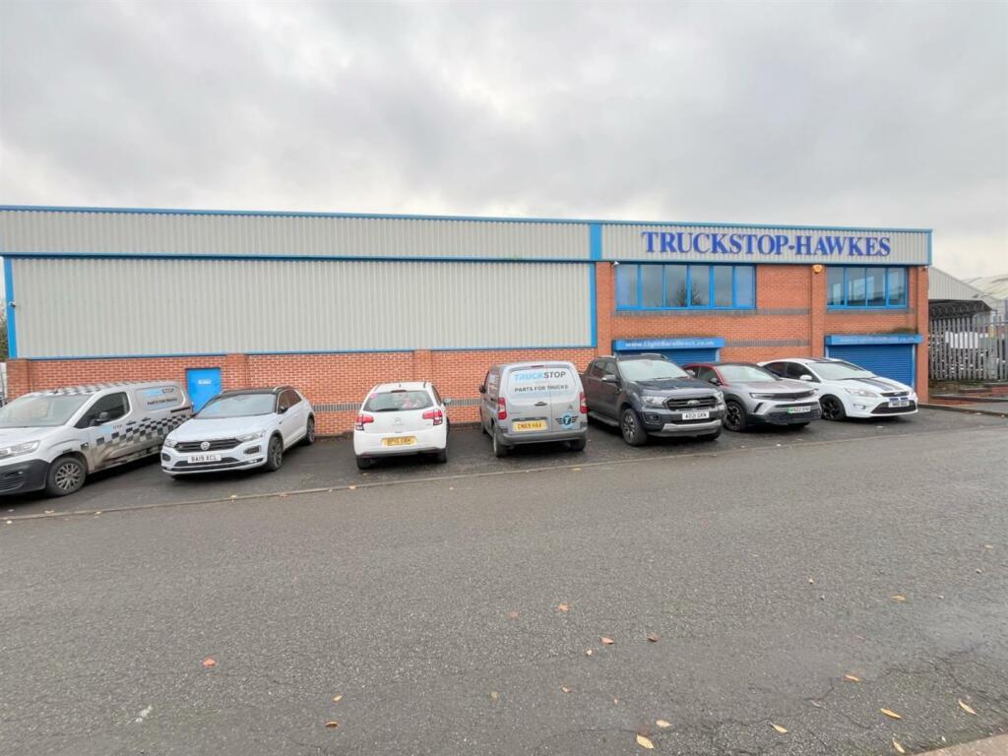
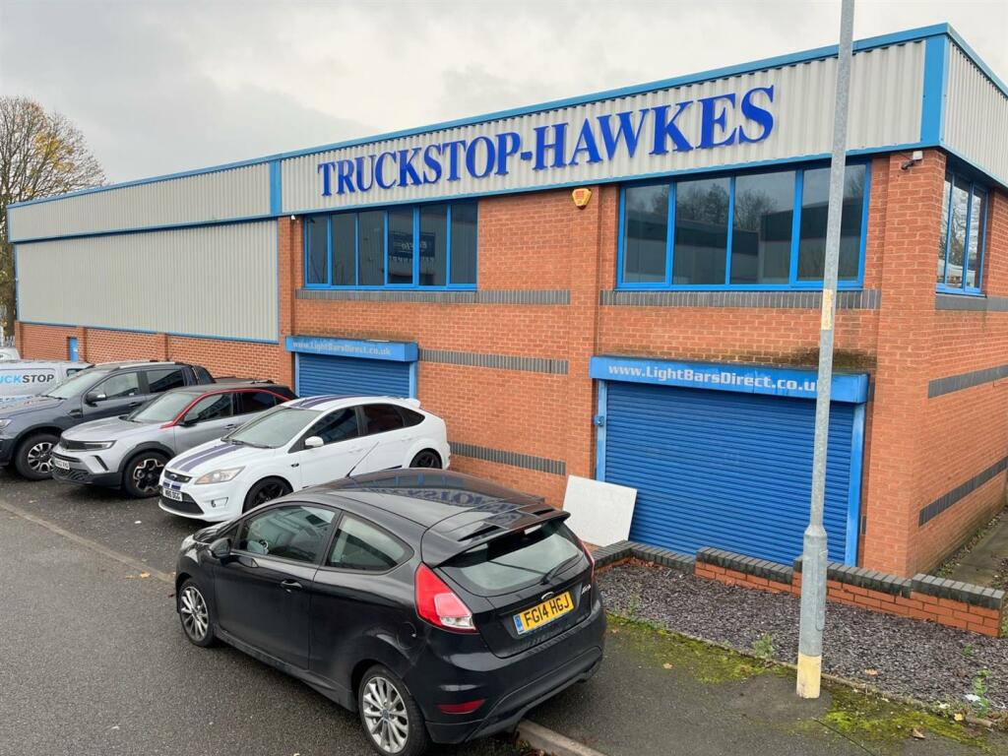
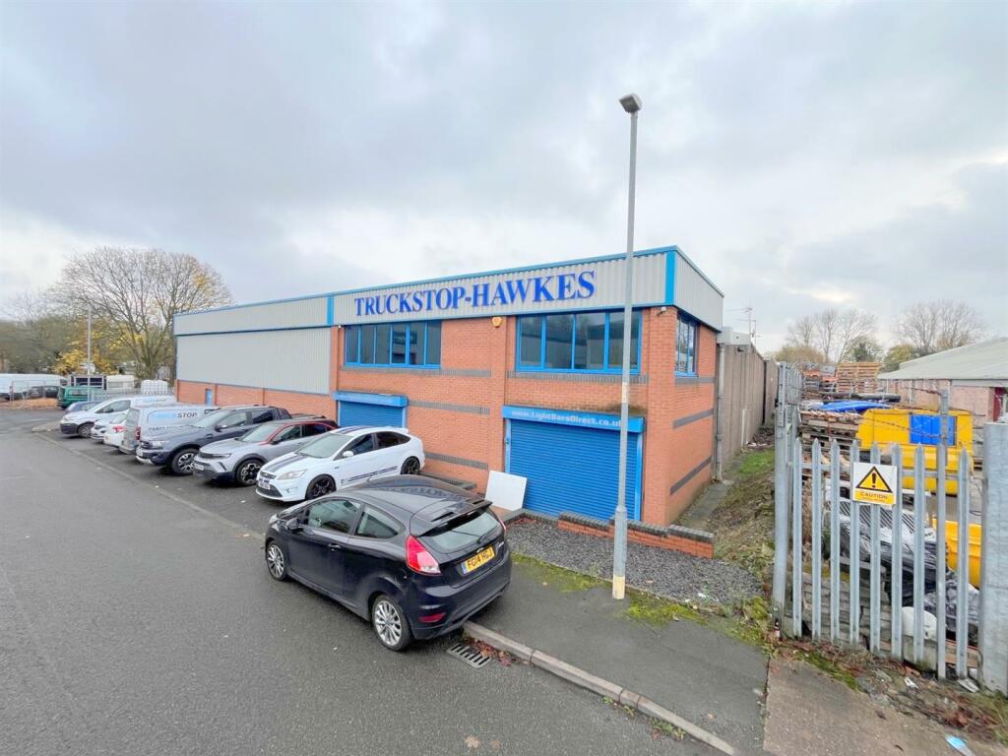
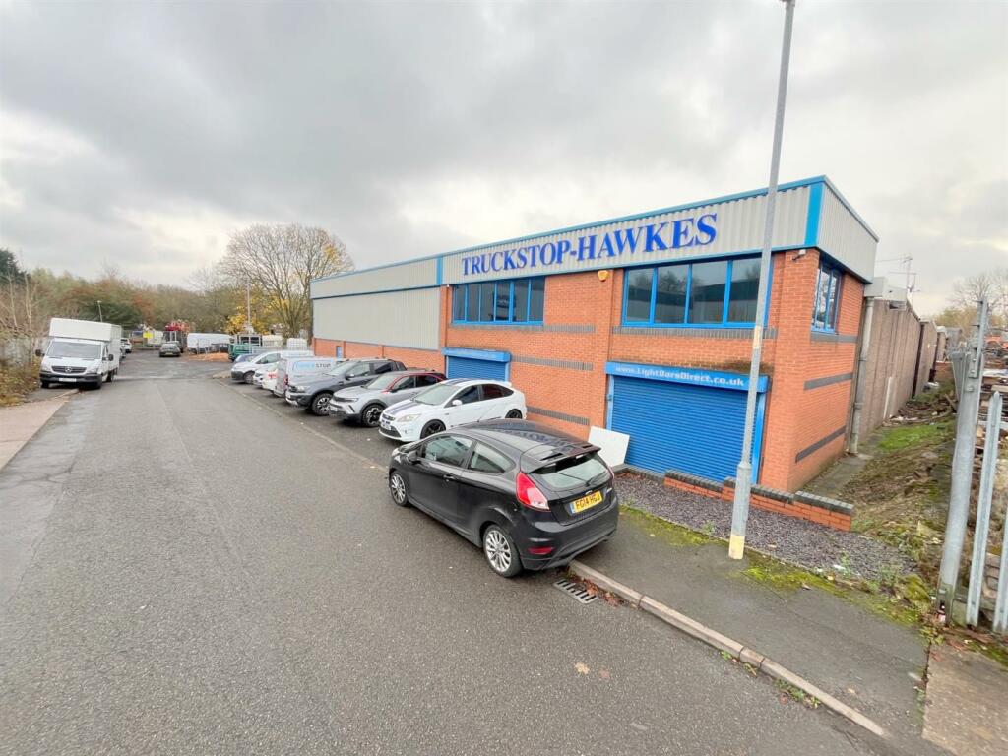
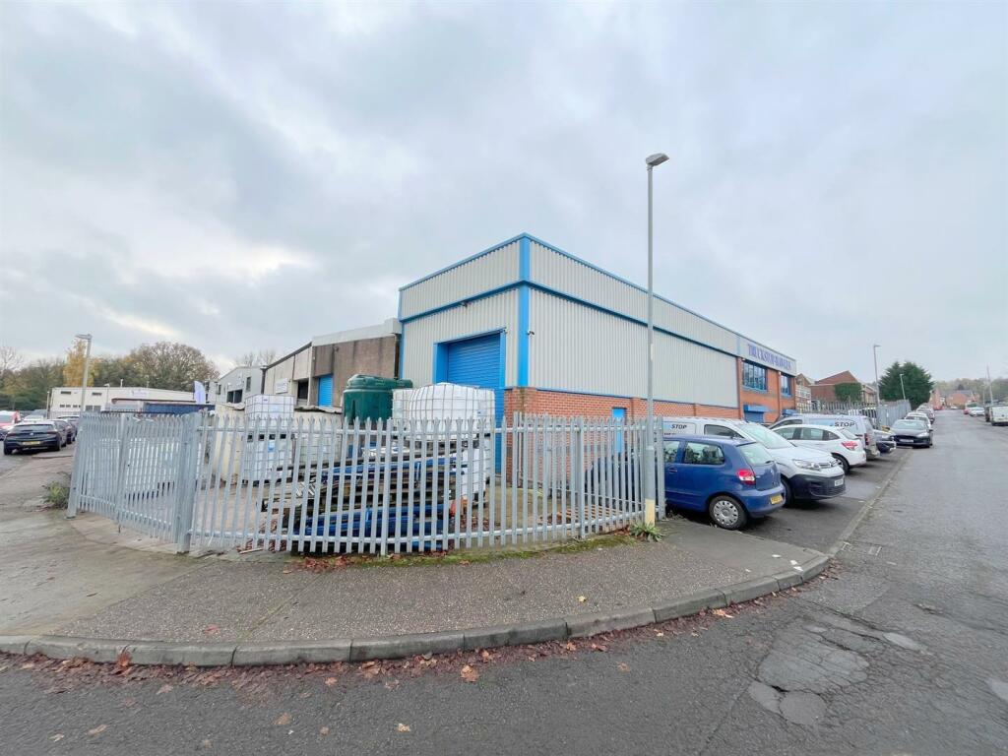
Brook Street, Redditch B98 8NG
Property facts
- Property type
- 8,455 sq ft
Only details supplied with this listing are shown. Ask the listing contact to confirm measurements, taxes and costs.
About this home
Property Details: • Type: 8,455 sq ft • Tenure: N/A • Floor Area: N/A
Key Features: • 8,455 (785.78 m2) • 6 Miles to M42 at Hopwood • Trade Counter • First Floor Offices • Warehouse with Mezzanine • £47,900 pa No VAT • Side Yard with Palisade Fence • Established Redditch Location • Building Undergone Refurbishment • Immediate Occupation
Location: • Nearest Station: Redditch Station • Distance to Station: 1.0 miles
Agent Information: • Address: 1st Floor Offices 3 Trinity Street Stratford upon Avon WARKS CV37 6BL
Full Description: TO LET - A 8,455 (785.78 m2) Warehouse with trade counter, first floor offices and extensive mezzanine floors. The unit also has a gated yard with two roller shutter access doors to the warehouse. £47,900 pa No VAT.The trade counter is accessed via a glazed door from the front elevation. The trade counter room has a aluminium glazed window to the front elevation and spiral staircase leading to the first floor offices above. From a set of double doors there is an access to the main ground floor warehouse area which has two toilets to the far end, an electric roller shutter door and two staircases leading to the mezzanine floor above. The floor to ceiling height under the mezzanine in this area is 2.55 m. There is an opening to the rear right hand side to a further area of warehouse space, this has it's own roller shutter access which is partly full height and partly mezzanine floor over the top. There is an area of gated yard space externally in front of both roller shutter doors and an external storage shed of 3.70 m by 3.00 m within the yard. The first floor is accessed by one of four staircases. The main rear staircase leads to a mezzanine floor area with eaves height of 2.71 m and this area includes a kitchen/breakout area. Beyond this area moving to the front of the building at first floor is the main office area which features three glazed windows, a main office room and two smaller rooms ideal for meeting rooms or directors offices. There is spiral staircase that leads down into the ground floor trade counter area. Finally on the first floor is a further area of mezzanine floor with minimum eaves height of 2.81 b leading to a maximum height of 3.17 m.
Features & amenities
Location
If the interactive map is unavailable, open the supplied location in maps.
Open location in mapsThe pin uses coordinates supplied with this listing. Confirm the exact location with the listing contact.
Listing information
- Original source
- www.rightmove.co.uk
- Added to Mirror
Added and updated dates describe the Mirror record. Source publication and verification dates are shown separately when known; none establishes time on market. Confirm current price and availability with the listing contact.
View original listing