Property Details:
• Type: Town House
• Tenure: FREEHOLD
• Floor Area: 1157 sqft
Key Features:
• Two self-contained flats
• Period mid-terrace property
• Separate entrances for each flat
• Spacious accommodation throughout
• Bay-fronted ground-floor lounge
• Large first-floor lounge
• Kitchens and bathrooms to both flats
• Rear outside space and garden area
• Excellent investment or renovation opportunity
Location:
• Nearest Station: Cardiff Central Station
• Distance to Station: 0.49092501292055835 miles
Agent Information:
• Address: 87 Pontcanna Street,
Pontcanna,
Cardiff,
CF11 9HS
Full Description:
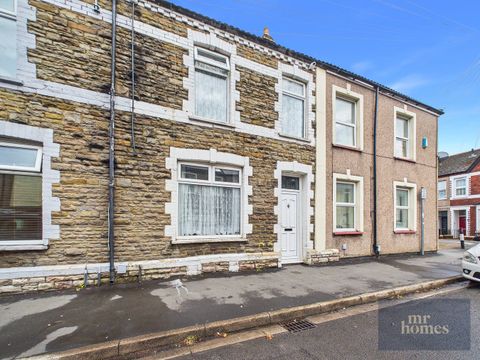
A fantastic opportunity to purchase an investment property on Brook Street, offering two self-contained flats - a ground floor, one bedroom flat & a first floor, two bedroom flat with plenty of scope for improvement.<br /><br />The ground floor flat is arranged with a bay-fronted lounge, double bedroom, dining room, separate kitchen and bathroom. The rear of the property opens onto an outside area with further garden space beyond.<br /><br />The first floor flat has its own entrance and offers a particularly generous lounge to the front, a double bedroom, kitchen, a second bedroom and bathroom.<br /><br />Both flats provide well-proportioned accommodation and offer an appealing opportunity for an investor looking for a property with future potential, subject to any necessary consents.<br /><br />Brook Street is conveniently positioned for access into Cardiff city centre, with local shops, amenities and transport links all close by.<br /><br /><b>Outside Front</b> - The property is approached from Brook Street via a small enclosed forecourt with a low boundary wall and gated pathway leading to the front entrance.<br /><br /><b>Entrance Hall</b> - Entered from the front of the property, with stairs rising to the first-floor flat and access into the ground-floor accommodation.<br /><br /><b>Ground Floor Flat</b> - <br /><br /><b>Lounge</b> - A good-sized front reception room with a bay window overlooking Brook Street, radiator and space for a range of seating and furniture.<br /><br /><b>Bedroom</b> - Double bedroom positioned behind the lounge, with a window to the rear and radiator.<br /><br /><b>Kitchen/ Diner</b> - Fitted with a range of wall and base units, work surfaces, inset sink and drainer, gas hob and oven. Space is provided for appliances, with a window to the side elevation and door to the rear lobby.<br /><br /><b>Bathroom</b> - Fitted with a three-piece suite comprising bath, wash hand basin and WC, with tiled walls and an obscure glazed window.<br /><br /><b>First Floor Flat</b> - <br /><br /><b>Landing</b> - Stairs rise from the ground-floor entrance to the first-floor landing, providing access to the accommodation.<br /><br /><b>Lounge</b> - A particularly spacious front room with two windows overlooking Brook Street, providing plenty of space for both seating and additional furniture.<br /><br /><b>Bedroom</b> - Double bedroom with a rear-facing window, radiator.<br /><br /><b>Kitchen</b> - A generous kitchen with a range of fitted wall and base units, work surfaces, sink and drainer, gas hob and oven, together with space for appliances. Wall mounted boiler.<br /><br /><b>Bathroom</b> - Fitted with a three-piece suite comprising bath, wash hand basin and WC, with tiled walls and an obscure glazed window to the side elevation.<br /><br /><b>Bedroom</b> - Double glazed window to the side elevation. Radiator.<br /><br /><b>Outside</b> - To the rear is an enclosed outside area with access to further garden space, currently requiring attention.<br /><br /><b>Additional Information</b> - Ground Floor Flat - Council Tax Band B (Cardiff). EPC rating D.<br />First Floor Flat - Council Tax Band B (Cardiff). EPC rating D.<br /><br /><b>Disclaimer</b> - Disclaimer: Property details are provided by the seller and not independently verified. Buyers should always seek their own legal and survey advice prior to exchange of contracts. Descriptions, measurements and images are for guidance only. Some images may have been digitally edited to remove personal items and reduce visual clutter, to help illustrate the space and layout more clearly. Please note that rooms may appear differently in person. Marketing prices are appraisals, not formal valuations. Lease information, including duration and costs have been provided by the seller and have not been verified by H&C. Hern & Crabtree accepts no liability for inaccuracies or related decisions that may result in financial loss. We recommend you seek advice from your legal conveyancer to ensure accuracy. Please note: Buyers are required to pay a non-refundable AML administration fee of £24 inc VAT, per buyer after their offer is accepted to proceed with the sale. Details can be found on our website.<br /><br />