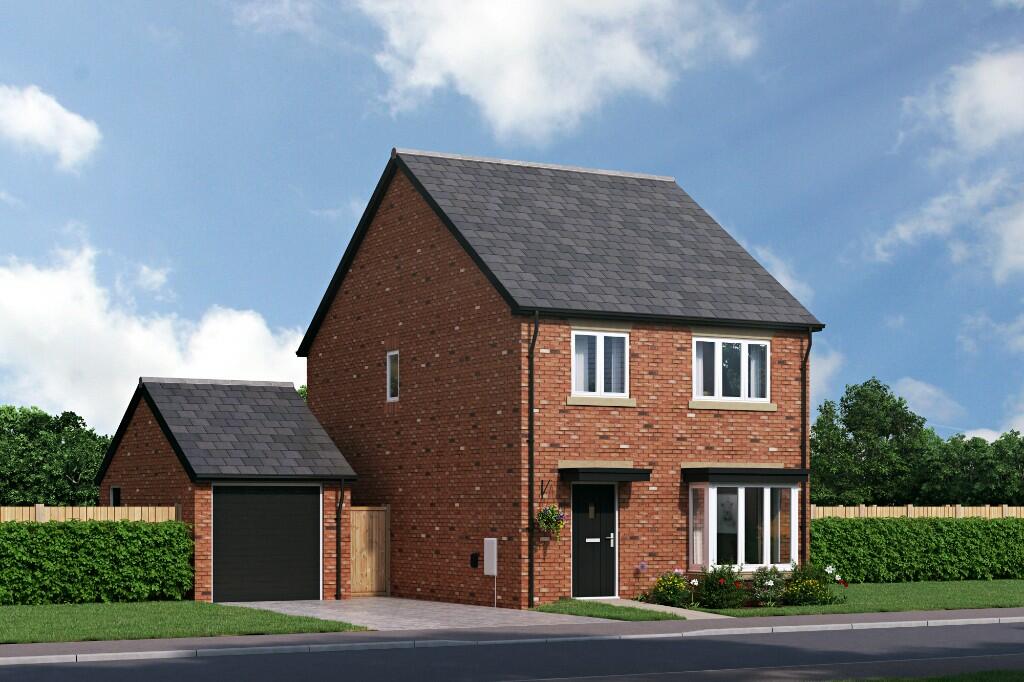
For Sale
£339,995
Brook View,
New Warrington Road,
Wincham,
Cheshire,
CW9 6GR
Detached
Wincham
Listed by Russell Homes


Only details supplied with this listing are shown. Ask the listing contact to confirm measurements, taxes and costs.
Property Details: • Type: Detached • Tenure: N/A • Floor Area: N/A
Key Features: • This home is ready to move into! • Act now - Make your move now to benefit from reduced stamp duty rates!* • We're over 91% sold, don't miss your chance to move to Brook View! • The open plan kitchen/diner is perfect for entertaining • Flooring included! • £500 John Lewis voucher when you reserve this home in January! • Good-sized rear garden • This home includes and EV charging point and PV solar panels as standard • A traditional bay window features in the lounge • Single detached garage and private driveway
Location: • Nearest Station: N/A • Distance to Station: N/A
Agent Information: • Address: Brook View, New Warrington Road, Wincham, Cheshire, CW9 6GR
Full Description: Plot 35 is ready to move into!
The Cromwell 2 is complete with four good-sized bedrooms, a spacious garden and a single detached garage - Plus, flooring is included!
Entering the home leads into the spacious hallway with a handy cloakroom and storage. The lounge sits at the front of the home with a traditional bay window feature, creating plenty of room for family time. The open plan kitchen/diner spans the width of the property and benefits from french doors that open out onto the garden.
Located upstairs, are four good-sized bedrooms with the third and fourth being ideal for children's bedrooms or a home office. A handy en suite can be found to the main bedroom and a family bathroom sits between bedrooms, with a shower over the bath as standard.
Room Dimensions
Ground Floor Lounge - 3.45m x 5.50, 11'10" x 18'1" Kitchen/Diner - 5.61m x 3.61m, 18'5" x 11'1"
First Floor Bedroom 1 - 3.15m x 3.63m, 10'4 x 11'11" En suite - 2.15m x 1.38m, 7'0" x 4'6" Bedroom 2 - 2.71m x 3.21m, 8'11" x 10'6" Bedroom 3 - 2.32m x 3.63m, 7'8" x 11'11" Bedroom 4 - 2.01m x 2.79m, 6'7" x 9'2" Bathroom - 2.15m x 18.9m, 7'0" x 6'2"
*Stamp duty rates return to their pre-relief figures on the 1st April 2025. Home buyers will need to exchange on their homes before 31st March 2025 to benefit from the current, reduced rates.
If the interactive map is unavailable, open the supplied location in maps.
Open location in mapsThe pin uses coordinates supplied with this listing. Confirm the exact location with the listing contact.
Added and updated dates describe the Mirror record. Source publication and verification dates are shown separately when known; none establishes time on market. Confirm current price and availability with the listing contact.
View original listing