For Rent
£693/mo
Studio 3, St Marks Court, 12-14 St Marks Street, City Centre, Nottingham NG3, Room to rent
Nottingham
Listed by Zoopla Agent


Only details supplied with this listing are shown. Ask the listing contact to confirm measurements, taxes and costs.
Property Details: - Type: Maisonette - Bedrooms: 2 - Bathrooms: 1
Agent: Robert Ellis - Arnold - Sales Phone: 0115 691 1356
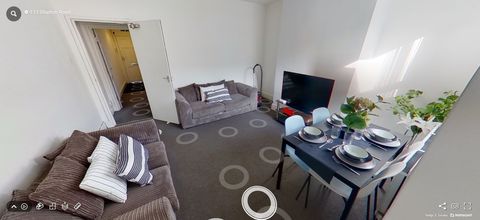
*GUIDE PRICE £95,000 - £105,000*<br/>* INDEPENDENT LIVING FOR OVER 60'S *<br/><br/>Robert Ellis Estate agents are proud to bring to the market this fantastic TWO DOUBLE BEDROOM, TOP FLOOR MAISONETTE situated in Sherwood, Nottingham. Accommodation comprises, entrance hall with stairs/stair lift to landing, lounge with access to kitchen with fitted units, first bedroom, second bedroom and family bathroom with three piece suite. The home also benefits from use of the communal lounge, laundry room and private parking.<br/><br/>* INDEPENDENT LIVING FOR OVER 60'S *<br/><br/>Robert Ellis Estate agents are proud to bring to the market this fantastic TWO DOUBLE BEDROOM, TOP FLOOR MAISONETTE situated in Sherwood, Nottingham. <br/><br/>The occupants of the home have access to a communal lounge, laundry room and private parking. <br/><br/>Upon entry, you are greeted by the hallway with stairs/stair lift leading to the landing. Off the landing is the lounge with access to the kitchen with fitted units. The hallway also offers access to the first double bedroom, second double bedroom and family bathroom with a three piece suite. <br/><br/>This is one of Sherwood's desirable, independent living complex's for overs 60's. Contact the office before it is too late!<br/><br/><b>Hallway</b> - 1.97m x 2.08m approx (6'5" x 6'9" approx) - Carpeted flooring, opaque UPVC composite front door, wall mounted storage heater.<br/><br/><b>Lounge</b> - 4.33m x 3.42m approx (14'2" x 11'2" approx) - Carpeted flooring, two wall mounted storage heaters, UPVC double glazed window.<br/><br/><b>Kitchen</b> - 2.69m x 2.39m approx (8'9" x 7'10" approx) - Carpeted flooring, UPVC double glazed window, fitted wall and base units, stainless steel sink with dual heat tap, space for an oven, partially tiled walls, space for a fridge freezer.<br/><br/><b>First Floor Landing</b> - 2.02m x 0.94m approx (6'7" x 3'1" approx) - Carpeted flooring, airing/storage cupboard (0.91m x 0.8m) housing the water tank and doors to:<br/><br/><b>Bedroom 1</b> - 3.76m x 2.9m approx (12'4" x 9'6" approx) - Carpeted flooring, UPVC double glazed window, fitted wardrobes and storage cupboard (0.89m x 1m).<br/><br/><b>Bedroom 2</b> - 3.02m x 2.73m approx (9'10" x 8'11" approx) - Carpeted flooring, UPVC double glazed window, wall mounted storage heater.<br/><br/><b>Bathroom</b> - 1.97m x 1.96m approx (6'5" x 6'5" approx) - Tiled flooring, partially tiled walls, bath with hot and cold tap and electric hand held shower above, composite sink with dual heat tap and low flush w.c., opaque UPVC double glazed window and wall mounted towel radiator.<br/><br/><b>Outside</b> - Allocated parking space to the front with communal gardens.<br/><br/><b>Council Tax</b> - Nottingham Council Band B<br/><br/>A TWO DOUBLE BEDROOM, TOP FLOOR MAISONETTE IN AN INDEPEDENT LIVING FOR OVER 60'S COMPLEX IN SHERWOOD, NOTTINGHAM.<br/><br/>
If the interactive map is unavailable, open the supplied location in maps.
Open location in mapsThe pin uses coordinates supplied with this listing. Confirm the exact location with the listing contact.
Added and updated dates describe the Mirror record. Source publication and verification dates are shown separately when known; none establishes time on market. Confirm current price and availability with the listing contact.
View original listing