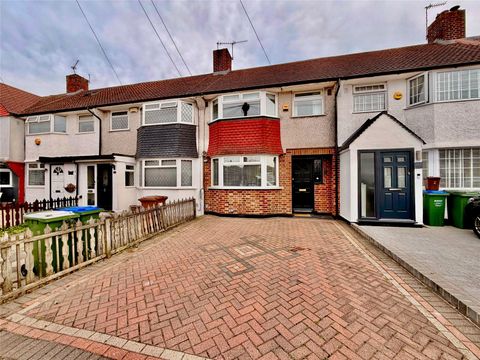
For Sale
£350,000
Longlands Road, Sidcup
2 bd
1 ba
Apartment
Sidcup
Listed by Langford Russell - Sidcup
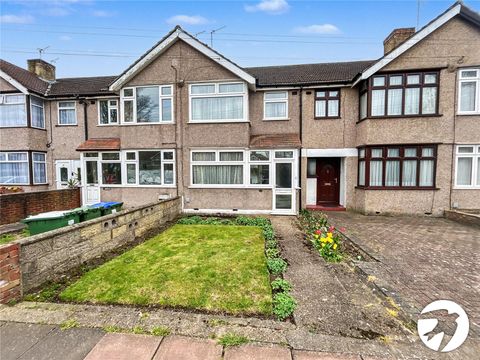
Only details supplied with this listing are shown. Ask the listing contact to confirm measurements, taxes and costs.
Property Details: • Type: N/A
• Bedrooms: 3 • Bathrooms: 0
Description: Situated on the popular Brookend Road in Sidcup, this well-maintained three-bedroom mid-terrace property offers excellent potential for modernisation and would make an ideal family home.<br><br>The ground floor accommodation comprises a bright and welcoming lounge, kitchen which opens into a rear extension currently used as a dining room, creating a sociable open-plan kitchen/dining space overlooking the garden.<br><br>To the first floor there are three bedrooms and a family bathroom.<br><br>Externally, the property benefits from front and rear gardens, along with the added advantage of a detached garage to the rear providing useful storage or parking.<br><br>The property has been well cared for over the years but would benefit from updating, offering buyers the opportunity to personalise and add value.<br><br>Ideally located for families, the home is close to a number of sought-after schools and offers excellent transport links, with Sidcup and New Eltham train stations both within easy reach, providing convenient access into London.<br><br><br><br><br><br><br><br><br><br><strong>Porch</em> (5' 9" x 3' 9" (1.75m x 1.14m))</strong><br><br>Double glazed entrance door to front, double glazed window to front and side, tiled flooring.<br><br><strong>Entrance Hall</em> (12' 0" x 5' 9" (3.66m x 1.75m))</strong><br><br>Entrance door to front, stairs to first floor, understairs storage cupboard, radiator, carpet.<br><br><strong>Lounge</em> (15' 7" x 8' 8" (4.75m x 2.64m))</strong><br><br>Double glazed window to front, coved ceiling, gas feature fireplace, radiator, carpet.<br><br><strong>Kitchen</em> (151' 0" x 8' 1" (46.02m x 2.46m))</strong><br><br>Matching range of wall and base units incorporating cupboards, drawers and worktops, stainless steel 1 and 1/2 bowl sink unit with drainer and mixer tap, space for fridge/freezer and cooker with filter hood above, plumbed for washing machine, part tiled walls, vinyl flooring, open to dining room.<br><br><strong>Dining Room</em> (11' 4" x 9' 9" (3.45m x 2.97m))</strong><br><br>Double glazed sliding patio doors to rear, coved ceiling, radiator, carpet.<br><br><strong>Landing</em> (8' 0" x 5' 9" (2.44m x 1.75m))</strong><br><br>Storage cupboard, carpet, access to loft.<br><br><strong>Bedroom One</em> (11' 2" x 8' 9" (3.4m x 2.67m))</strong><br><br>Double glazed window to front, built in wardrobes, radiator, carpet.<br><br><strong>Bedroom Two</em> (10' 0" x 8' 8" (3.05m x 2.64m))</strong><br><br>Double glazed window to rear, built in wardrobes housing boiler, radiator, carpet.<br><br><strong>Bedroom Three</em> (6' 8" x 5' 9" (2.03m x 1.75m))</strong><br><br>Double glazed window to front, built in wardrobe, build in bed base, radiator, carpet.<br><br><strong>Bathroom</em> (6' 0" x 5' 9" (1.83m x 1.75m))</strong><br><br>Double glazed frosted window to rear, panelled bath with shower over, pedestal wash hand basin, low level WC, radiator, part tiled walls, vinyl flooring.<br><br><strong>Rear Garden</strong><br><br>Patio, mainly laid to lawn, established borders, outside tap, garage to rear.<br><br><strong>Garage</strong><br><br>Detached to rear, up and over door to rear, door to side, power and light.<br><br><strong>Please Note:</strong><br><br>Rear access is subject to legal verification.
Map coordinates have not been supplied for this listing.
Search the supplied address in mapsAdded and updated dates describe the Mirror record. Source publication and verification dates are shown separately when known; none establishes time on market. Confirm current price and availability with the listing contact.
View original listing