Property Details:
• Type: Detached
• Tenure: Freehold
• Floor Area: N/A
Key Features:
• TREMENDOUSLY SPACIOUS & VERY WELL PROPORTIONED, MODERN STYLE, DETACHED RESIDENCE
• THREE LARGE FIRST FLOOR BEDROOMS
• MASTER BEDROOM WITH EN-SUITE SHOWER ROOM
• TWO SPACIOUS RECEPTION ROOMS
• LOVELY REAR GARDEN WITH INITIAL DECKING AREA FOR ALFRESCO DINING
• FANTASTIC TIMBER CONSTRUCTED SUMMERHOUSE / BAR
• PERFECT FAMILY HOME
• DOUBLE GLAZING & GAS CENTRAL HEATING
• DESIRABLE RESIDENTIAL LOCATION
• EXTENSIVE RANGE OF TRANSPORT LINKS & SCHOOLING CLOSE BY
Location:
• Nearest Station: N/A
• Distance to Station: N/A
Agent Information:
• Address: 84-86 High Street,
Brierley Hill,
DY5 3AW
Full Description:
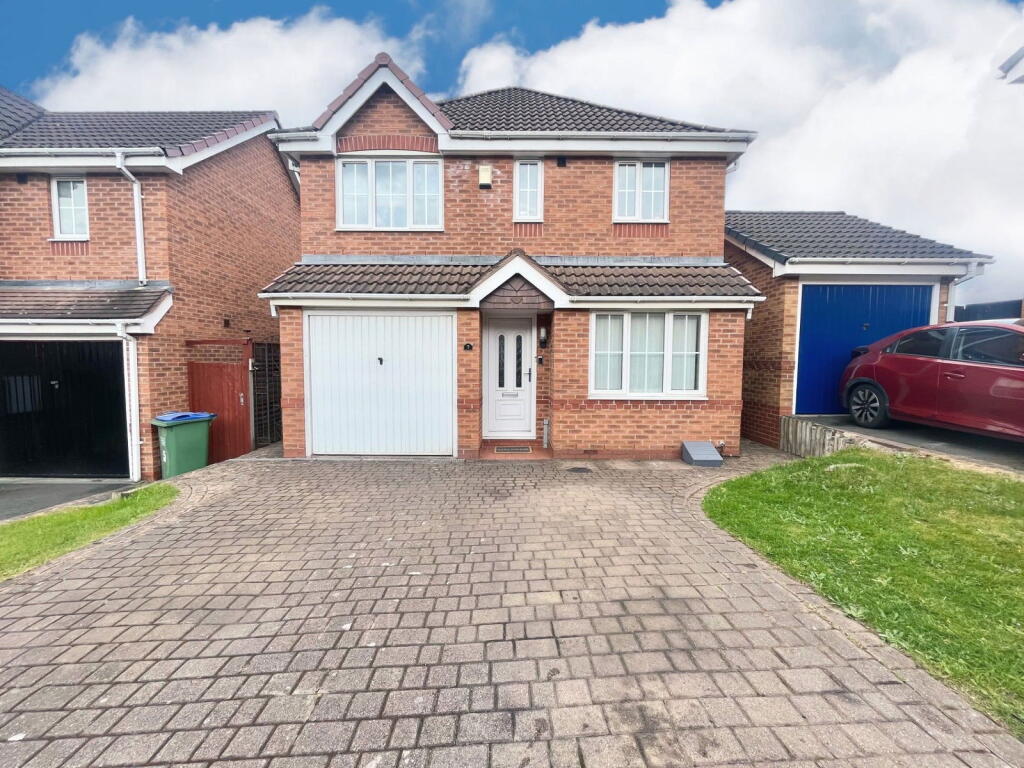
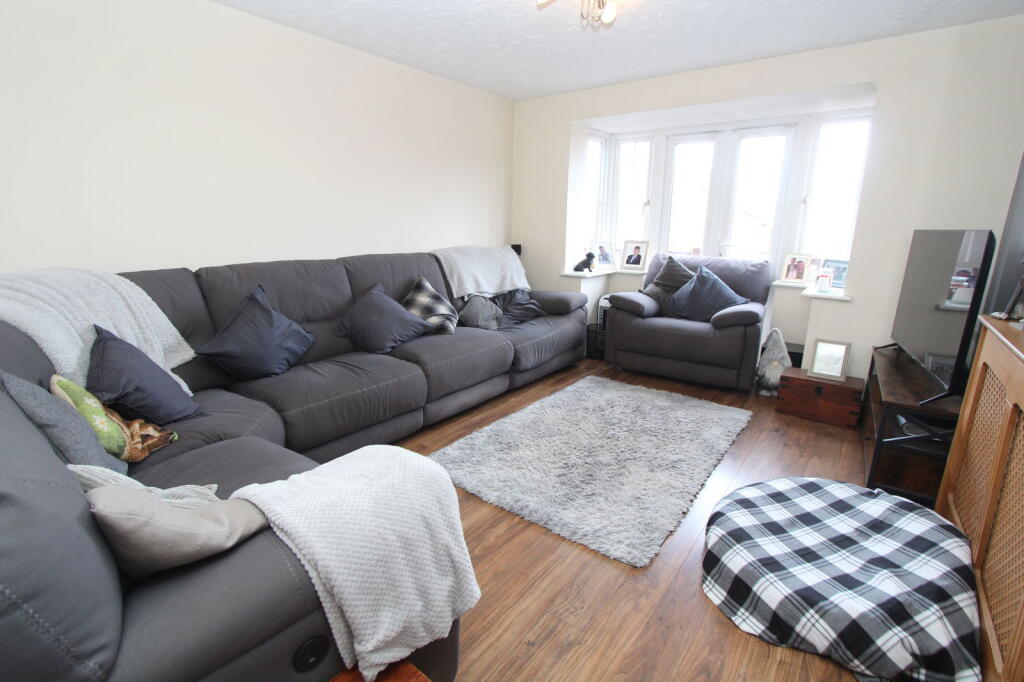
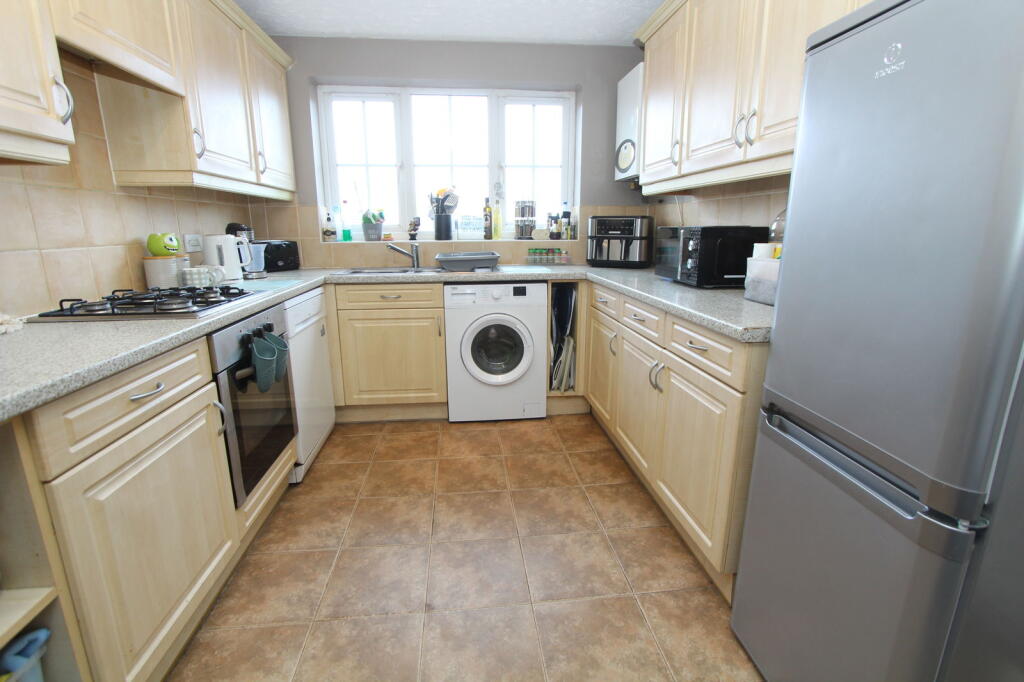
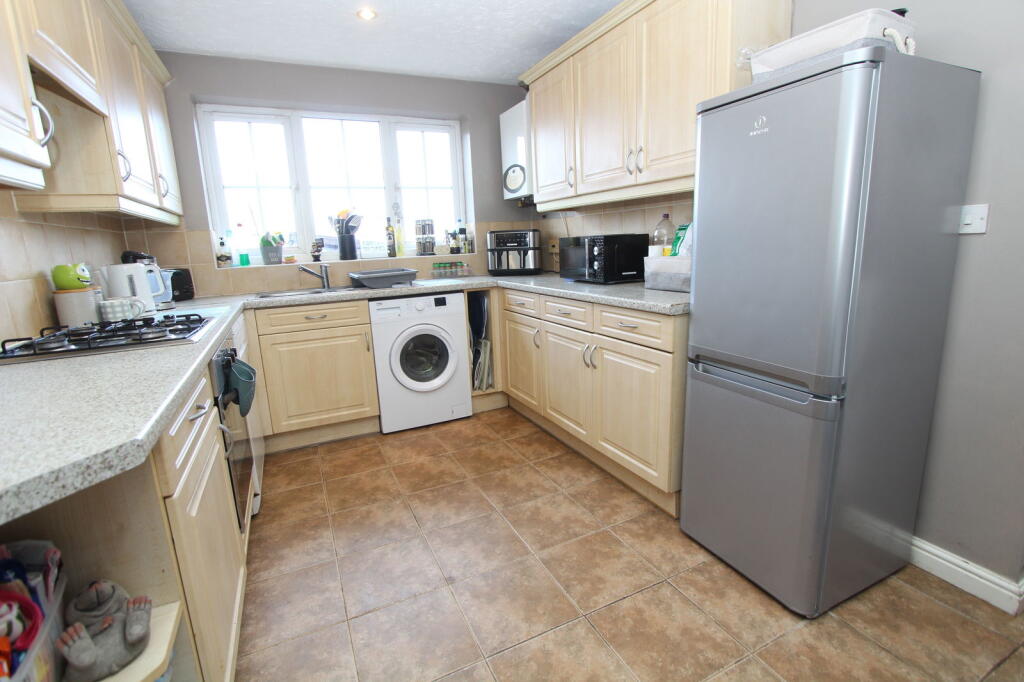
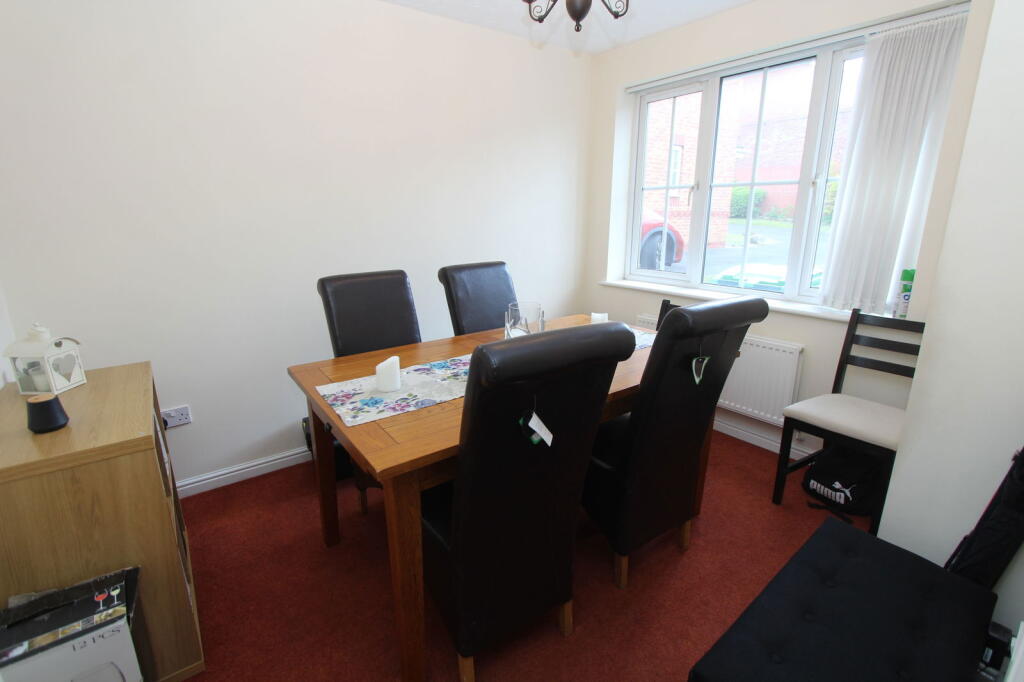
Beautifully situated towards the head of this SECLUDED & ADMIRED Close, located within the EXTREMELY DESIRABLE AREA of TIVIDALE, is this TREMENDOUSLY SPACIOUS & VERY WELL PROPORTIONED, MODERN STYLE, THREE BEDROOM, DETACHED RESIDENCE. An EARLY VIEWING is ESSENTIAL if to appreciate this WELL ARRANGED & MOST APPEALING PROPERTY, which together with being NICELY MAINTAINED & WELL PRESENTED throughout, has a comprehensive range of Local Amenities, Excellent Transport Links (Such as Dudley & Sandwell Train Station and Junction 2 of the M5) & GOOD SCHOOLING close by. Comprising: Reception Hall, Guests Cloakroom / W.C, Pleasant Sitting Room, Separate Dining Room, Spacious Well Fitted Kitchen, Landing, Three Well Proportioned First Floor Bedrooms (Master Bedroom with En-Suite Shower Room) & White Suite House Bathroom. Furthermore with Impressive Block Paved Driveway which provides OFF ROAD PARKING, Adjoining Lawned Fore Garden, Gas Central Heating, Double Glazing, GARAGE, Lovely Rear Garden with Initial Decking Area for Alfresco Dining & FANTASTIC TIMBER CONSTRUCTED SUMMERHOUSE / BAR with a variety of potential uses. EPC: C. Council Tax Band: D. All main services connected. Broadband / Mobile Coverage: According to Ofcom (the office of communications), standard, superfast & ultrafast broadband is available at this property. Construction: We believe the property is of a standard construction type (this must be checked by any potential buyers conveyancing solicitor / surveyor). According to gov.uk, there is a very low risk chance of yearly flooding. Tenure: Freehold.ROOM DIMENSIONSGROUND FLOORReception HallPleasant Sitting Room - 4.6m x 3.4m (15'1" x 11'1")(Measurements taken at widest available points)Separate Dining Room - 3m x 2.5m (9'10" x 8'2")(Measurements taken at widest available points)Spacious Well Fitted Kitchen - 4m x 2.6m (13'1" x 8'6")Guests Cloakroom / W.CFIRST FLOORLandingBedroom 1 - 3.5m x 3.2m (11'5" x 10'5")(Measurements taken at widest available points)En-Suite Shower Room - 2.3m x 1.4m (7'6" x 4'7")(Measurements taken at widest available points)Bedroom 2 - 4m x 3.2m (13'1" x 10'5")(Measurements taken at widest available points)Bedroom 3 - 3.9m x 2.9m (12'9" x 9'6")(Measurements taken at widest available points)Well Appointed House Bathroom - 2.5m x 2.3m (8'2" x 7'6")(Measurements taken at widest available points)OUTSIDEImpressive Block Paved DrivewayGarageLovely Rear GardenFantastic Timber Constructed Summerhouse / Bar