Property Details:
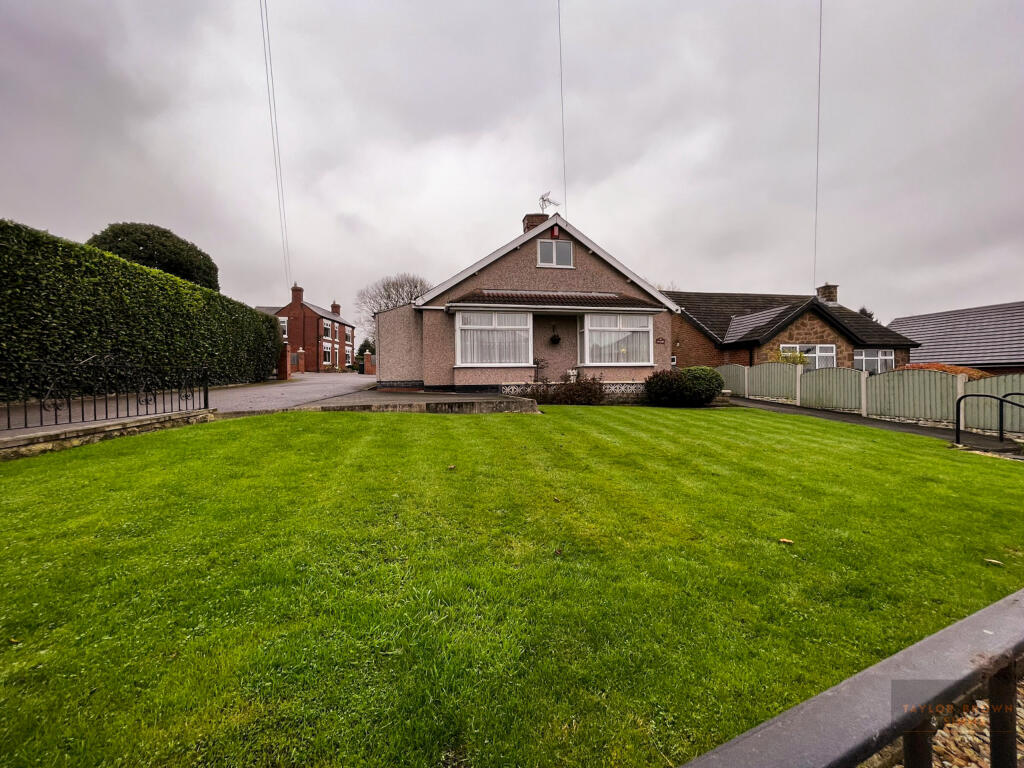
• Type: Detached Bungalow
• Tenure: N/A
• Floor Area: N/A
Key Features:
• Detached Bungalow
• Two Bedroom
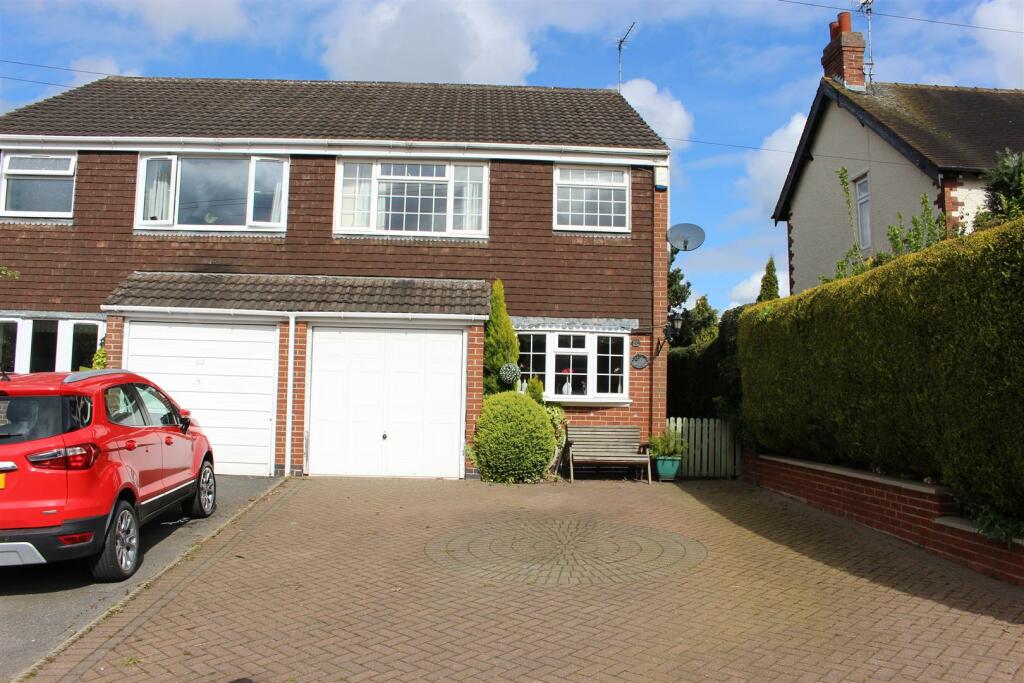
• Driveway and Garage
• Awaiting EPB
• Immaculate Throughout
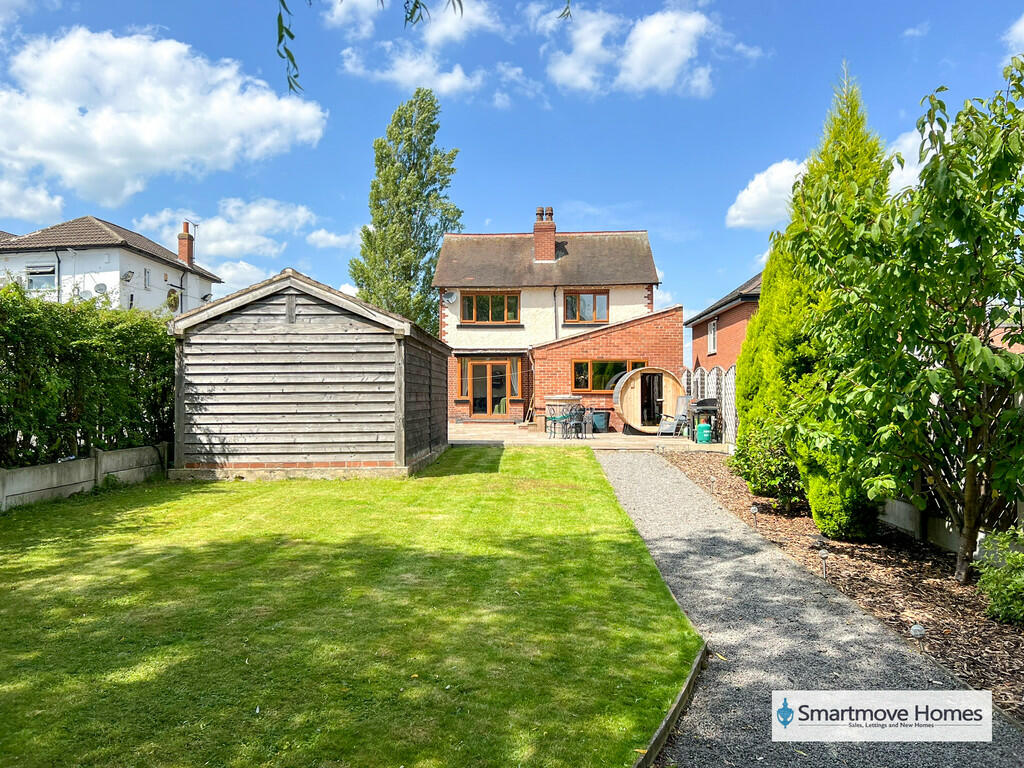
• Front, Side and Rear Gardens
• Combi Gas Central Heating
• Double Glazed
• Cul-De-Sac Location
• Hard-standing Area
Location:
• Nearest Station: N/A
• Distance to Station: N/A
Agent Information:
• Address: -
Full Description:
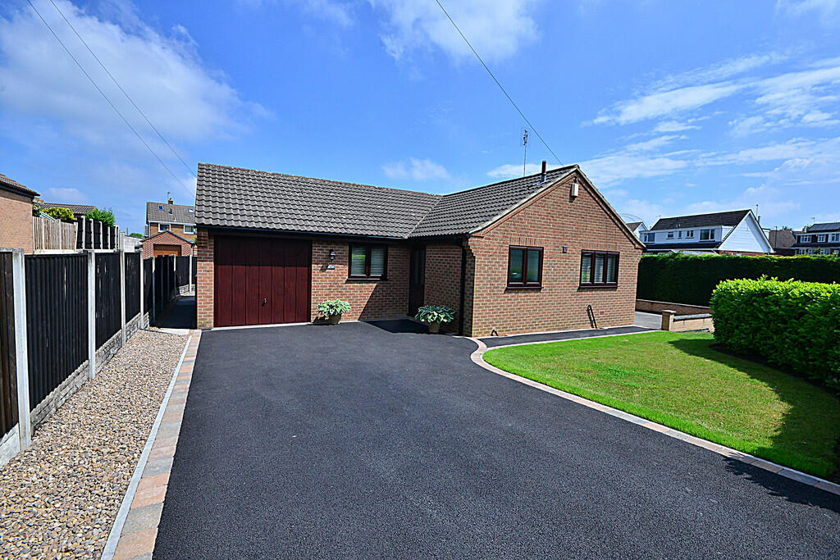
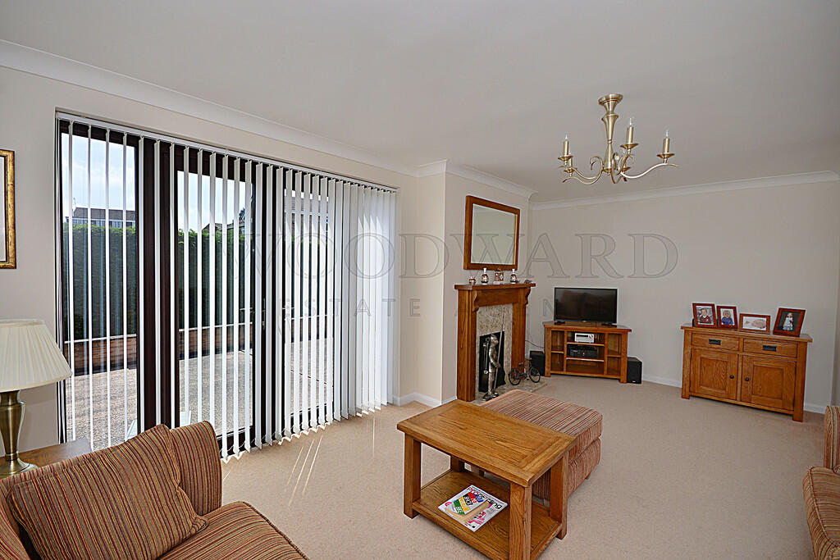
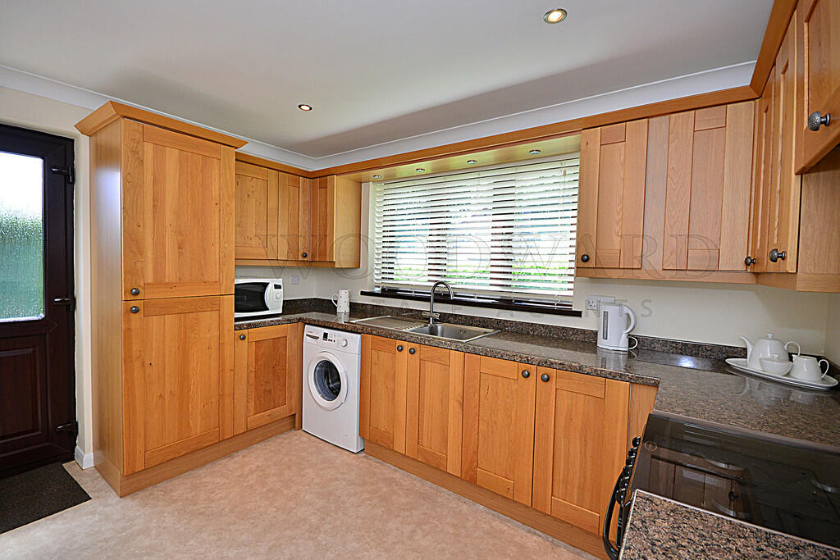
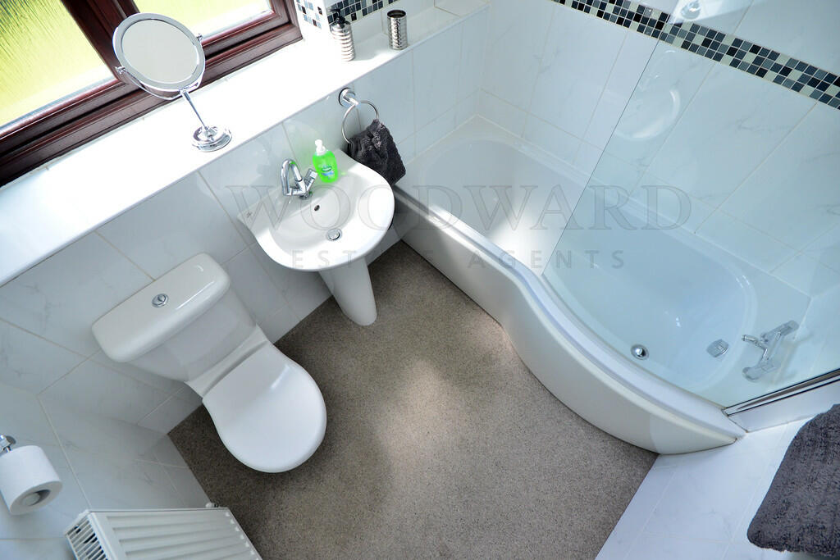
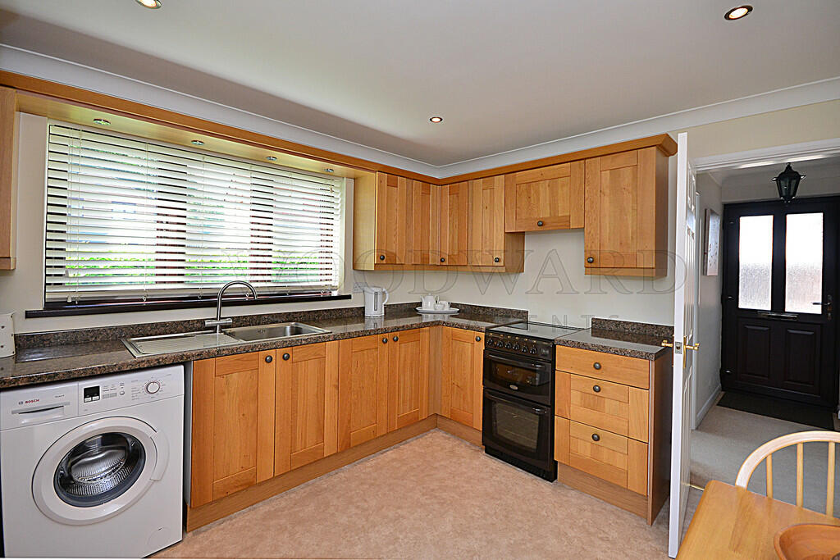
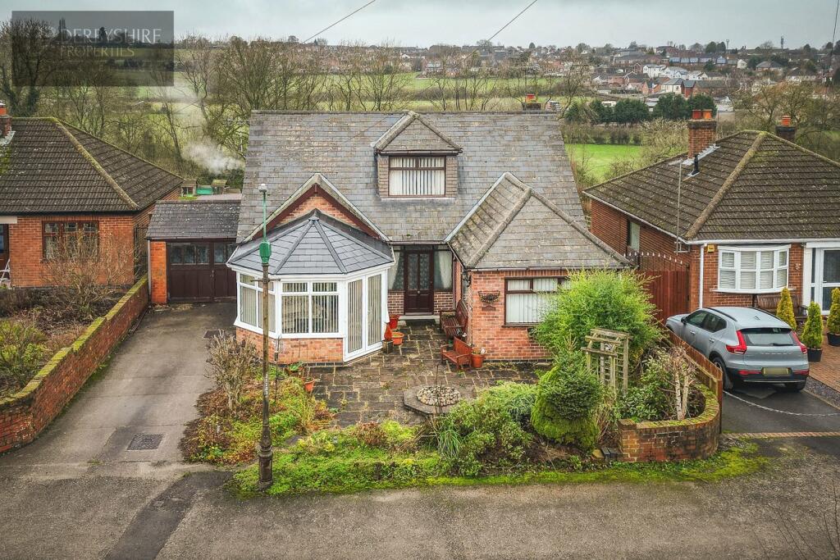
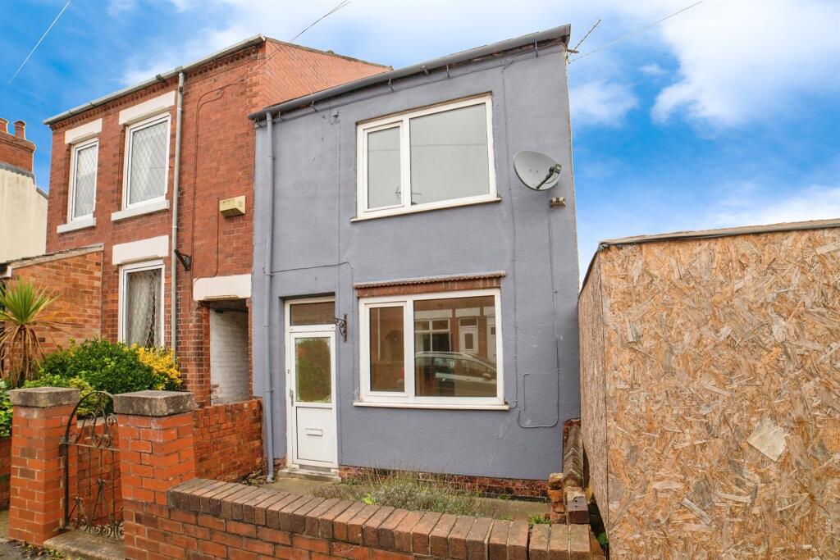
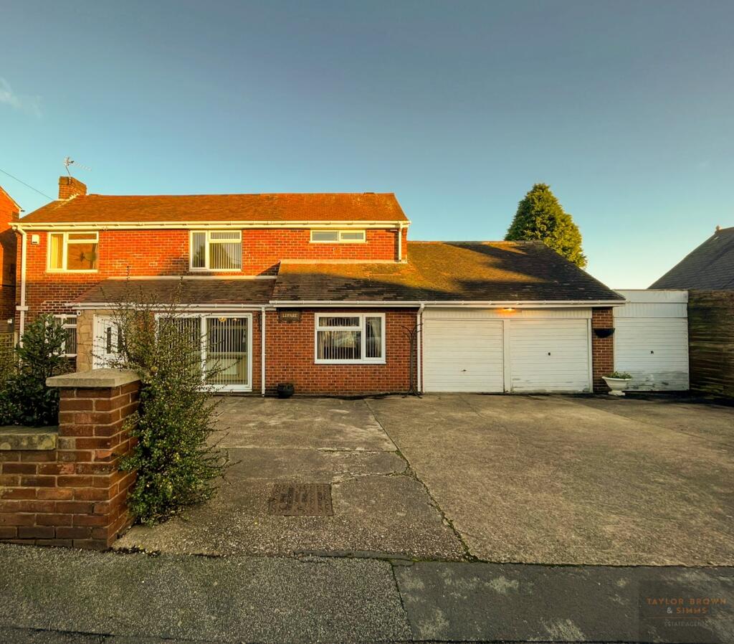
ENTRANCE HALLWAY Double glazed front entrance door leading into the hallway. Radiator, coving, storage cupboard and access to loft. LIVING ROOM 19' 2" x 12' 7" (5.84m x 3.84m) Gas fire with marble inset, matching hearth and Adams style surround, double glazed window to rear, double glazed French doors leading onto the garden an coving to ceiling. KITCHEN/BREAKFAST ROOM 11' 8" x 10' 0" (3.56m x 3.06m) Vinyl floor covering. A range of base and wall units with rolled top work surfaces over and matching up-stand splash back. Sink and drainer unit with mixer tap, integrated fridge/freezer, gas cooker point with extractor fan over and plumbing for washing machine. Double glazed window to the front elevation, spot lighting and coving to ceiling, radiator and double glazed side entrance door. BEDROOM ONE 16' 2" x 11' 3" (4.95m x 3.43m) (Maximum measurements) Having a range of fitted wardrobes, two double glazed windows to the rear, two radiators and coving to ceiling. BEDROOM TWO/DINING ROOM 11' 0" x 7' 5" (3.37m x 2.27m) Currently used as a dining room. Double glazed window to front, radiator and coving. BATHROOM/WC 7' 0" x 6' 0" (2.15m x 1.84m) Having a white suite with P-shaped paneled bath with electric shower over and curved shower screen. Pedestal wash hand basin and low level WC. Fully tiled wall covering, radiator, extractor fan and double glazed obscured window to the front elevation. GARAGE 8' 3" x 19' 11" (2.54m x 6.09m) With up and over door, power and lighting. Combi boiler unit, access to loft space being partially boarded with power and lighting. Personnel side door and double glazed obscured window to the rear. OUTSIDE To the front of the property is a driveway providing off road parking and access to the garage. There is also further hard standing which would be ideal for additional parking or caravan standing to the right of the property. The front and side garden are mainly laid to lawn with fenced and hedged boundaries and stocked border area. The property also benefits from good size patios to both the side and rear.