
Brookfield, Mellor,Blackburn Ribble Valley
Property facts
- Property type
- Semi-Detached
- Property subtype
- Other
- Bedrooms
- 3
- Bathrooms
- 1
- Taxes (as supplied)
- Ask agent
Only details supplied with this listing are shown. Ask the listing contact to confirm measurements, taxes and costs.
About this home
Property Details: • Type: Semi-Detached • Tenure: N/A • Floor Area: N/A
Key Features: • THREE BEDROOM SEMI DETACHED PROPERTY • TWO RECEPTION ROOMS • KITCHEN • FAMILY BATHROOM & SEPARATE W.C • DRIVEWAY TO FIT 3 CARS TO THE FRONT • GARDEN TO THE REAR WITH DECKING AREA & SHED • RIBBLE VALLEY • 10 MINUTS DRIVE TO M6 /M61 • SOUGHT AFTER AREA OF MELLOR • COUNCIL TAX BAND C
Location: • Nearest Station: N/A • Distance to Station: N/A
Agent Information: • Address: 10 Preston New Road, Blackburn, BB2 1AW
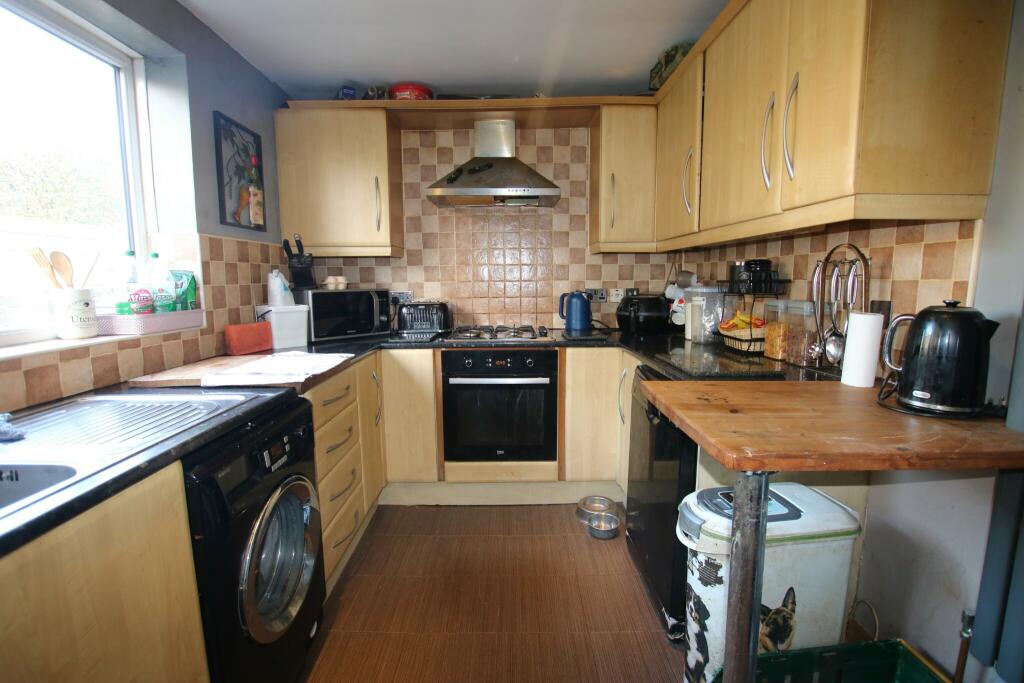
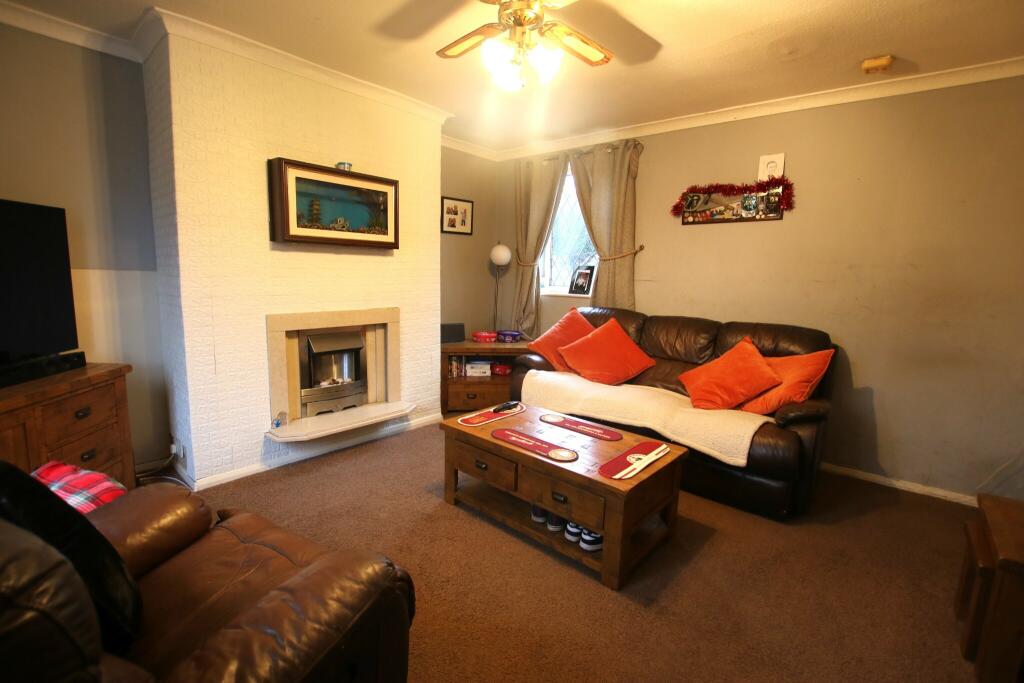
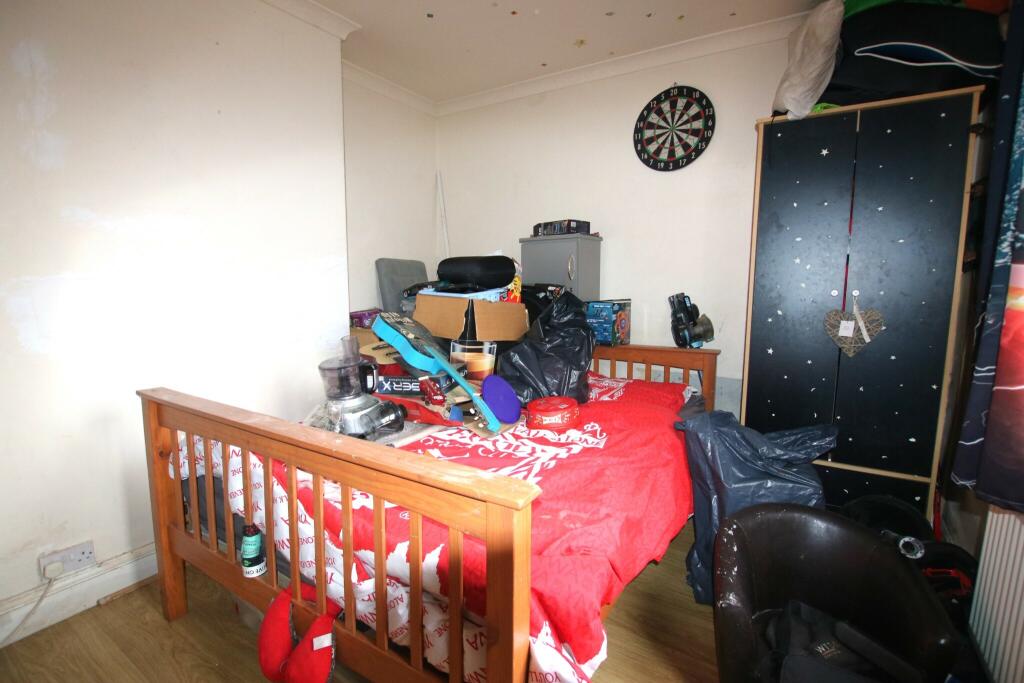
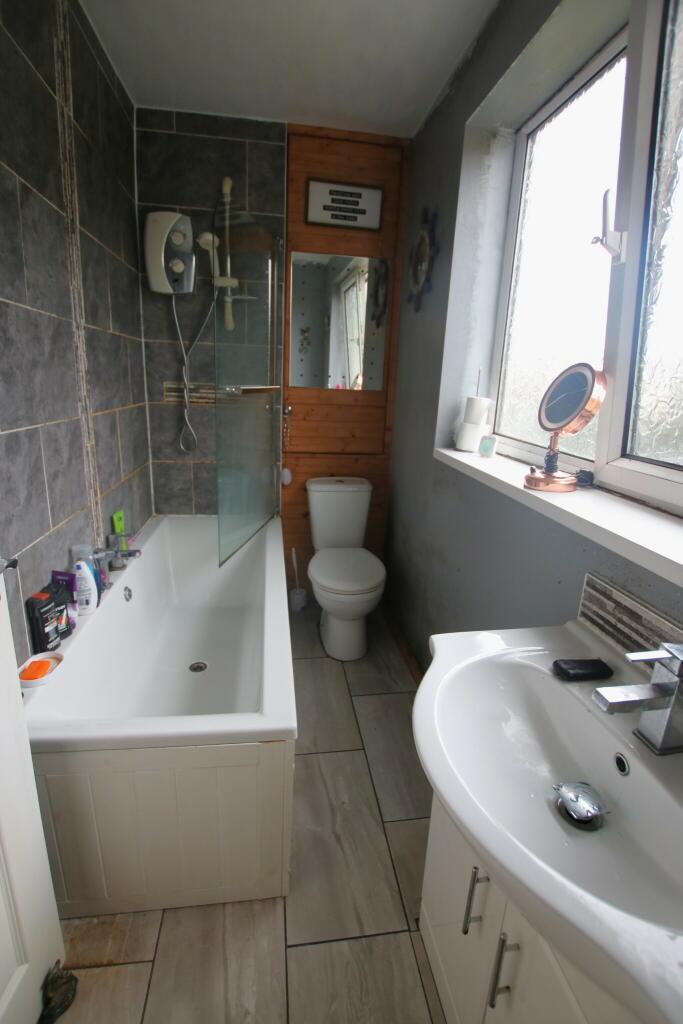
Full Description: Three bedroom semi detached property in the sought after area of Ribble Valley Mellor in Blackburn. With it's three bedrooms, driveway to fit three cars, garden to the rear, this home would appeal to growing families or those seeking to upsize. This home offers close proximity to local amenities and eateries, popular schools such as Mellor Saint Mary Primary, and network links through to Blackburn and the Ribble Valley.The property briefly comprises of: Entrance, two reception rooms, kitchen, three bedrooms, family bathroom, separate W.C, driveway to the front and a garden to the rear with decking area & shed. Ground FloorEntranceDimensions: 1.6m x 1.0mThe entrance comprises of: External wooden door with glass panel, ceiling light point, stairs to the first floor and carpet to the floor. Reception Room OneDimensions: 4.35m x 4.0mReception room one comprises of: uPVC double glazed window, internal wooden door, ceiling light point, double radiator, TV point, coving, carpet to the floor and a coal effect electric fire. Reception Room TwoDimensions: 3.0m x 3.5mReception room two comprises of: uPVC double glazed window, internal wooden door, ceiling light point, double radiator, TV point, coving, laminate to the floor and a door leading to the rear garden. KitchenDimensions: 4.65m x 2.65mThe kitchen comprises of: uPVC double glazed window, spotlights to the ceiling, fitted wall 7 base units, gas hob & electric oven, stainless steel sink & drainer with mixer taps, modern radiator, plumbed for a washing machine & dishwasher, tiles to the floor and a uPVC double glazed door leading to the rear garden. Separate W.CDimensions: 2.3m x 1.0mThe separate W.C comprises of: uPVC double glazed window, spotlights to the ceiling, W.C and tiles to the floor. First FloorLandingDimensions: 2.9m x 1.17mThe landing comprises of: Ceiling light point and carpet to the floor. Bedroom OneDimensions: 4.0m x 3.10mBedroom one comprises of: uPVC double glazed window, internal wooden door, ceiling light point, double radiator, TV point, laminate to the floor and a double wardrobe.Bedroom TwoDimensions: 3.65m x 3.10mBedroom two comprises of: uPVC double glazed window, internal wooden door, ceiling light point, double radiator, TV point, carpet to the floor and two double wardrobes. Bedroom ThreeDimensions: 4.5m x 2.6mBedroom three comprises of: uPVC double glazed window, internal wooden door, ceiling light point, double radiator, TV point and carpet to the floor. BathroomDimensions: 2.55m x 1.6mThe bathroom comprises of: uPVC double glazed window, spotlights to the ceiling, hand wash basin, W.C, bath with an overhead shower, tiles to the floor, chrome towel radiator and is partly tiled. OutsideThe property benefits from a garden, decking area & shed to the rear. As well as this, there is also a driveway to fit 3 cars, to the front of the property. FOR SALE BY AUCTION: Starting Bids £199,950. Terms and conditions apply.Being Sold via Secure online bidding.All descriptions in this brochure are the opinions of Crown Estate and Letting Agents and their employees with any additional information advised by the seller. Properties must be viewed in order to come to your own conclusions and decisions. Although every effort is made to ensure measurements are correct, please check all dimensions and shapes before making any purchases or decisions reliant upon them. Please note that any services, appliances or heating systems have not been tested by Crown Estate and Letting Agents and no warranty can be given or implied as to their working order.
Features & amenities
Location
If the interactive map is unavailable, open the supplied location in maps.
Open location in mapsThe pin uses coordinates supplied with this listing. Confirm the exact location with the listing contact.
Listing information
- Original source
- www.rightmove.co.uk
- Added to Mirror
- Record updated
Added and updated dates describe the Mirror record. Source publication and verification dates are shown separately when known; none establishes time on market. Confirm current price and availability with the listing contact.
View original listing