For Rent
£693/mo
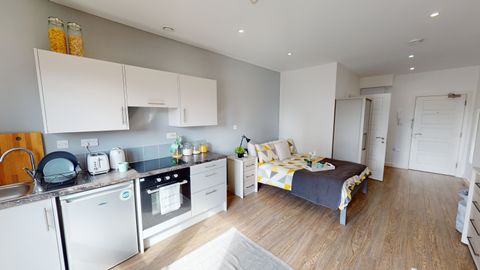
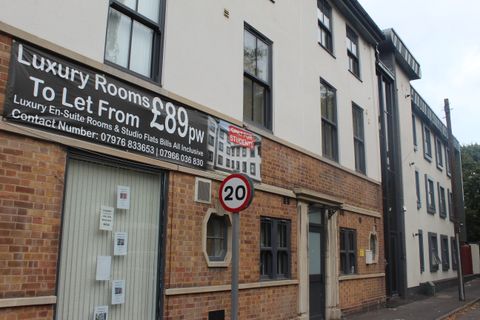
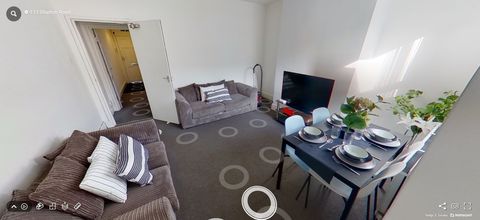
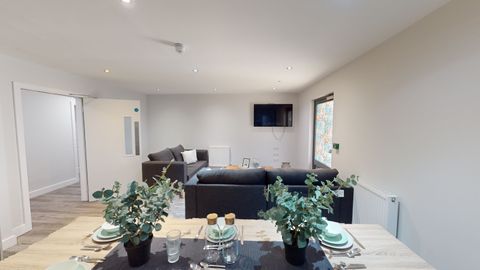
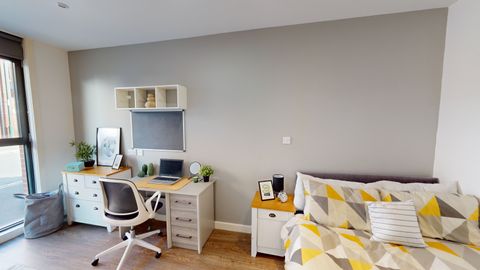
Studio 4, St Marks Court, 12-14 St Marks Street, City Centre, Nottingham NG3, Room to rent
Nottingham
Listed by Zoopla Agent


Only details supplied with this listing are shown. Ask the listing contact to confirm measurements, taxes and costs.
Property Details: - Type: Semi-detached house - Bedrooms: 3 - Bathrooms: 1
Agent: Robert Ellis - Arnold - Sales Phone: 0115 691 1356
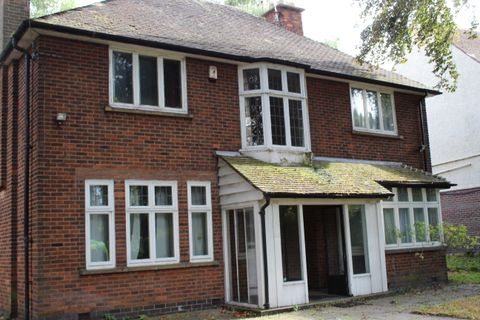
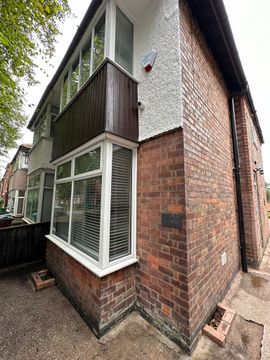
Robert Ellis Estate Agents are delighted to offer to the market this three-bedroom extended semi-detached home situated in the heart of Arnold, close to local schools, shops and transport links.<br/><br/>The accommodation comprises an entrance hall leading to a lounge with a square bay window and stairs to the first floor, a modern kitchen, downstairs WC, and a versatile family room with front and rear access.<br/><br/>To the first floor are three bedrooms and a shower room. Outside, the property benefits from a driveway providing off-road parking for multiple vehicles and an enclosed rear garden with side access.<br/><br/>An ideal family home and viewing is highly recommended.<br/><br/>Situated in the heart of Arnold, this well-presented three-bedroom extended semi-detached home offers spacious and versatile accommodation, making it an ideal choice for families. The property benefits from a driveway providing off-road parking for multiple vehicles and is conveniently located within walking distance of local schools, shops, and excellent transport links.<br/><br/>Upon entering the home, you are welcomed into the entrance hall which leads through to a bright and inviting lounge, featuring a square bay window to the front elevation and stairs rising to the first floor. From the lounge, you enter the modern kitchen, which provides access to a convenient downstairs WC and a versatile family room. The family room offers flexible living space and benefits from both front and rear access, making it ideal for a variety of uses such as a second reception room, playroom, or home office.<br/><br/>To the first floor, the property offers three well-proportioned bedrooms and a contemporary shower room.<br/><br/>Externally, to the rear of the property, there is an enclosed garden with side access, providing a great outdoor space for relaxing or entertaining.<br/><br/>This fantastic family home offers both comfort and convenience in a sought-after location. Early viewing is highly recommended to fully appreciate everything this property has to offer.<br/><br/><b>Entrance Hall</b> - Front entrance door, laminate flooring, cupboard housing the meters, stairs to the first floor, radiator and door to:<br/><br/><b>Lounge</b> - 4.42m x 3.86m approx (14'6 x 12'8 approx) - Double glazed bay window to the front, wood flooring,. radiator, duel fuel log burner, TV point.<br/><br/><b>Kitchen</b> - 5.41m x 2.36m approx (17'9 x 7'9 approx) - Continuation of the wood flooring, double glazed window to the rear, space for a fridge freezer, range of wall, base and drawer units with work surfaces over incorporating a sink and drainer with mixer tap, plumbing for a washing machine, space for a tumble dryer, electric double oven, four ring induction hob and extractor over, cupboard housing the combi boiler (3/4 years old), integrated microwave, French doors to the family area and door to cloaks/w.c.<br/><br/><b>Family Room</b> - 5.33m x 4.24m approx (17'6 x 13'11 approx) - Wood laminate flooring, double glazed bi-fold door to the rear, double glazed window to the side, two double glazed windows to the rear and four double glazed windows to the second side, composite door, vertical radiator.<br/><br/><b>First Floor Landing</b> - Wood flooring, double glazed window to the side and radiator, access to the loft and doors to:<br/><br/><b>Bedroom 1</b> - 3.10m x 3.53m approx (10'2 x 11'7 approx) - Double glazed window to the front, radiator, picture rail, carpeted flooring.<br/><br/><b>Bedroom 2</b> - 2.29m x 2.62m approx (7'6 x 8'7 approx) - Double glazed window to the rear, laminate flooring, radiator, ceiling spotlights.<br/><br/><b>Bedroom 3</b> - 2.87m x 1.63m approx (9'5 x 5'4 approx) - Double glazed window to the rear, vinyl flooring, radiator.<br/><br/><b>Wet Room</b> - Ceiling spotlights, double glazed window to the front, low flush w.c., wash hand basin with mixer tap and tiled splashbacks, heated towel rail, electric shower.<br/><br/><b>Outside</b> - To the front there is a block paved driveway offering ample off street parking, fencing to the borders.<br/><br/>To the rear of the property there is a patio area, garden shed, fencing to the boundaries, side gated access, outside tap.<br/><br/><b>Council Tax</b> - Gedling Borough Council Band A<br/><br/><b>Additional Information</b> - Electricity – Mains supply<br/>Water – Mains supply<br/>Heating – Gas central heating<br/>Septic Tank – No<br/>Broadband – BT, Sky, Virgin<br/>Broadband Speed - Standard 9mbps Superfast 74mbps Ultrafast 1800mbps<br/>Phone Signal – EE, Vodafone, 02<br/>Sewage – Mains supply<br/>Flood Risk – No flooding in the past 5 years<br/>Flood Defenses – No<br/>Non-Standard Construction – No<br/>Any Legal Restrictions – No<br/>Other Material Issues – No<br/><br/>A WELL PRESENTED FAMILY HOME IN ARNOLD!<br/><br/>
If the interactive map is unavailable, open the supplied location in maps.
Open location in mapsThe pin uses coordinates supplied with this listing. Confirm the exact location with the listing contact.
Added and updated dates describe the Mirror record. Source publication and verification dates are shown separately when known; none establishes time on market. Confirm current price and availability with the listing contact.
View original listing