
For Sale
£310,000
Southall UB2
2 bd
1 ba
Flat
United Kingdom
Listed by Fine Property - Southall

Only details supplied with this listing are shown. Ask the listing contact to confirm measurements, taxes and costs.
Property Details: • Type: Terraced • Tenure: Freehold • Floor Area: N/A
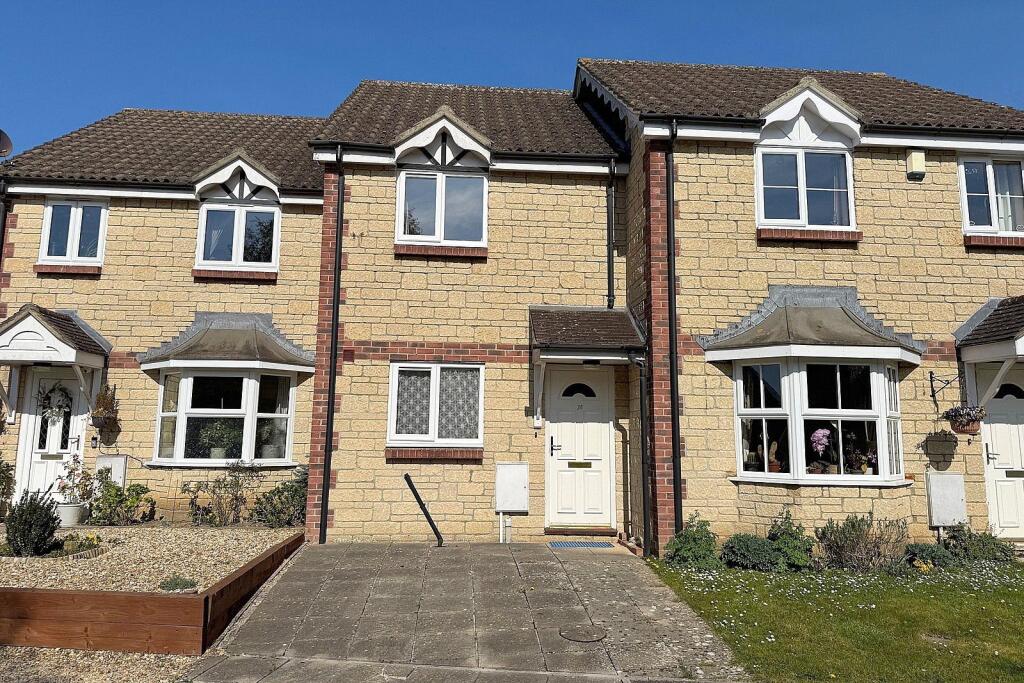
Key Features: • Mid terrace house • 2 bedrooms • Desirable location • Fantastic opportunity to modernise • No onward chain
Location: • Nearest Station: N/A • Distance to Station: N/A
Agent Information: • Address: 19 High Street Wincanton BA9 9JT
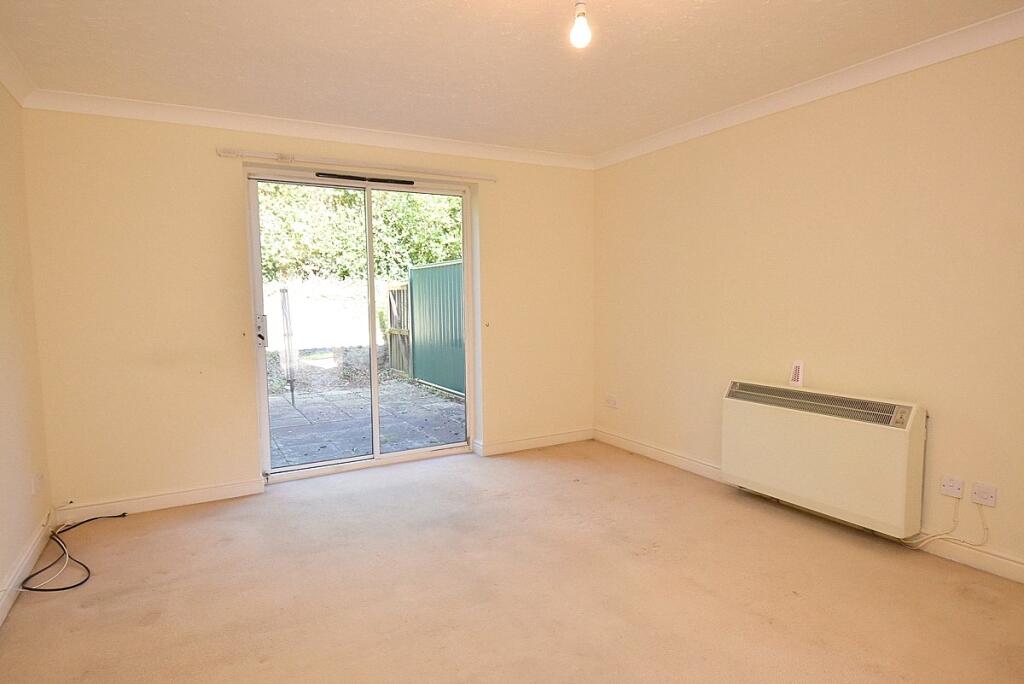
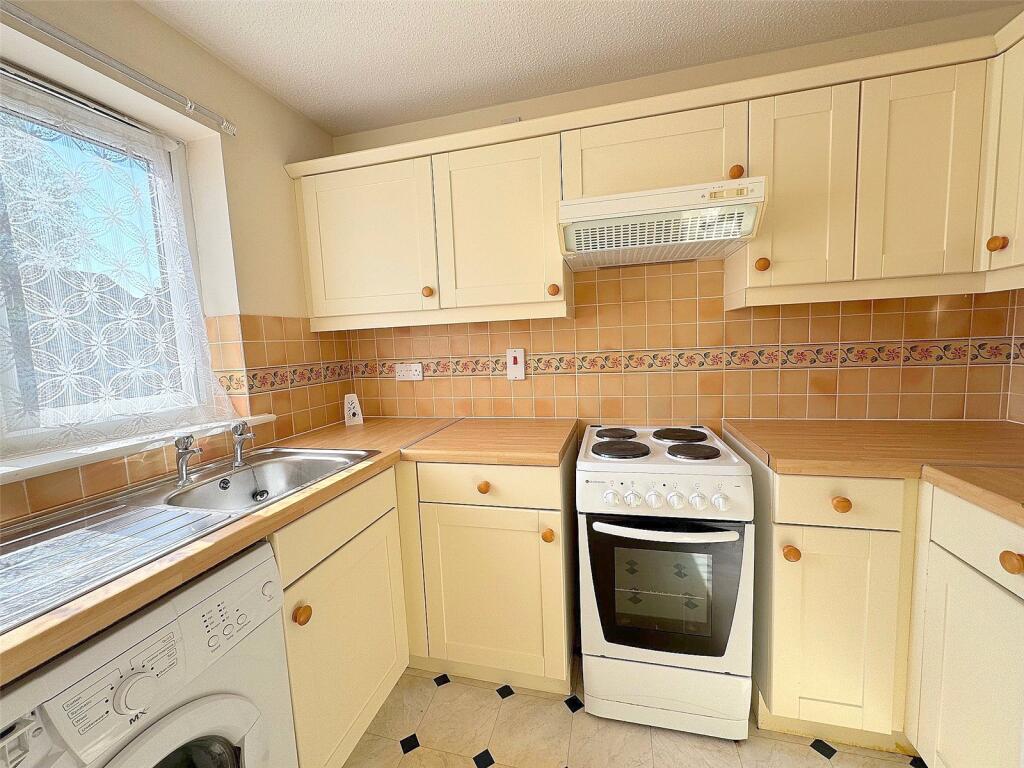
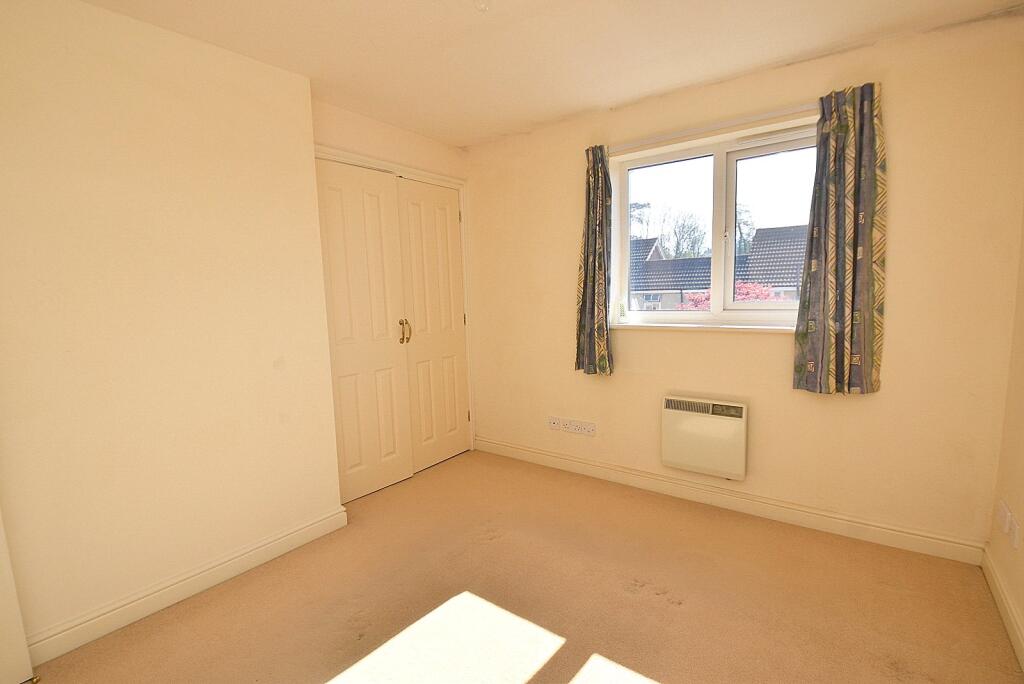
Full Description: Situated in a close within a popular residential development, this two bedroom mid terrace house offers a fantastic opportunity for those looking to update and personalise their next home. Requiring some modernisation, the property provides the perfect blank canvas to create a space tailored to your own taste and style.The front door opens into a bright and welcoming hallway with ample room for coats and shoes. Straight ahead, you will find a spacious sitting room a sliding patio door that opens directly onto a paved patio ideal for al fresco dining.The kitchen benefits from a large window that floods the room with natural light and is currently fitted with a range of units, offering plenty of potential for redesign.Upstairs, there is a bathroom and two bedrooms, the principle bedroom is of a generous size with a built-in double wardrobe.With its desirable location and scope for improvement, this property presents an exciting opportunity to create your ideal home.ACCOMMODATIONStorm porch with composite front door opening to: ENTRANCE HALL: Dimplex storage heater, consumer unit, coat hooks and stairs to first floor.SITTING/DINING ROOM: 16’1” x 11’11” A spacious room with sliding double glazed door giving access to the rear garden. Dimplex night storage heater, understairs cupboard and coved ceiling. KITCHEN: 8’8” x 6’ Inset single drainer stainless steel sink unit with cupboard below, further range of wall and base units with a drawer line and work surface over, recess for electric cooker and washing machine, downlighters and double glazed window to front aspect. From the entrance hall stairs to first floor.FIRST FLOORLANDING: Airing cupboard housing hot water tank with immersion heater and hatch to loft.BEDROOM 1: 11’1” x 9’1” (excluding wardrobe recess) A light and spacious room with double glazed window to front aspect, wall mounted convector heater and built-in double wardrobe with hanging rail and shelf.BEDROOM 2: 11’ x 7’ (narrowing to 5’9”) Double glazed window to rear aspect, wall mounted convector heater and built-in single wardrobe with shelf. BATHROOM: Panelled bath with electric shower room, low level WC, pedestal wash hand basin, tiled to splash prone areas, double glazed to rear aspect, light with shaver point and wall mounted Dimplex fan heater.OUTSIDEFRONT GARDEN: A sunny aspect front garden being mainly paved for easy maintenance.REAR GARDEN: Mainly paved ideal for al fresco dining and easy maintenance. A side gate gives access to allocated parking.BrochuresParticulars
If the interactive map is unavailable, open the supplied location in maps.
Open location in mapsThe pin uses coordinates supplied with this listing. Confirm the exact location with the listing contact.
Added and updated dates describe the Mirror record. Source publication and verification dates are shown separately when known; none establishes time on market. Confirm current price and availability with the listing contact.
View original listing


