For Sale
£1,999,900
91A Regent Road
4 bd
4 ba
Owner
Lancaster


Property Details: - Type: Semi-detached house - Bedrooms: 5 - Bathrooms: 1
Agent: Ibay Homes - Morecambe Phone: 01524 916240
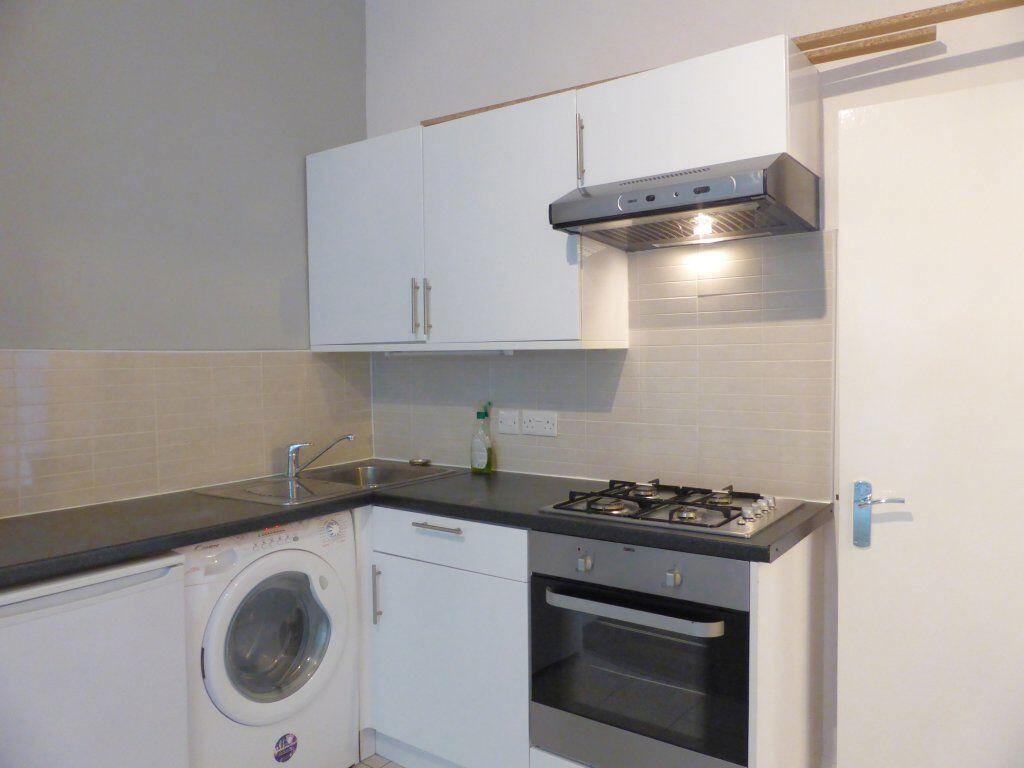
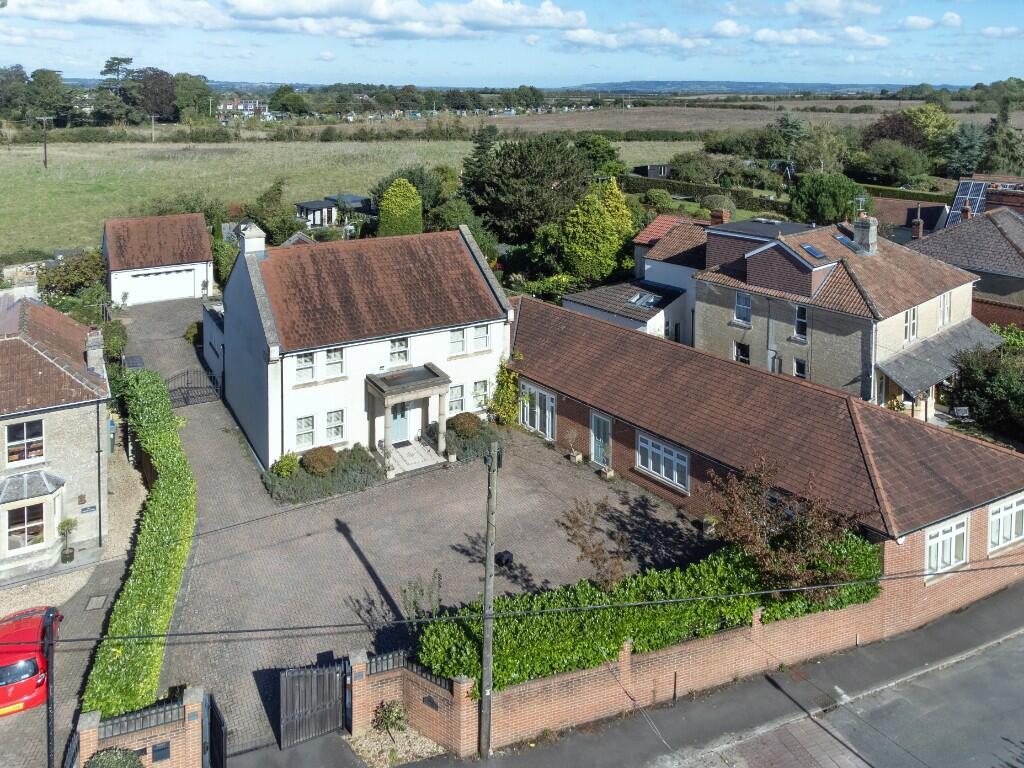
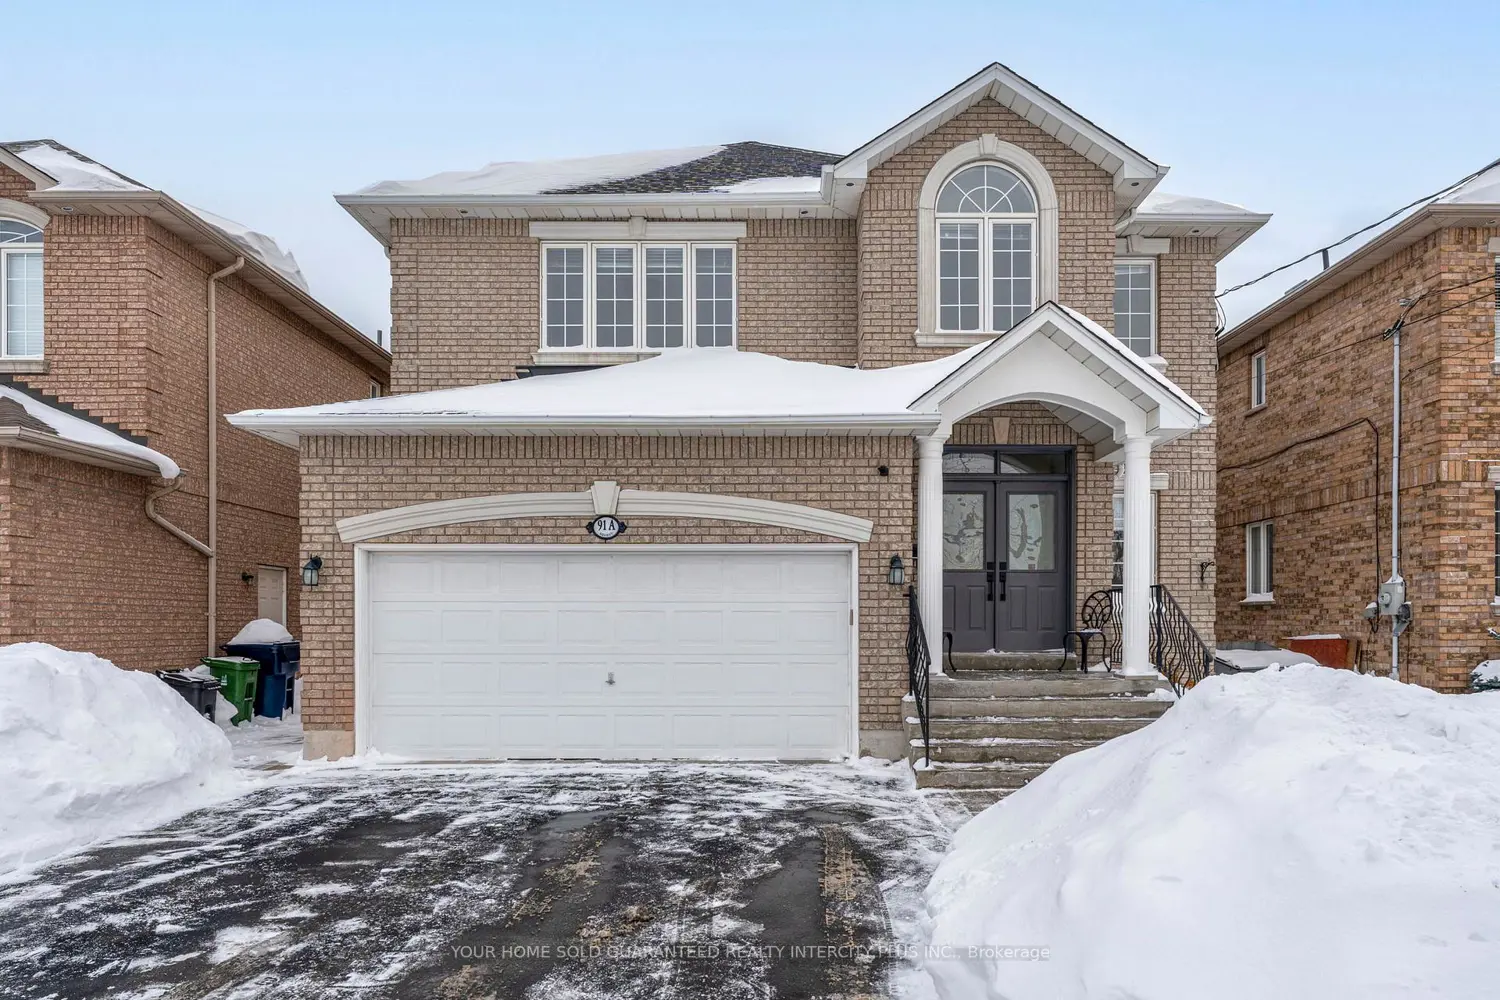
Spacious five-bedroom period family home arranged over three floors, offering generous and versatile accommodation, attractive character features, driveway parking, rear garden and detached garage.<br/>Situated in the sought after village of Caton within a short walk of the local shops and amenities, primary school and close to the M6 motorway junction. <br/>The property has uPVC double glazed windows, gas central heating and briefly comprises: front entrance, vestibule, hallway, bay fronted lounge with multi-fuel burner, separate living/dining room, breakfast kitchen with gas fired Aga, utility room, ground floor shower room, staircase and first floor landing, three bedrooms, bathroom, staircase to the second floor landing and two further bedrooms. <br/>Externally, there is a block-paved driveway providing off-road parking together with a lawned rear garden featuring mature borders and stone walling. A detached garage is located to the rear and accessed from Artlebeck Road.<br/>In summary, this is an excellent opportunity to acquire a substantial and characterful family home in a sought-after village location and internal viewings are highly recommended. Sold with vacant possession and NO UPWARD CHAIN.<br/><br/>FRONT ENTRANCE<br/>Timber front door with glazed panel above leading into:<br/><br/>VESTIBULE<br/>Ceiling light. Inner glazed door into:<br/><br/>HALLWAY<br/>Central heating radiator. Ceiling light. Electric power points.<br/> <br/>LOUNGE3.84m x 3.59m (excluding the bay) (12'7'' x 11'9'')<br/>uPVC double glazed bay window to the front elevation. Central heating radiator. Feature fireplace with tiled hearth and multi-fuel burning stove. Built-in storage cupboards. TV point. Coving. Ceiling light. Electric power points. <br/><br/>LIVING/DINING ROOM3.87m x 3.66m (12'8'' x 12'0'')<br/>uPVC double glazed window to the rear elevation. Quarry tiled floor. Central heating radiator. Built-in storage cupboard. Telephone point. Ceiling light. Electric power points. <br/><br/>BREAKFAST KITCHEN2.88m x 4.39m (9'5'' x 14'5'')<br/>Two uPVC double glazed windows to the side elevation. Quarry tiled floor. Fitted base units, wall units and drawers with complementary working surfaces and inset one and half bowl stainless steel sink. Gas fired 'Aga' cooker range. Two ring gas hob. Freestanding dishwasher. Ceiling light. Two wall lights. Electric power points. <br/><br/>UTILITY ROOM3.15m x 2.92m (10'4'' x 9'7'')<br/>uPVC double glazed window to the side elevation. Velux window. Timber back door. Quarry tiled floor. Fitted base units, wall units and drawers. Plumbing/space for washing machine, tumble dryer and fridge freezer. Wall mounted gas combination boiler. Ceiling light. Electric power points. <br/><br/>GROUND FLOOR SHOWER ROOM2.46m x 1.26m (8'1'' x 4'2'')<br/>Two velux windows. Quarry tiled floor. Shower area with electric shower, mini wash hand basin and WC. Heated chromium towel rail. Fully tiled floor to ceiling. Ceiling lights. Extractor fan.<br/><br/>CELLAR<br/>Power and light. Gas meter, electric meter and consumer unit.<br/><br/>STAIRCASE FROM HALLWAY TO FIRST FLOOR<br/><br/>SPLIT LANDING<br/>Built-in storage cupboard with hanging rail and coat hooks. Central heating radiator. Two ceiling lights. Electric power point. <br/><br/>BEDROOM ONE4.97m x 3.62m (excluding the bay) (16'4'' x 11'11'')<br/>uPVC double glazed bay window to the front elevation. Stripped wooden flooring. Central heating radiator. Decorative fireplace. Coving. Ceiling light. Electric power points. <br/><br/>BEDROOM TWO3.69m x 2.99m (12'1'' x 9'10'')<br/>uPVC double glazed window to the rear elevation. Central heating radiator. Decorative fireplace. Picture rail. Ceiling light. Electric power points. <br/><br/>BEDROOM THREE2.89m x 2.52m (9'6'' x 8'3'')<br/>uPVC double glazed window to the rear elevation. Central heating radiator. Decorative fireplace. Picture rail. Ceiling light. Electric power points.<br/><br/>BATHROOM/WC1.85m x 1.76m (6'1'' x 5'9'')<br/>uPVC double glazed window to the side elevation. Bath with wall mounted mains shower, pedestal wash hand basin and WC. Fully tiled floor to ceiling. Heated chromium towel rail. Mirror fronted bathroom cabinet. Shaver point. Ceiling light. <br/><br/>STAIRCASE TO SECOND FLOOR<br/>Velux window. Access into the under eaves storage area with light. <br/><br/>LANDING<br/>Velux window. Cupboard with hanging rail and coat hooks. Ceiling light. <br/><br/>BEDROOM FOUR4.97m x 3.64m (16'4'' x 11'11'')<br/>uPVC double glazed window to the front elevation. Electric radiator. Built-in storage cupboard. Ceiling light. Electric power points. Loft hatch access.<br/><br/>BEDROOOM FIVE3.71m x 3.02m (12'2'' x 9'11'')<br/>uPVC double glazed window to the rear elevation. Electric heater. Ceiling light. Electric power points. <br/><br/>OUTSIDE THE PROPERTY<br/><br/>FRONT GARDEN/DRIVEWAY<br/>Laid to block paving providing off-road parking. Block paved pathway and timber gate providing access down the side of the property into the rear garden.<br/><br/>REAR GARDEN<br/>Laid to lawn with mature shrub borders. Outside cold water tap. Surrounded by stone wall and timber trellis fencing. Gated access onto the rear lane and to the detached garage.<br/><br/>DETACHED GARAGE (located at the rear & accessed off Artlebeck Road)<br/>4.57m x 4.89m (15'0'' x 16'1'')<br/>Block built wide detached garage accessed via a timber folding/sliding door. Side window. Power and light with separate fuse supply.<br/><br/>Council Tax Band: D (Lancaster City Council)<br/>Tenure: Freehold<br/>Parking options: Driveway, Garage<br/>Garden details: Rear Garden<br/>