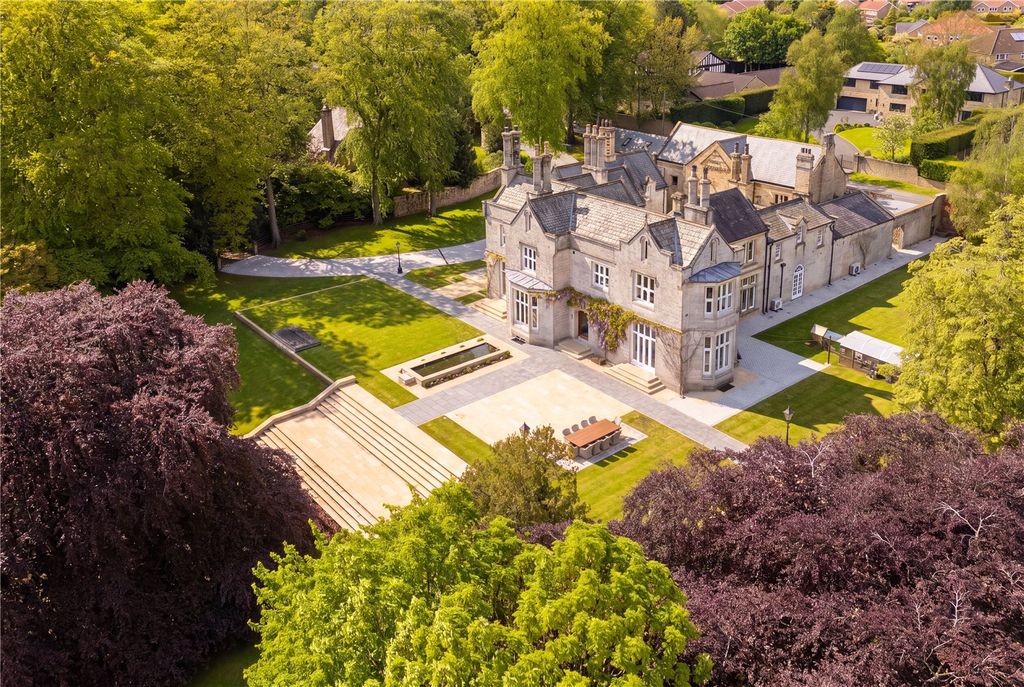
Brooklands Avenue, Leeds LS14
About this home
Property Details: - Type: Semi-detached house - Bedrooms: 3 - Bathrooms: 0
Agent: Reeds Rains - Crossgates Phone: 0113 482 2733
INTRODUCTION <br/>This well-presented home has so much to offer and, subject to the necessary planning permissions, provides excellent scope for further extension or development. Ideally located close to local amenities, highly regarded schools, and excellent transport links, it is perfectly suited to families and commuters alike. The property benefits from a spacious kitchen and open plan sitting/dining room with a handy side porch with utility and WC. Three generous bedrooms and family bathroom. Too the rear is a lovely enclosed private garden with an array of fruit trees and lawned gardens and a double tandem garage with workshop. Ample parking to the side and front with a bespoke handmade carport complete this great family home. Benefitting from a GAS FIRED CENTRAL HEATING SYSTEM and is described in brief below -<br/><br/>GROUND FLOOR<br/><br/>ENTRANCE PORCH <br/>A welcoming entrance porch with a tiled floor and built in book shelves and radiator.<br/><br/>KITCHEN <br/>The real heart of this family home is this spacious kitchen with a fabulous range of wall and base units with a complementary worktop. Integrated appliances consist of fridge, 1.5 stainless steel sink unit and Tecnik range cooker with a five ring gas hob and two ovens and a tiled surround. Built in pantry and coat cupboard provide further storage and a large window over looking the gardens. Open to the dining area.<br/><br/>SIDE ENTRANCE PORCH <br/>A really useful space especially for muddy boots and paws with a tiled floor and access to the WC and Utility.<br/><br/>UTILITY ROOM <br/>With a tiled floor again making a great space for muddy footwear and dogs. Space and plumbing for a washing machine and dryer and wall mounted Worcestor combi boiler. Brilliant space for storage, window and radiator.<br/><br/>WC <br/>Low suite WC, tiled floor and radiator.<br/><br/>SITTING/DINING ROOM <br/>A lovely light and open space with dual aspect windows, wood effect laminate flooring and ample space for dining. Radiator.<br/><br/>FIRST FLOOR <br/><br/>LANDING <br/>A light and airy landing area with window to the side and loft access with a pull down ladder.<br/><br/>BEDROOM ONE <br/>A generous double bedroom to the front of the property. Radiator.<br/><br/>BEDROOM TWO <br/>Another good sized double bedroom with lovely views over the garden. Radiator.<br/><br/>BEDROOM THREE <br/>To the front of the property is a single bedroom with built in closet and radiator.<br/><br/>FAMILY BATHROOM <br/>A three piece suite with P shaped bath with shower over and glass screen, low suite WC and handbasin with vanity unit. Tiled walls and floor, two frosted windows and a heated towel rail.<br/><br/>EXTERNAL <br/>GARAGE AND PARKING <br/>To the front and side of the property is driveway parking for approximately three cars with the car port being to the side. To the rear is a large tandem garage creating ample storage space for cars, bikes and workshops.<br/><br/>GARDENS <br/>To the rear of the property is a delightful, private garden stocked with cherry, apple and plum trees and planted herbs. A good sized lawned area for the children and a great paved patio great for entertaining. A covered dining area with built in BBQ completes this garden and makes it perfect for couples entertaining friends and families alike. Outdoor water tap.<br/><br/><br/> <b>IMPORTANT NOTE TO POTENTIAL PURCHASERS & TENANTS:</b> We endeavour to make our particulars accurate and reliable, however, they do not constitute or form part of an offer or any contract and none is to be relied upon as statements of representation or fact. The services, systems and appliances listed in this specification have not been tested by us and no guarantee as to their operating ability or efficiency is given. All photographs and measurements have been taken as a guide only and are not precise. Floor plans where included are not to scale and accuracy is not guaranteed. If you require clarification or further information on any points, please contact us, especially if you are traveling some distance to view. POTENTIAL PURCHASERS: Fixtures and fittings other than those mentioned are to be agreed with the seller. POTENTIAL TENANTS: All properties are available for a minimum length of time, with the exception of short term accommodation. Please contact the branch for details. A security deposit of at least one month’s rent is required. Rent is to be paid one month in advance. It is the tenant’s responsibility to insure any personal possessions. Payment of all utilities including water rates or metered supply and Council Tax is the responsibility of the tenant in most cases. <br/><br/>CRO250326/2
Property facts
Location
Similar homes nearby