Brooklime Way, Tamworth
About this home
Property Details: • Type: Detached • Tenure: FREEHOLD • Floor Area: N/A
Key Features: • Four Bedroom Detached Family Home • Generous Living Room • Spacious Kitchen/Diner • Principal Bedroom With En-Suite • Separate Wardrobe Area To Bedroom One • Dedicated Ground Floor Study currently used as a playroom • Utility Room & Ground Floor Cloakroom/WC • Detached Gym/Playroom & Garage Store • Attractive Enclosed Rear Garden • Conveniently Positioned For Anker Valley Primary Academy
Location: • Nearest Station: Tamworth Station • Distance to Station: 0.7542939425789535 miles
Agent Information: • Address: 8 Victoria Road, Tamworth, Staffordshire, B79 7HL
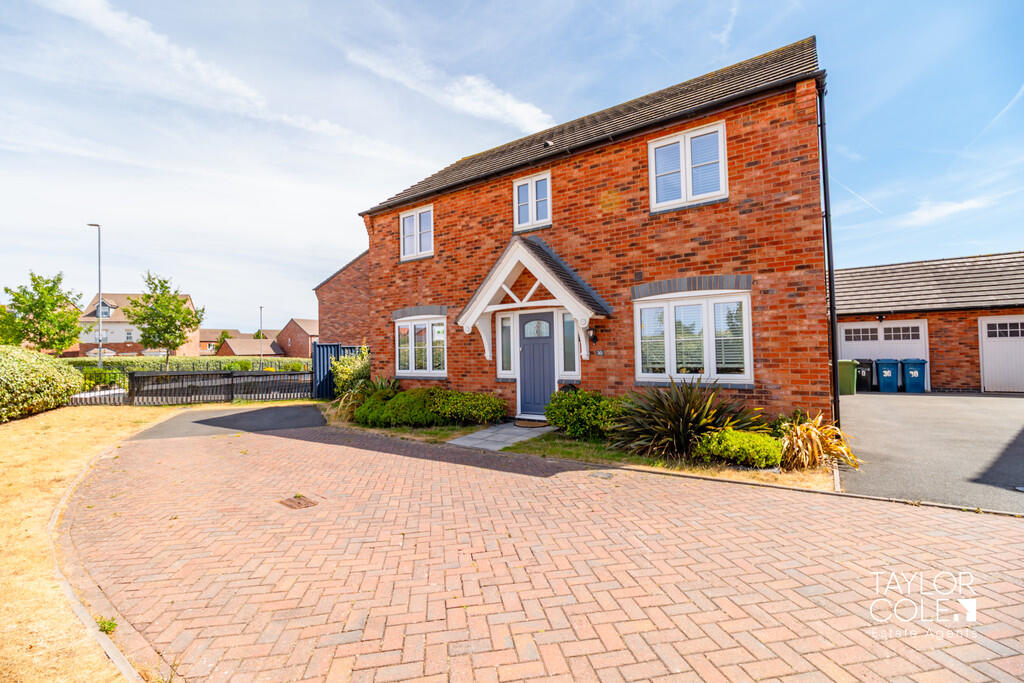
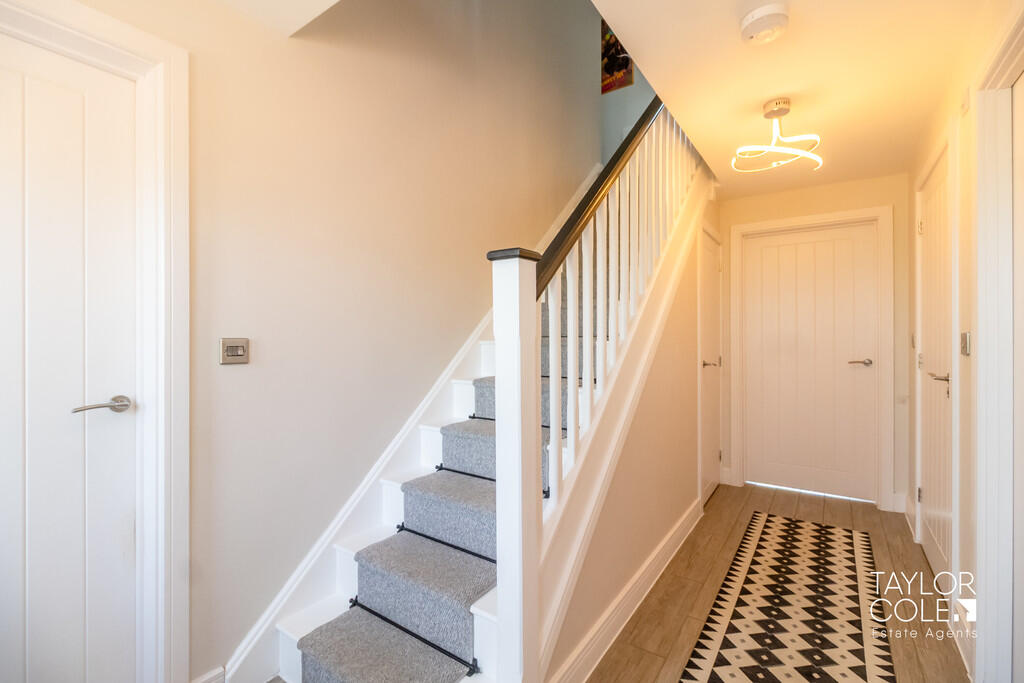
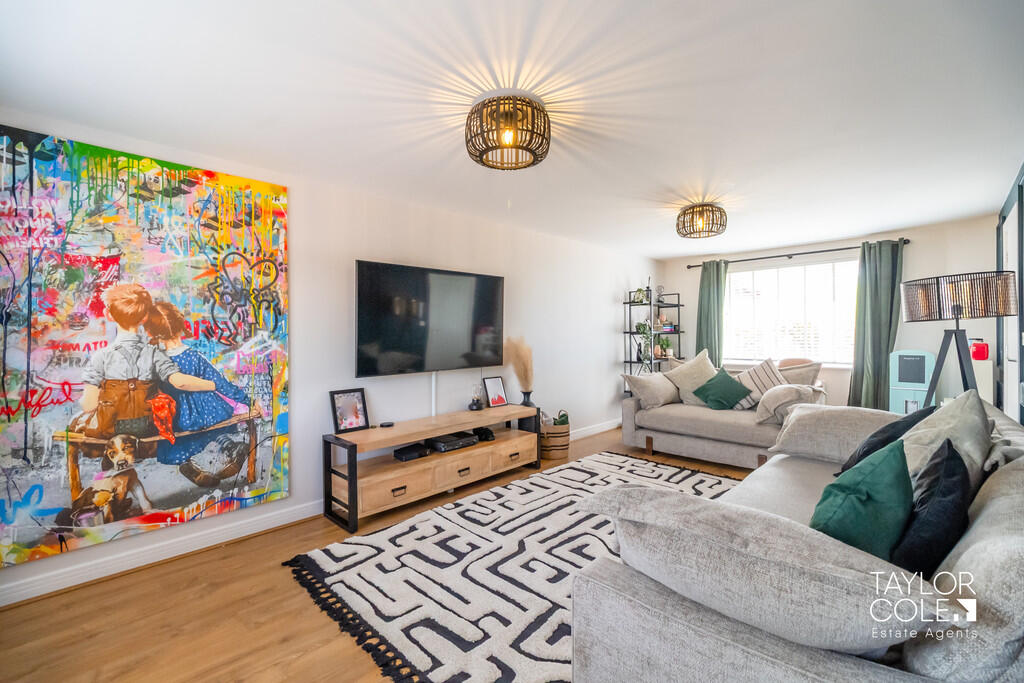
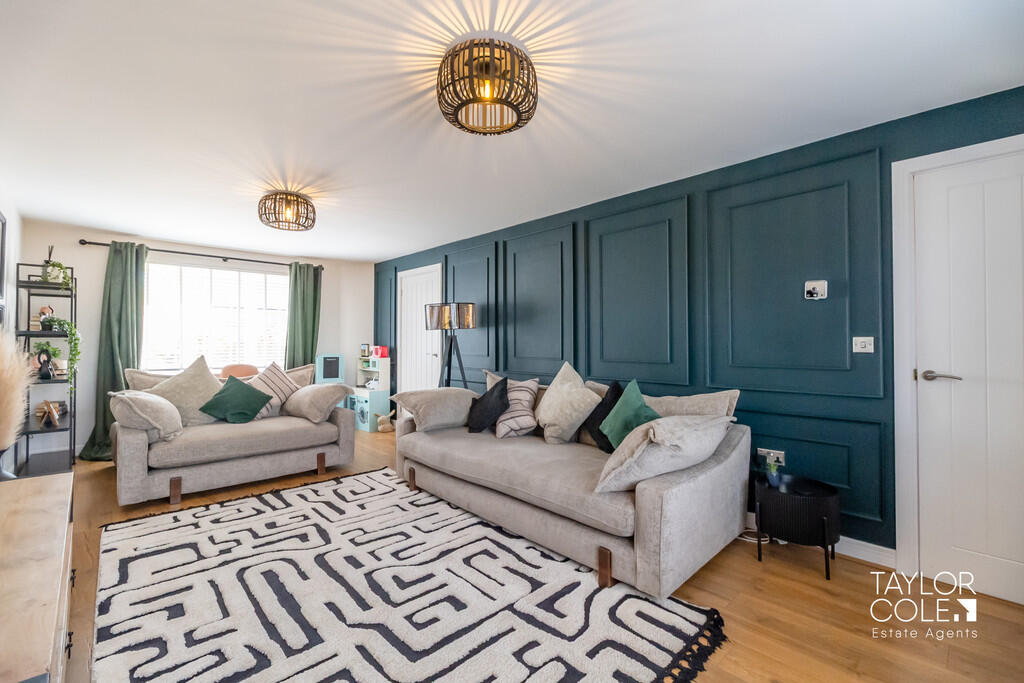
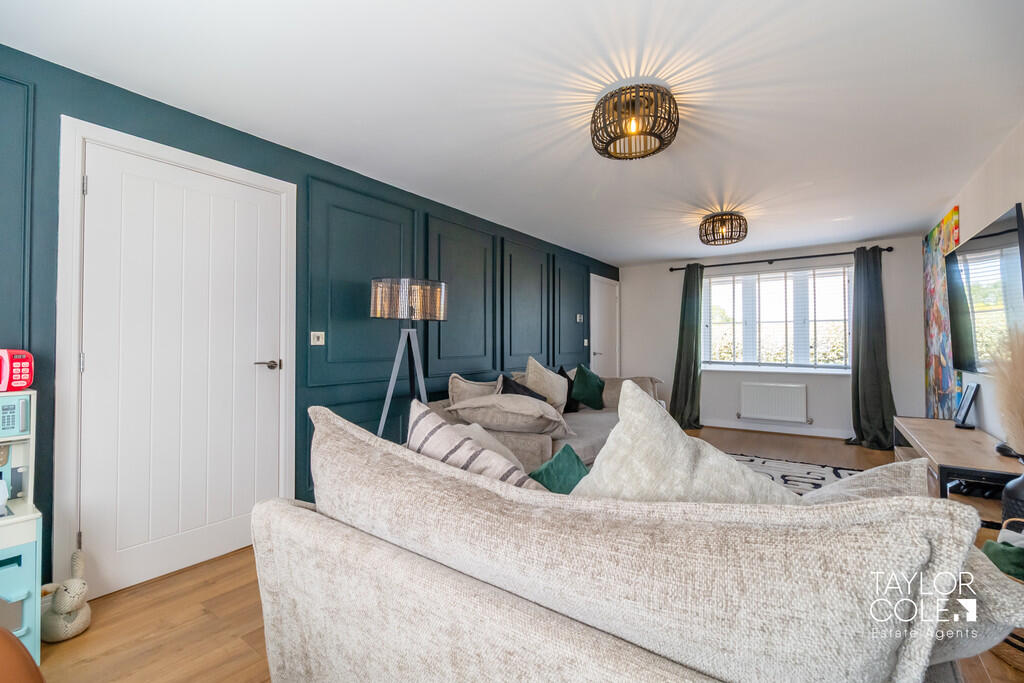
Full Description: <strong></strong> <strong></strong> NO ONWARD CHAIN - Occupying an attractive position on Brooklime Way in Tamworth, this impressive four-bedroom detached family home offers a superb combination of space, style and versatility, with thoughtfully arranged accommodation ideally suited to modern family life. At the heart of the home is the substantial kitchen/diner, providing a wonderfully sociable setting for everyday dining and entertaining, complemented by a generously proportioned living room offering a comfortable space in which to relax. Upstairs, four well-appointed bedrooms provide excellent family accommodation, with the principal bedroom benefiting from its own en-suite facilities, alongside a family bathroom serving the remaining bedrooms.<br />Adding considerably to the appeal of the property is the additional detached building, currently arranged as a gym/playroom with a separate garage store. This highly versatile space offers exciting possibilities for a variety of uses, whether retained as a dedicated fitness and leisure area or adapted to suit the changing requirements of its new owners. Completing the package is the home's particularly convenient setting for families, with Anker Valley Primary Academy located on Brooklime Way itself, making this an exceptionally well-rounded family home combining generous accommodation, valuable additional space and an appealing residential location. <br /><br /><strong>THE</strong> <strong>FORE</strong> <strong></strong> The property has an attractive traditional appearance, with a red-brick exterior complemented by a central entrance and established planting. The frontage creates a welcoming first impression while retaining the character of a modern detached family home.<br />Its position within the Brooklime Way development also places the property conveniently for local schooling, with Anker Valley Primary Academy providing education for children aged 3 to 11. <br /><br /><strong>GROUND</strong> <strong>FLOOR</strong> <strong></strong> The welcoming entrance hallway introduces a beautifully arranged and particularly versatile ground floor, where generous proportions and a thoughtful layout create an excellent environment for modern family living. The spacious living room provides an inviting setting for both relaxed evenings and entertaining guests, while the impressive kitchen/diner forms a natural social heart of the home. With ample room for a substantial dining table alongside the kitchen, this is a wonderfully sociable space equally suited to everyday family meals, larger gatherings and entertaining.<br />Further enhancing the practicality of the ground floor is a separate utility room and convenient cloakroom, helping to keep everyday household tasks away from the principal living spaces. A dedicated study provides an excellent setting for home working or quieter pursuits, adding another valuable dimension to the accommodation. Altogether, the combination of generous reception space, a substantial kitchen/diner and dedicated working areas creates an exceptionally flexible ground floor designed to accommodate the demands of contemporary family life. <br /><br /><strong>LIVING</strong> <strong>ROOM</strong> <strong>23' 1" x 11' 3" (7.04m x 3.43m)</strong> <br /><br /><strong>KITCHEN/BREAKFAST</strong> <strong>ROOM</strong> <strong>14' 7" x 17' 3" (4.44m x 5.26m)</strong> <br /><br /><strong>PLAYROOM</strong> <strong>10' 3" x 9' (3.12m x 2.74m)</strong> <br /><br /><strong>WC</strong> <strong>5' 3" x 4' (1.6m x 1.22m)</strong> <br /><br /><strong>UTILITY</strong> <strong>ROOM</strong> <strong>5' 10" x 5' 4" (1.78m x 1.63m)</strong> <br /><br /><strong>FIRST</strong> <strong>FLOOR</strong> <strong></strong> Upstairs, the spacious landing leads to four well-proportioned bedrooms, creating an impressive and thoughtfully arranged level of family accommodation. Bedroom One provides a particularly comfortable principal retreat, enhanced by its own private en-suite shower room and fitted wardrobes which offer valuable built-in storage. <br />Three further bedrooms provide excellent versatility, offering comfortable accommodation for children, visiting family or guests, while also presenting the option for additional home working or hobby space where required. The bedrooms are complemented by a well-positioned family bathroom, resulting in a highly practical arrangement for a busy household. With four bedrooms, two bathroom facilities and useful integrated storage, the first floor delivers an excellent balance of comfort, flexibility and functionality. <br /><br /><strong>BEDROOM</strong> <strong>ONE</strong> <strong>13' 2" x 11' 6" (4.01m x 3.51m)</strong> <br /><br /><strong>BEDROOM</strong> <strong>ONE</strong> <strong>EN-SUITE</strong> <strong>7' 5" x 4' 7" (2.26m x 1.4m)</strong> <br /><br /><strong>BEDROOM</strong> <strong>TWO</strong> <strong>12' x 10' 8" (3.66m x 3.25m)</strong> <br /><br /><strong>BEDROOM</strong> <strong>THREE</strong> <strong>13' 8" x 12' 2" (4.17m x 3.71m)</strong> <br /><br /><strong>BEDROOM</strong> <strong>FOUR</strong> <strong>9' 7" x 9' 9" (2.92m x 2.97m)</strong> <br /><br /><strong>BATHROOM</strong> <strong>6' 3" x 6' 6" (1.91m x 1.98m)</strong> <br /><br /><strong>THE</strong> <strong>REAR</strong> <strong></strong> To the rear, the property enjoys an attractive and well-arranged enclosed garden, providing a wonderful extension of the home's living and entertaining space. A combination of lawn and paved seating areas creates distinct spaces for both relaxation and recreation, with ample room for outdoor furniture and al fresco dining during the warmer months. Established planting adds colour and character to the surroundings, creating a pleasant backdrop and an inviting setting for everything from summer entertaining to quieter afternoons spent enjoying the garden.<br />A particularly impressive feature is the substantial detached outbuilding, incorporating a practical garage store alongside a considerably larger room currently utilised as a gym/playroom. Offering an exceptional degree of versatility, this valuable additional space can be tailored to suit the requirements of its new owners, whether envisioned as a dedicated home gym, games room, hobby space or another recreational area. Its separation from the main house makes it an especially appealing addition, further enhancing the flexibility and lifestyle potential of this already impressive family home. <br /><br /><strong>GYM/PLAYROOM</strong> <strong>15' 2" x 9' 11" (4.62m x 3.02m)</strong> <br /><br /><strong>GARAGE</strong> <strong>STORE</strong> <strong>10' 2" x 3' 11" (3.1m x 1.19m)</strong> <br /><br /><strong>ANTI</strong> <strong>MONEY</strong> <strong>LAUNDERING</strong> <strong></strong> In accordance with the most recent Anti Money Laundering Legislation, buyers will be required to provide proof of identity and address to the Taylor Cole Estate Agents once an offer has been submitted and accepted (subject to contract) prior to Solicitors being instructed. <br /><br /><strong>TENURE</strong> <strong></strong> We have been advised that this property is freehold however, prospective buyers are advised to verify the position with their solicitor / legal representative. <br /><br /><strong>VIEWING</strong> <strong></strong> By prior appointment with Taylor Cole Estate Agents on the contact number provided