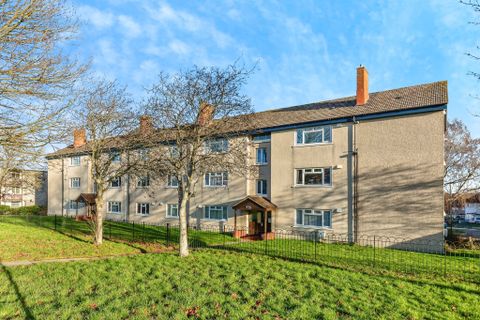
For Sale
£195,000
Highridge Green, Bedminster Down, Bristol BS13
2 bd
Bedminster Down
Listed by Zoopla Agent
Property Details: • Type: End of Terrace • Tenure: FREEHOLD • Floor Area: N/A
Key Features: • NO CHAIN • 3 BEDROOM END OF TERRACE • FULLY REWIRED THROUGHOUT • OPEN PLAN LIVING / DINING ROOM • MODERN EXTENDED BATHROOM • DRIVEWAY WITH OFF-ROAD PARKING • DOUBLE GARAGE & LARGE OUTBUILDING • BEAUTIFUL VIEWS OVER MANOR WOODS VALLEY NATURE RESERVE • NO REAR NEIGHBOURS • LOG BURNER & BIFOLD DOORS
Location: • Nearest Station: Parson Street Station • Distance to Station: 0.4548776059356928 miles
Agent Information: • Address: 110 Church Road, Redfield, Bristol, BS5 9LJ
Full Description: Situated in the popular Bedminster Down area and overlooking Manor Woods Valley Nature Reserve, this well-presented three-bedroom end-of-terrace home is offered with no onward chain.<br /><br />The property comprises an entrance hallway, a spacious open-plan living and dining room, and a kitchen to the rear. The cosy living area features a log burner, while the dining space benefits from bi-fold doors opening onto the garden, making it a great space for everyday living and entertaining.<br /><br />Upstairs are two good-sized double bedrooms, a third bedroom currently used as a home office, and a modern extended bathroom with both a bath and separate shower.<br /><br />Outside, there is a raised patio area and a good-sized garden, enjoying a high level of privacy with no rear neighbours and lovely views towards the nature reserve. The garden leads down to a double garage and a large outbuilding, accessed via a private shared lane with turning circle. These spaces are ideal for storage, a workshop, or a range of other uses.<br /><br />Further benefits include a driveway providing off-road parking, double glazing throughout, gas central heating via a combination boiler, and the added advantage of being fully rewired.<br /><br />A fantastic home in a peaceful location, offering plenty of space, privacy and useful storage. Early viewing is highly recommended.<br /><br /><b>Ground Floor</b> - <br /><br /><b>Living Room</b> - 3.71 x 3.21 (12'2" x 10'6") - <br /><br /><b>Dining Room</b> - <br /><br /><b>Kitchen</b> - 2.12 x 4.14 (6'11" x 13'6") - <br /><br /><b>First Floor</b> - <br /><br /><b>Bedroom 1</b> - 3.26 x 3.56 (10'8" x 11'8") - <br /><br /><b>Bedroom 2</b> - 3.49 x 3.38 (11'5" x 11'1") - <br /><br /><b>Bedroom 3</b> - 2.34 x 2.45 (7'8" x 8'0") - <br /><br /><b>Bathroom</b> - 2.04 x 3.38 (6'8" x 11'1") - <br /><br /><b>Garage</b> - 4.98 x 4.42 (16'4" x 14'6") - <br /><br /><b>Carport / Second Garage</b> - 5.82 x 6.21 (19'1" x 20'4") - <br /><br />