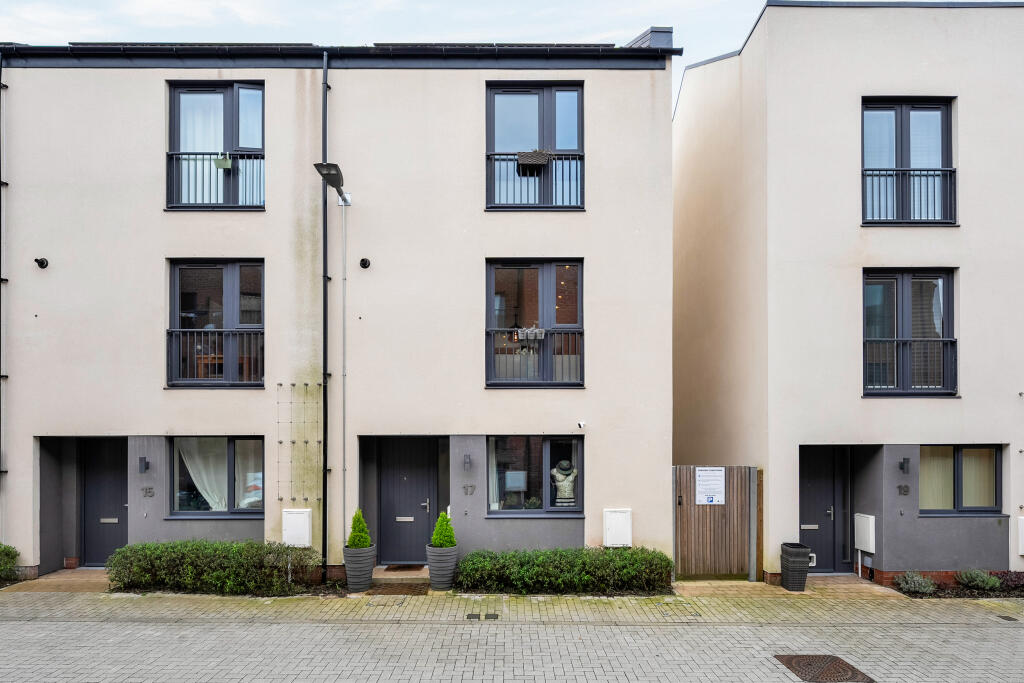
Property Details:
• Type: End of Terrace
• Tenure: N/A
• Floor Area: N/A
Key Features:
• Close to city centre, major transport links and cycle routes
• Highly energy efficient (EPC rating of A)
• 8 PV panels producing 2.4Kw
• Under-croft secure parking
• Communal bike storage and bin stores
• Three double bedrooms
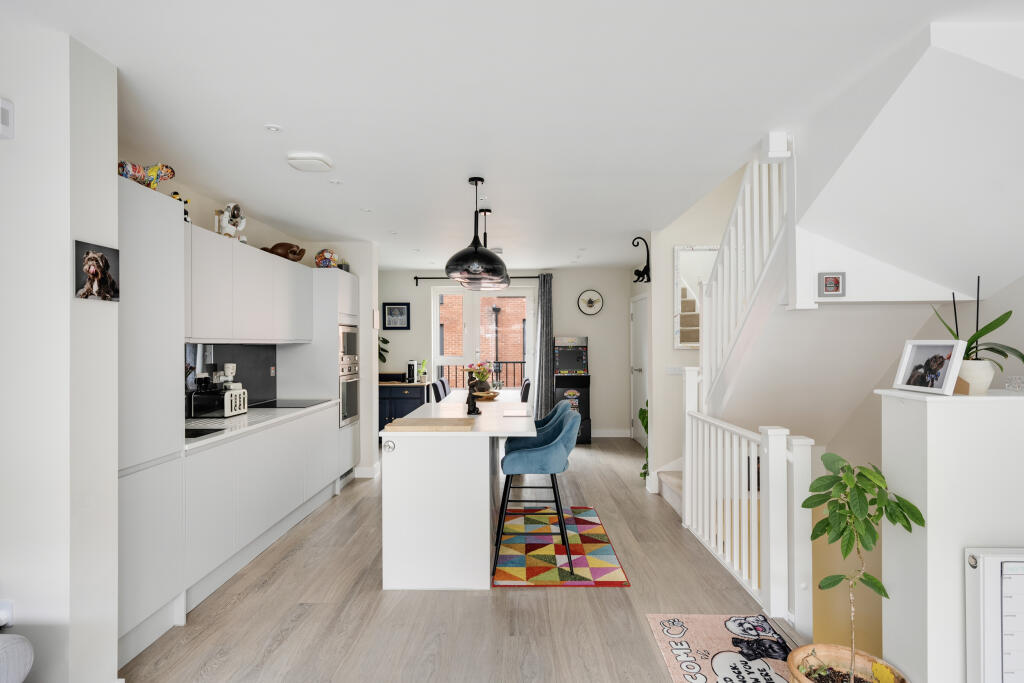
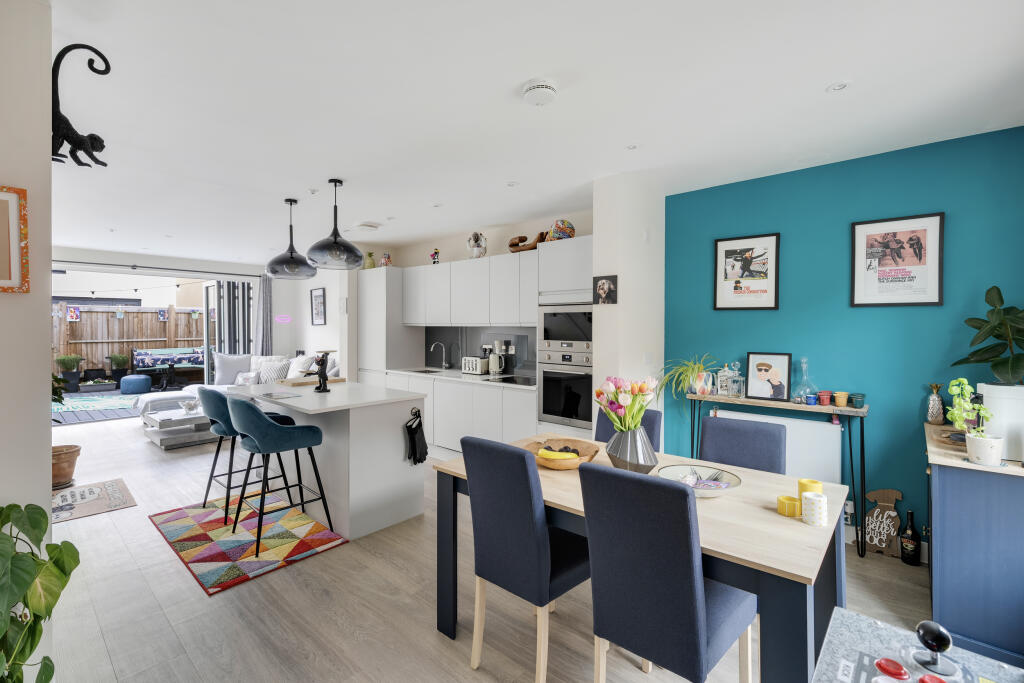
• Full depth and open plan living space
• 1238 sq. ft / 115 sq. m
• EPC - A
Location:
• Nearest Station: N/A
• Distance to Station: N/A
Agent Information:
• Address: 201 Gloucester Road,
Bishopston,
Bristol,
BS7 8BG
Full Description:
A cleverly designed and recently built town house full of natural light. The vaulted ceilings, coupled with large velux windows emphasises an already generous interior. This home is also highly efficient and found in a sought after central development in St Werburghs.
Overview
In brief, the internal layout is as follows; a covered porch leads into an entrance hallway, this is a generous size giving a welcome first impression. It in turn gives access to the third bedroom or additional reception, also found here are two ample storage cupboards, the larger of the two is a handy utility. A very well-appointed shower room with good sized shower enclosure. At the end of the hallway is a door leading out into secure under-croft parking lot. This is secure via an electric set of gates.
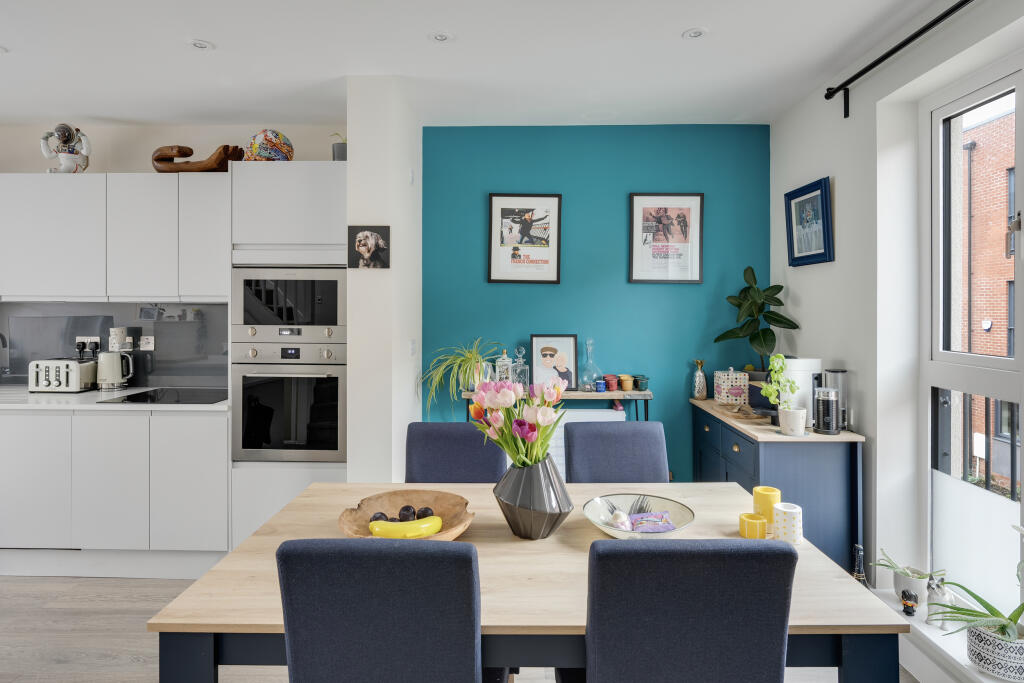
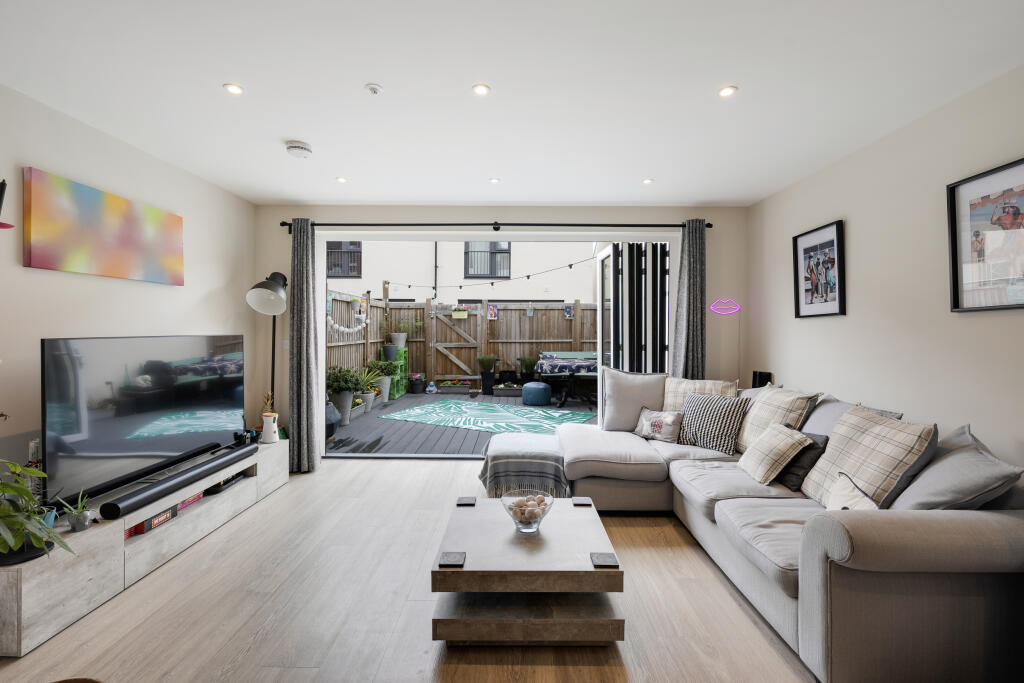
Back inside and up on the first floor is a truly impressive and open kitchen/dining/living space. This opens seamlessly via a set of bi-folding doors to a sunny terraced garden at one end and a Juliette balcony to the other end.
Stairs rise from here up to the 2nd and top floor where two full-width double bedrooms (the master features stylish and bespoke wardrobes running the full depth of the room). The 2nd bedroom also features stylish and bespoke wardrobes with an integrated desk. Also found at this level is another very smart bathroom. The central landing is fitted with a large Velux window, which is set in a vaulted ceiling at a height 4.2m - again adding to the sense of space and light. From here there is a large footprint of a fully boarded loft, which is lit and provides ample space for storage. This has a good sized hatch, with fold down wooden ladder for ease of access. The boarded loft comes with a build zone guarantee.
Outside
The rear terraced garden is a great space for entertaining and extends the large and open-plan living space - creating a perfect inside/outside living arrangement.
Location
The Brooks Dye Works development is centred around the landmark chimney for the former dye works and laundry, creating a vibrant new community with a new square linked to Mina Park and the local independent shops, restaurants, breweries and pubs.
We think...
The layout has been designed to give a greater level of flexibility and a number of different uses.
Material information (provided by owner)
Estate charge £474.89 PA, Under croft parking £153.93.