About this home
Property Details: • Type: Detached • Tenure: Freehold • Floor Area: N/A
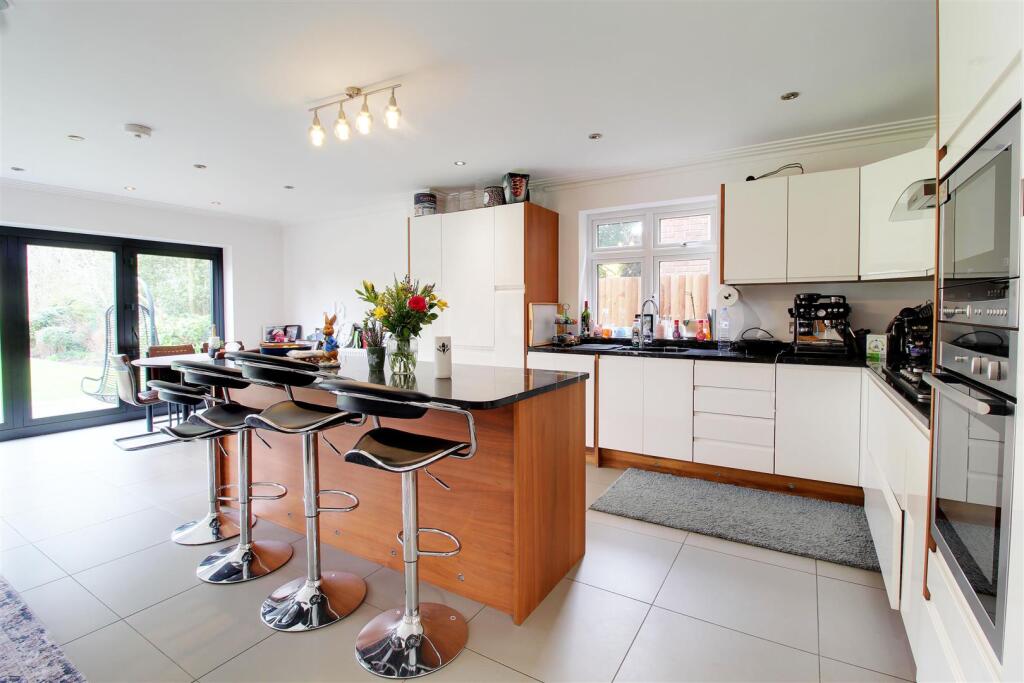
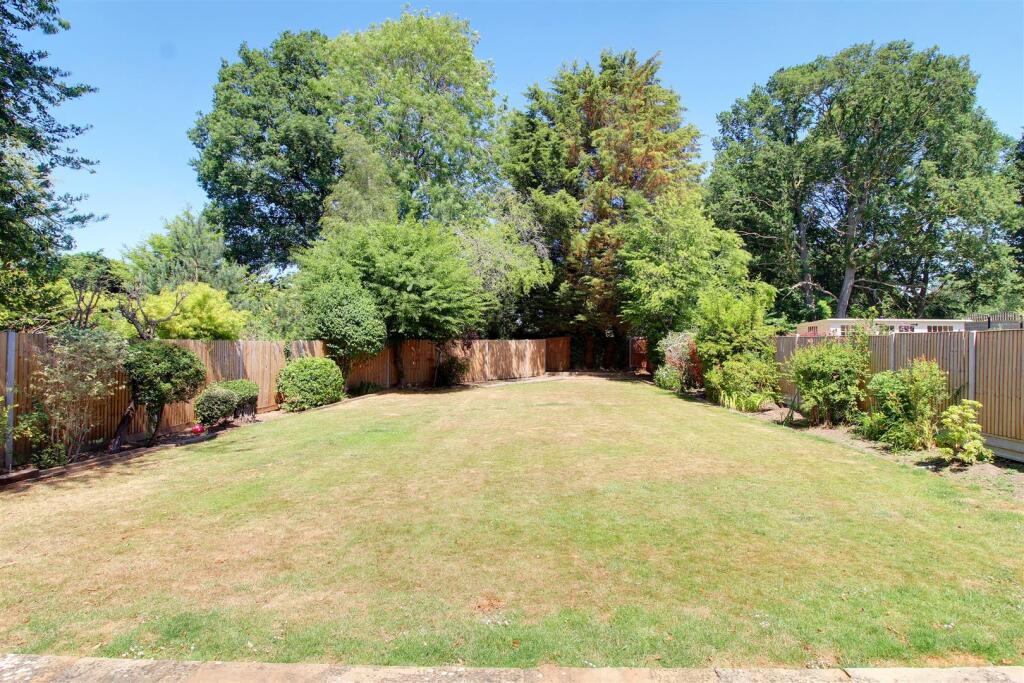

Key Features: • Entrance Hall: 16'4 x 12'8 • Five Bedrooms • Reception Room: 24'2 x 18'9 • Three Bathrooms • Kitchen/Family Room: 24'2 x 17'7 • Luxury Family Bathroom • Gated Carriageway Drive • Double Garage • 100 ft Mature Secluded Gardens • Backing Golf Course
Location: • Nearest Station: N/A • Distance to Station: N/A
Agent Information: • Address: 35 Bradmore Green, Brookmans Park, AL9 7QR
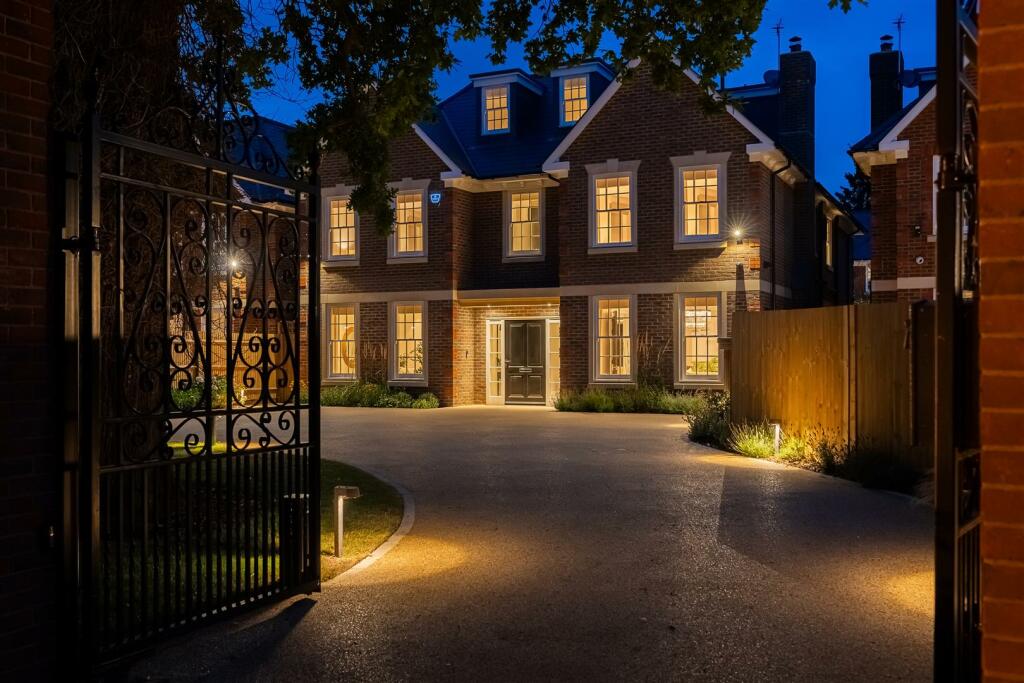
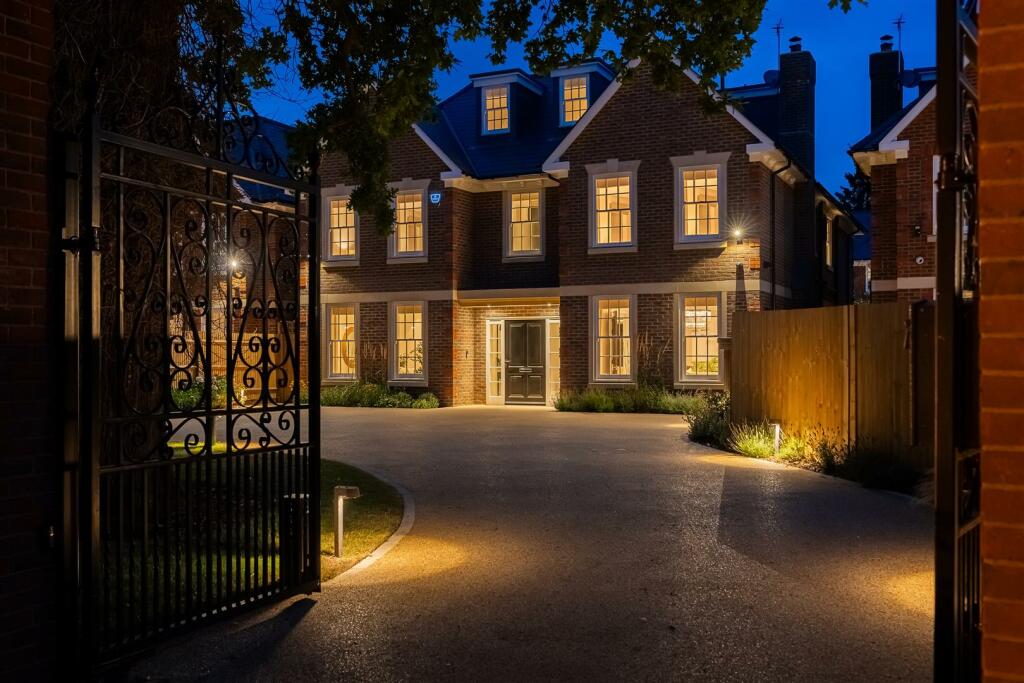
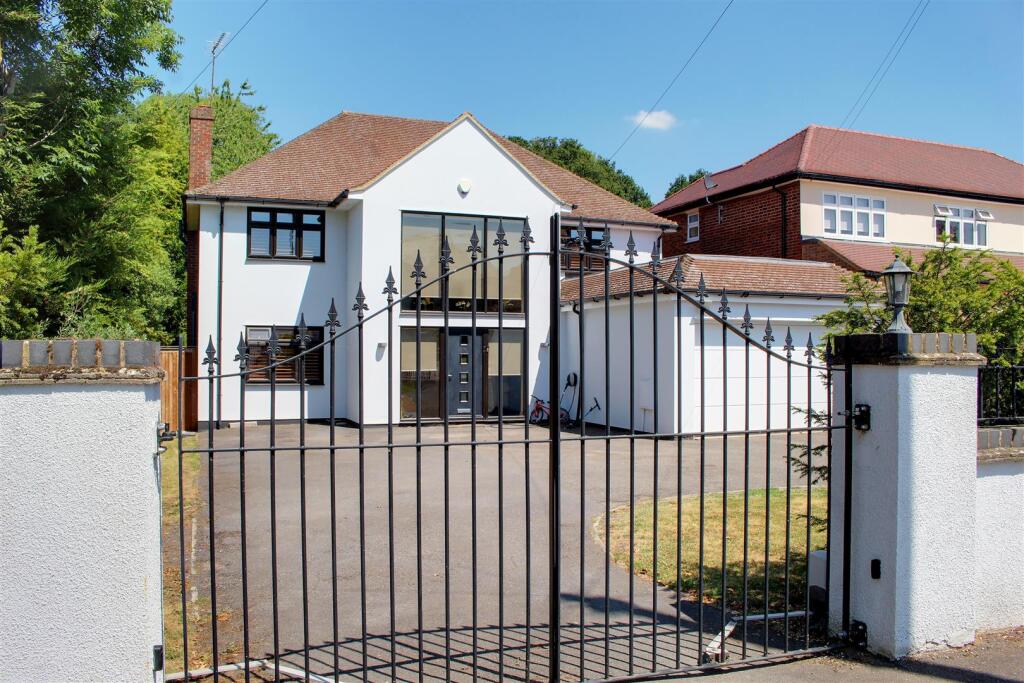
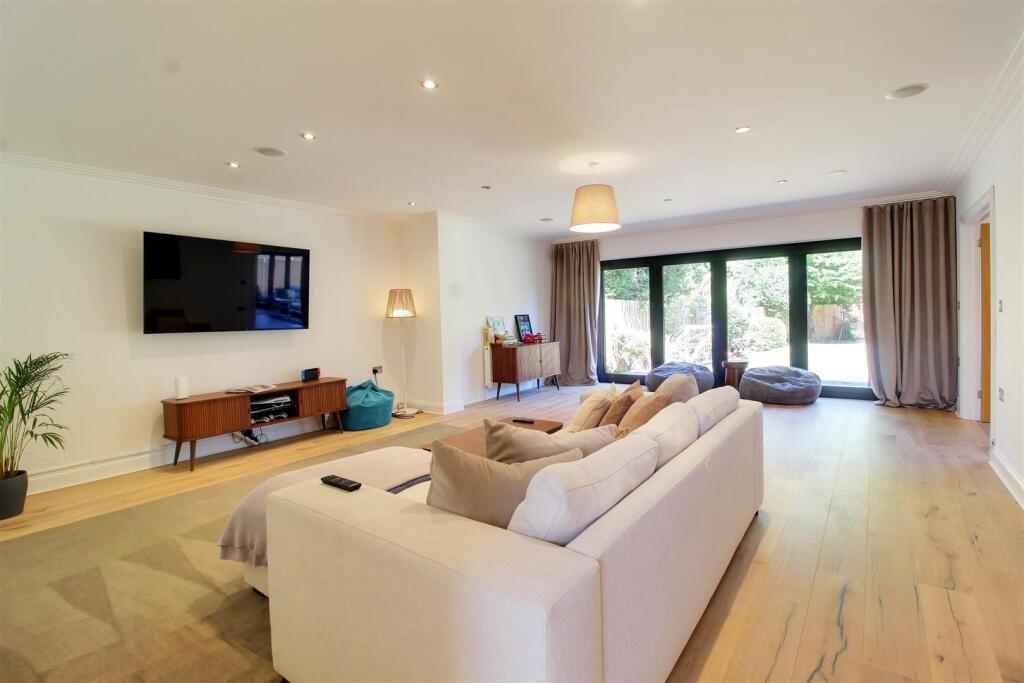
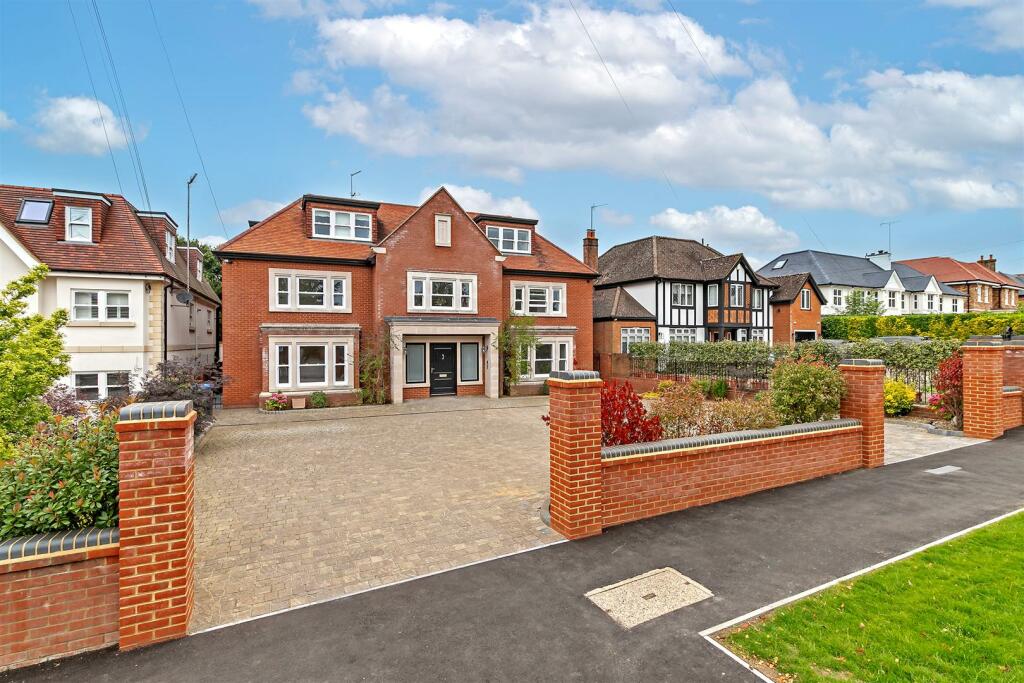
Full Description: A beautifully presented five bedroom detached family residence situated on one of Brookmans Parks premier roads, within a stones throw of the village centre. Accommodation spans over 3,000 sq ft (two floors) of spacious well balanced living space comprising a breath-taking galleried entrance hall with cloakroom, spacious reception room with bi folding doors to garden and interconnecting doors to a luxury fully integrated kitchen and family room again with bi folding doors, making it ideal for entertaining. Additionally there is a good size study, utility room and internal access to the double garage. The galleried landing leads to five double bedrooms, two en suites and luxury family bathroom. Approached by a electric gated drive with plenty of parking with side pedestrian access leading to a beautiful 100ft lawn garden backing directly onto Brookmans Park Golf Club.The property is available for immediate viewing and also benefits from planning permission to extend further (please see planning application number Planning application granted: 6/2022/1614/HOUSE Brookmans Avenue is generally regarded as the premier road in Brookmans Park and backs the local golf course. Within walking distance of an excellent range of local shops and mainline railway station serving Kings Cross/Moorgate. The M25/A1M (J23) is just a five minute drive.BrochuresBrookmans Avenue, Brookmans ParkBrochure
Property facts
Features & amenities
Location
Similar homes nearby