Property Details:
• Type: End of Terrace
• Tenure: N/A
• Floor Area: N/A
Key Features:
• OUTSTANDING FAMILY HOME WITH ACCESS TO SUPER FAST FULL FIBRE BROADBAND
• CALL FOR FURTHER INFORMATION & TO ARRANGE A VIEWING
• EXTENSIVELY & STYLISHLY IMPROVED BY THE CURRENT OWNERS
• FABULOUS OPEN-PLAN DESIGN & LOVELY FITTED KITCHEN & SEPARATE UTILITY ROOM
• 3 WELL-PROPORTIONED BEDROOMS & CONTEMPORARY STYLE FAMILY BATHROOM
• UPGRADED GAS CENTRAL HEATING & DOUBLE GLAZING
• SOUGHT-AFTER CUL-DE-SAC LOCATION & 400 METRES FROM JUNIOR SCHOOL
• SUPERB, PRIVATE LANDSCAPED REAR GARDEN MEASURING AROUND 50’ BY 35’
• DRIVEWAY & OFF ROAD PARKING FOR 2/3 CARS
• VIEWING ESSENTIAL TO APPRECIATE THE SIZE AND POSITION OF THIS DELIGHTFUL HOME
Location:
• Nearest Station: N/A
• Distance to Station: N/A
Agent Information:
• Address: 52-54 High Street,
Ringwood,
Hampshire,
BH24 1AG
Full Description:
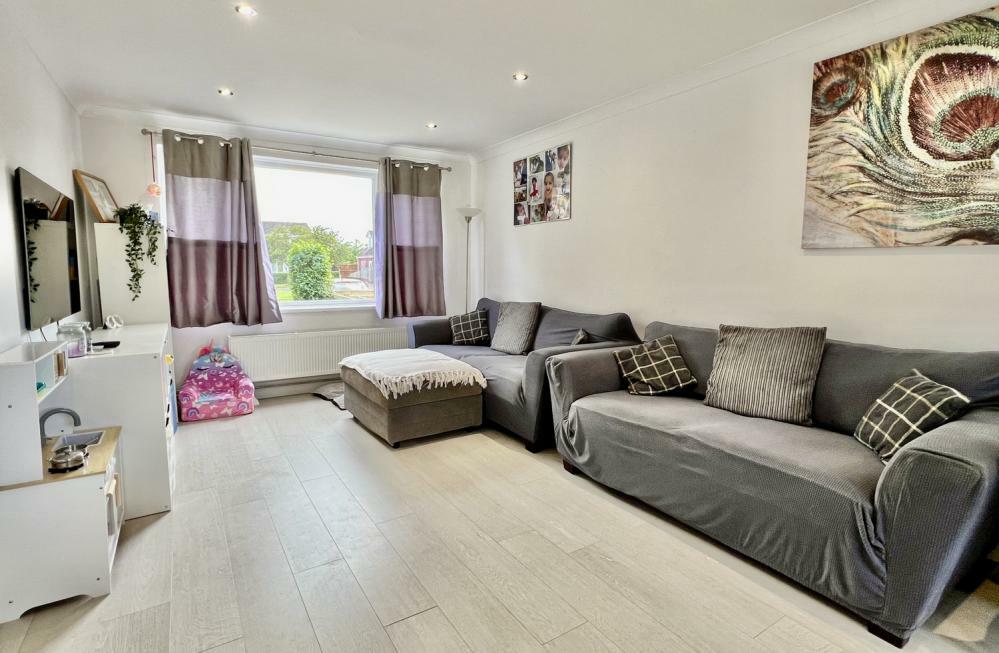
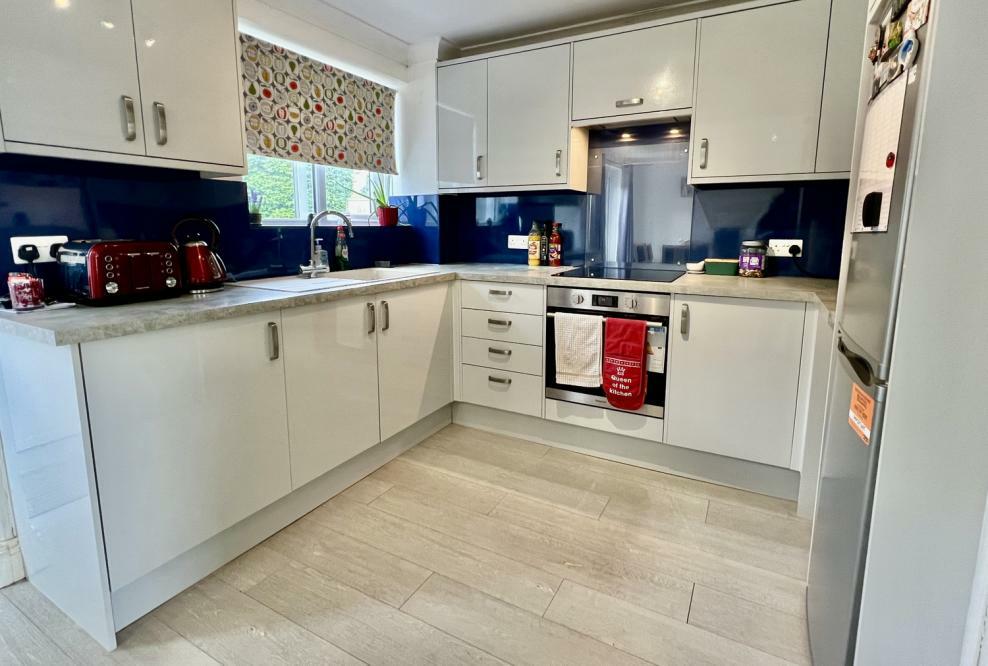
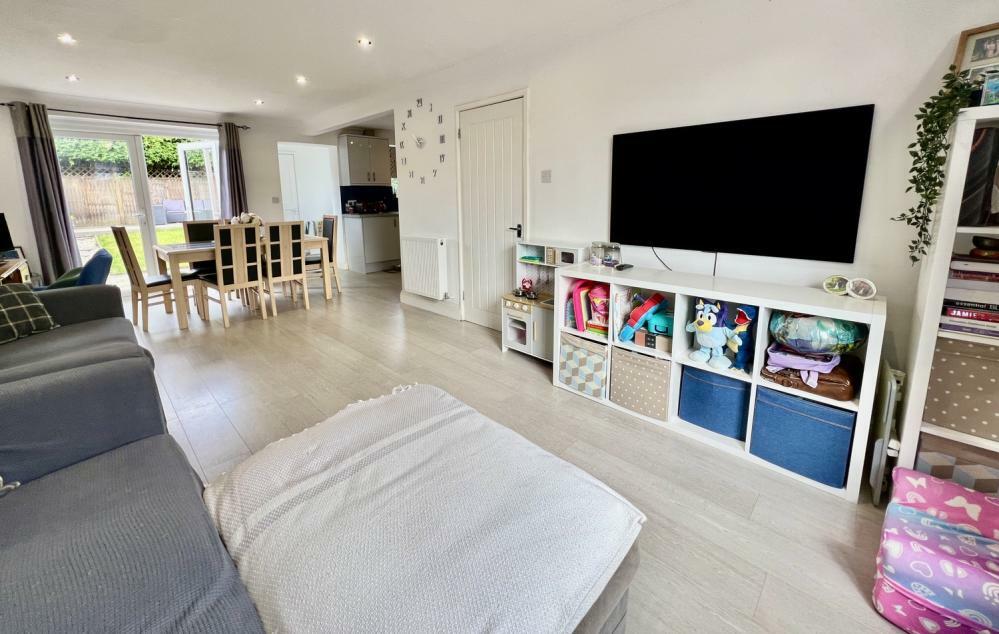
A large, private and established rear garden that measures around 50’ by 35’, plenty of off road parking (with the provision for more) and a sought-after cul-de-sac position, just 400 metres from the Junior school, are just a few features of this beautifully presented and extensively remodelled family home.The current owners have tastefully and thoughtfully improved the property since buying it, creating a bright, flexible and spacious home that is perfect for a young family. Upstairs are three well-proportioned bedrooms that are serviced by a crisp white, contemporary style family bathroom.The ground floor has been cleverly re-designed, with a very useful utility room, downstairs WC and stunning open plan, dual aspect kitchen/dining/living room. The kitchen area is fitted in a range of stylish wall and floor mounted units with contrasting worktops and acrylic splashback with built-in stainless steel oven with electric hob over.The ground floor accommodation is completed with light, driftwood style laminate flooring. This impressive, impeccably presented property further benefits from updated gas central heating and double glazing.The rear garden can be accessed by casement doors from the dining area and a double glazed door from the rear lobby. It is enclosed by panel fencing, mature trees shrubs and hedging, affording high levels of privacy and seclusion. There is a gravelled seating area adjoining the property in addition to a raised area of timber decking, positioned to catch the afternoon and evening sun. The remainder of the garden is laid to lawn with planted shrub beds. A pedestrian gate leads to a long driveway that is accessed off Hightown Road, providing parking for 2/3 cars. The front garden is designed to be easy to maintain with a side gate leading to the rear and a path to the front door.Local Authority: New ForestCouncil Tax Band: CEnergy Performance Certificate (EPC): Rating CAGENTS NOTES: The heating system, mains and appliances have not been tested by Hearnes Estate Agents. Any areas, measurements or distances are approximate. The text, photographs and plans are for guidance only and are not necessarily comprehensive and do not form part of the contract.BrochuresBrochure