Property Details:
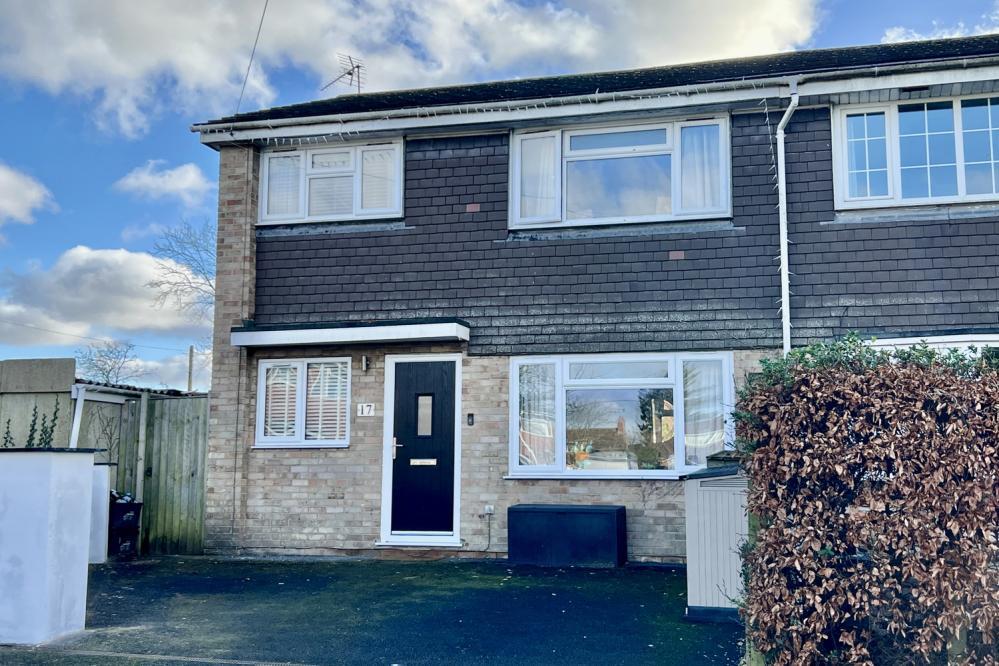
• Type: Semi-Detached
• Tenure: N/A
• Floor Area: N/A
Key Features:
• NO CHAIN & KEYS AVAILABLE
• CALL FOR FURTHER INFORMATION & TO ARRANGE AN APPOINTMENT TO VIEW
• SIMPLY STUNNING, EXTENDED FAMILY HOME
• INCREDIBLY POPULAR LOCATION CLOSE TO SOUGHT-AFTER LOCAL SCHOOLS
• 4 BEDROOMS & BEAUTIFUL, CONTEMPORARY STYLE FAMILY BATH/SHOWER ROOM
• INCREDIBLY USEFUL STUDY & DOWNSTAIRS WC
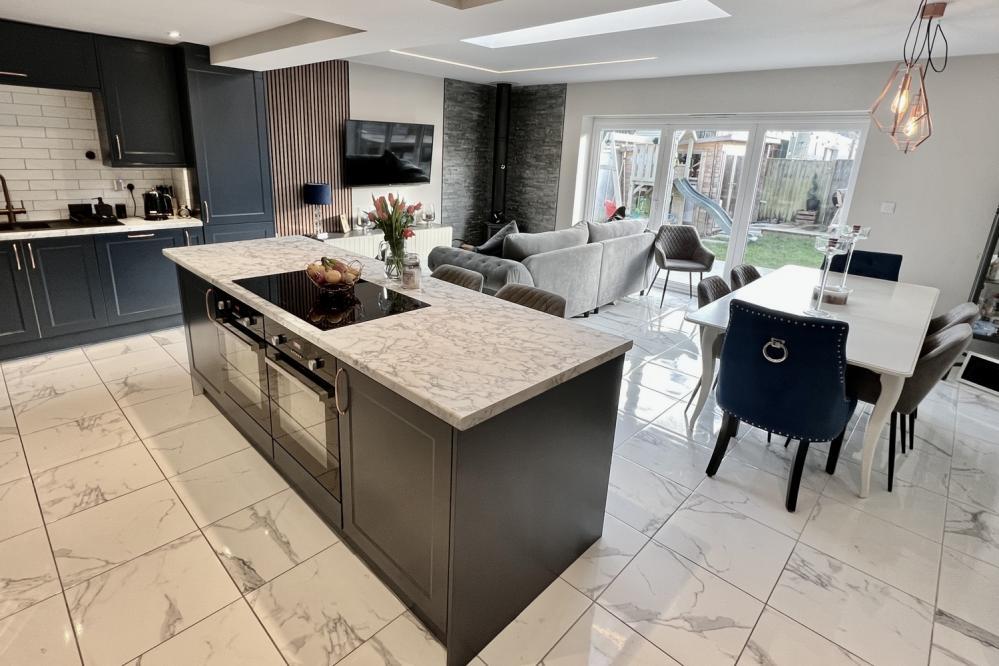
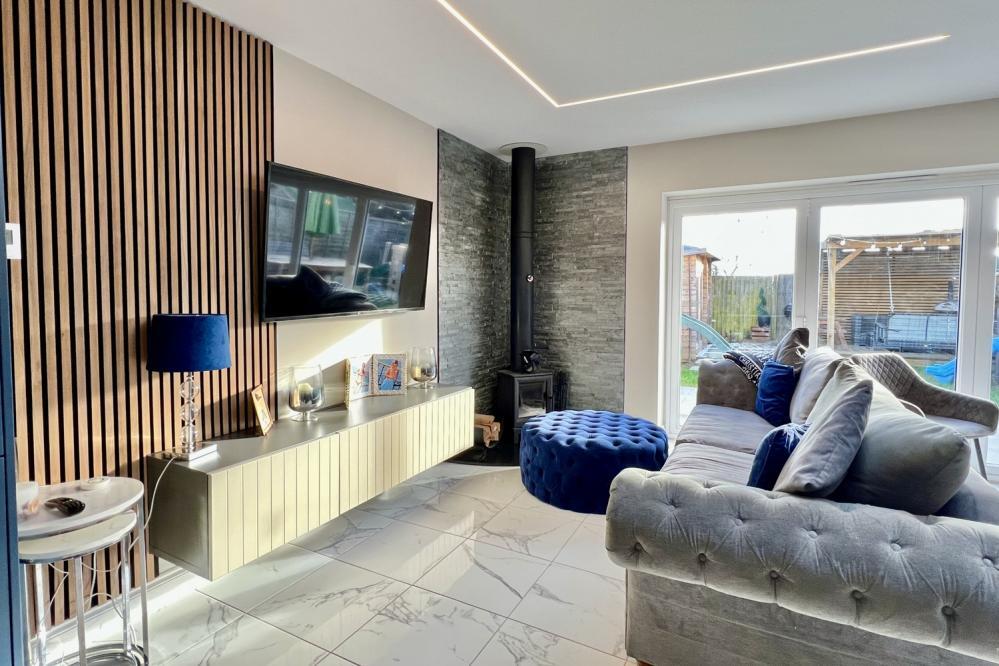
• SUPERB, OPEN PLAN KITCHEN/LIVING SPACE WITH LANTERN SKYLIGHT & BI-FOLD DOORS TO GARDENS
• GAS CENTRAL HEATING & DOUBLE GLAZING
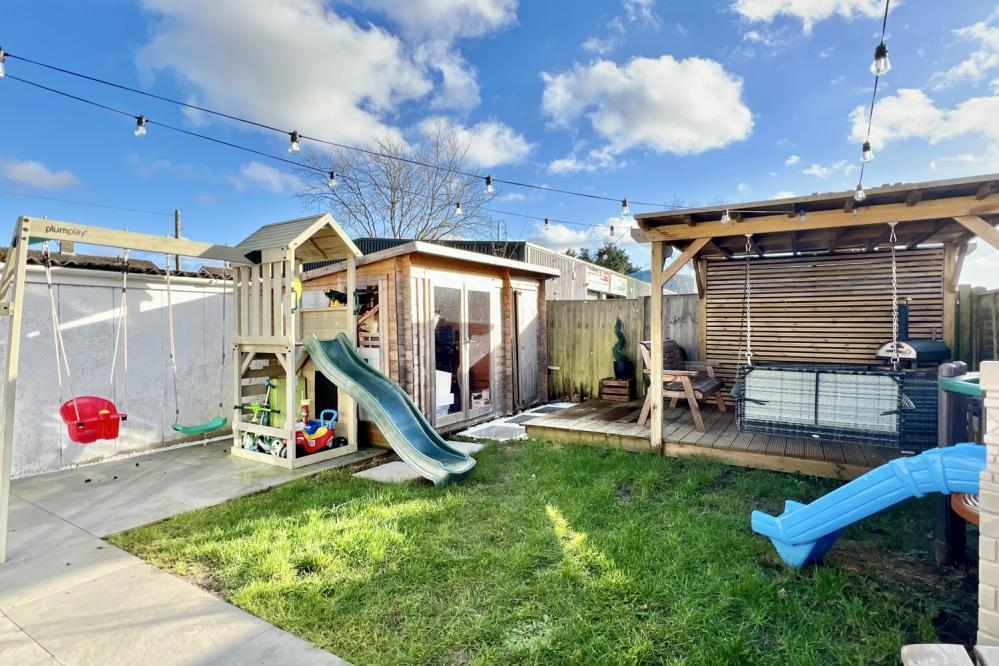
• FANTASTIC, LANDSCAPED REAR GARDEN, DESIGNED FOR OUTDOOR ENTERTAINING WITH TIMBER OUTBUILDING/STORAGE
• PLENTY OF PARKING
Location:
• Nearest Station: N/A
• Distance to Station: N/A
Agent Information:
• Address: 52-54 High Street,
Ringwood,
Hampshire,
BH24 1AG
Full Description:
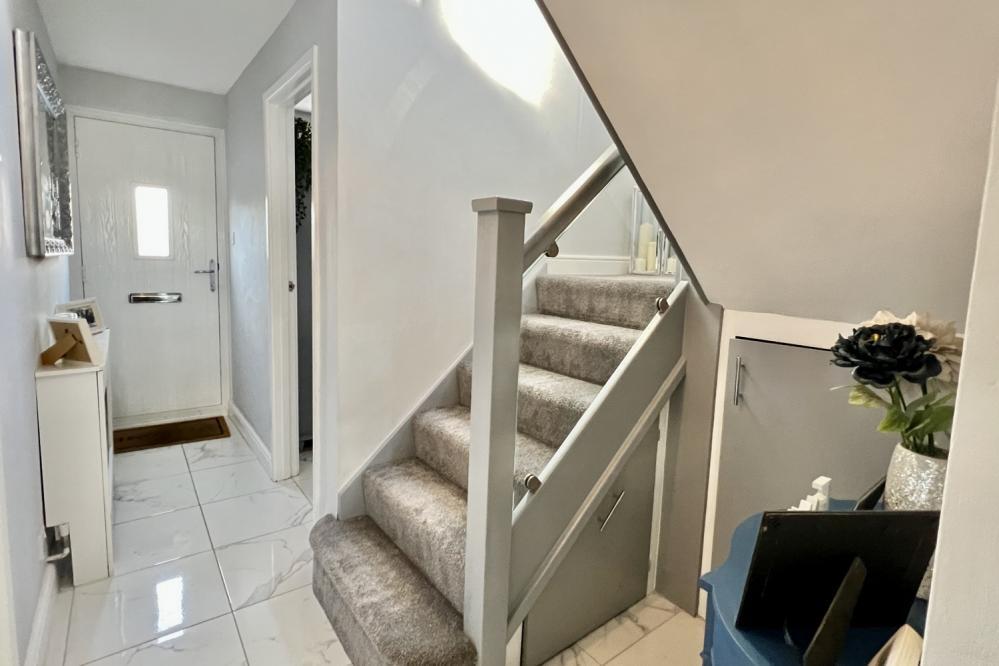
A superb, landscaped rear garden, specifically designed for outdoor entertaining, plenty of parking and no forward chain, are just a few features of this simply stunning, semi-detached family home, located close to popular local schools.The current owners have recently completed an extensive schedule of stylish and well-thought out improvements, creating one of the finest homes of this style in the area.The heart of this impressive property is the stunning, open plan kitchen/dining/living room. This incredibly bright and spacious room has underfloor heating and bi-fold doors that open out into the garden. The kitchen area has been planned to make the best use of the space on offer and is fitted in a range of antique blue units with contrasting marble effect worktops, matching floor tiling and metro tiled splashbacks. Appliances include an induction hob, oven and integrated wine fridge and dishwasher, in addition to plumbing for an American style fridge freezer.The remainder of the ground floor comprises a very useful utility room, downstairs cloakroom/WC, study and panelled bedroom 4/additional reception.The first floor lies host to three well-proportioned bedrooms and a fabulous, contemporary style 4-piece family bathroom with separate shower. This large and flexible home further benefits from gas central heating (unvented, pressurised system), double glazing and a log burner.The rear garden is accessed by bi-fold doors from the kitchen/living space and has been designed for outdoor living. There is a full-width, porcelain tiled terrace which leads to an area of lawn and onto a covered timber pergola/area of decking. There is also an incredibly useful garden lodge/home office/store.To the front is a driveway providing off road parking and a gate giving access to a side path and eventually the garden. AGENTS NOTES: The heating system, mains and appliances have not been tested by Hearnes Estate Agents. Any areas, measurements or distances are approximate. The text, photographs and plans are for guidance only and are not necessarily comprehensive and do not form part of the contract.