Property Details:
• Type: Semi-Detached
• Tenure: Freehold
• Floor Area: N/A
Key Features:
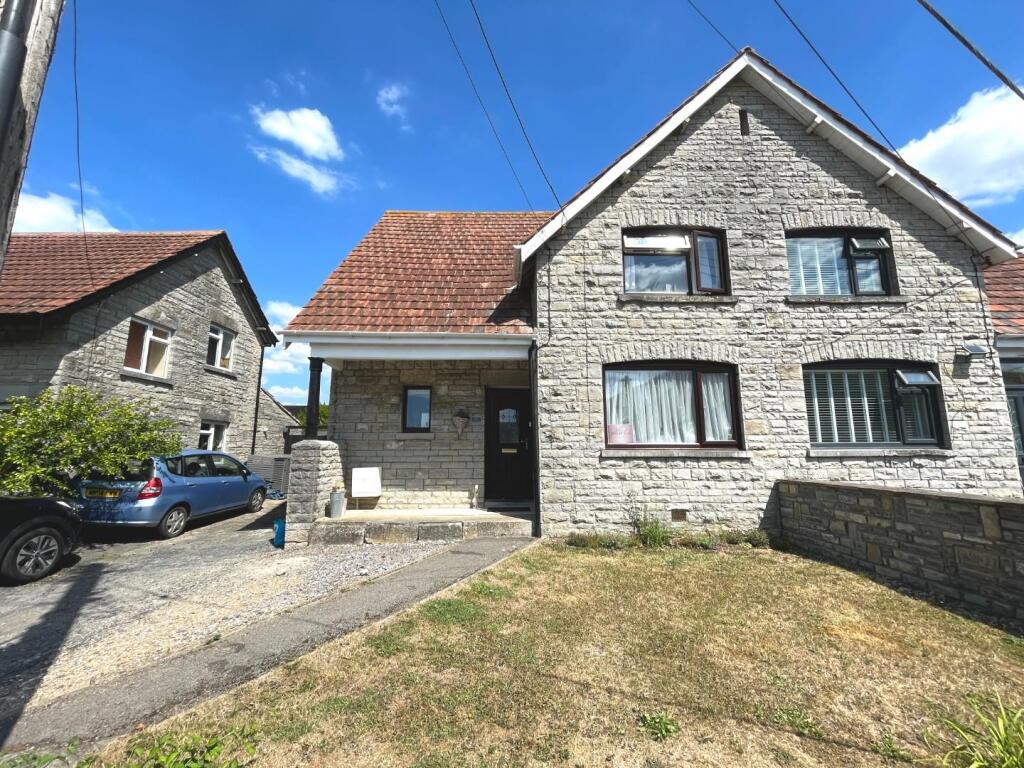
• Semi-Detached Property
• Four Double Bedrooms
• En Suite
• Bathroom
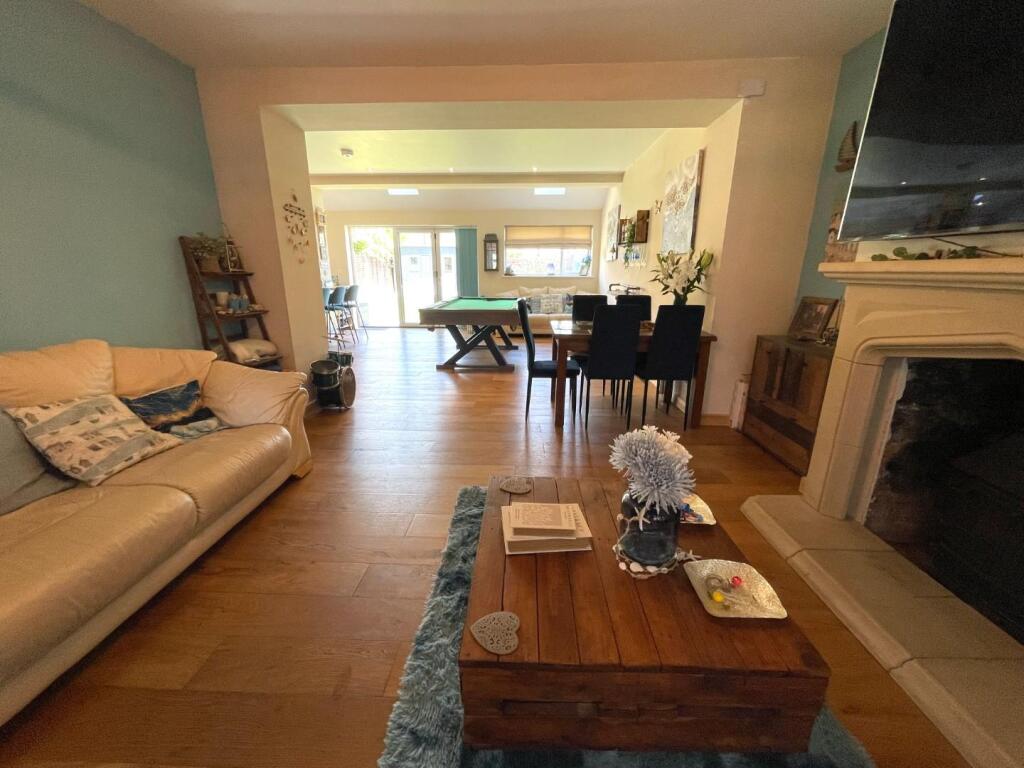
• Open Plan Lounge/Diner/Kitchen
• Low Maintenance Rear Garden
• Driveway With Off Road Parking
• Recently Extended
• Ideally Situated To Brookside School
• Viewing Essential
Location:
• Nearest Station: N/A
• Distance to Station: N/A
Agent Information:
• Address: 20 High Street,
Glastonbury,
BA6 9DU
Full Description:
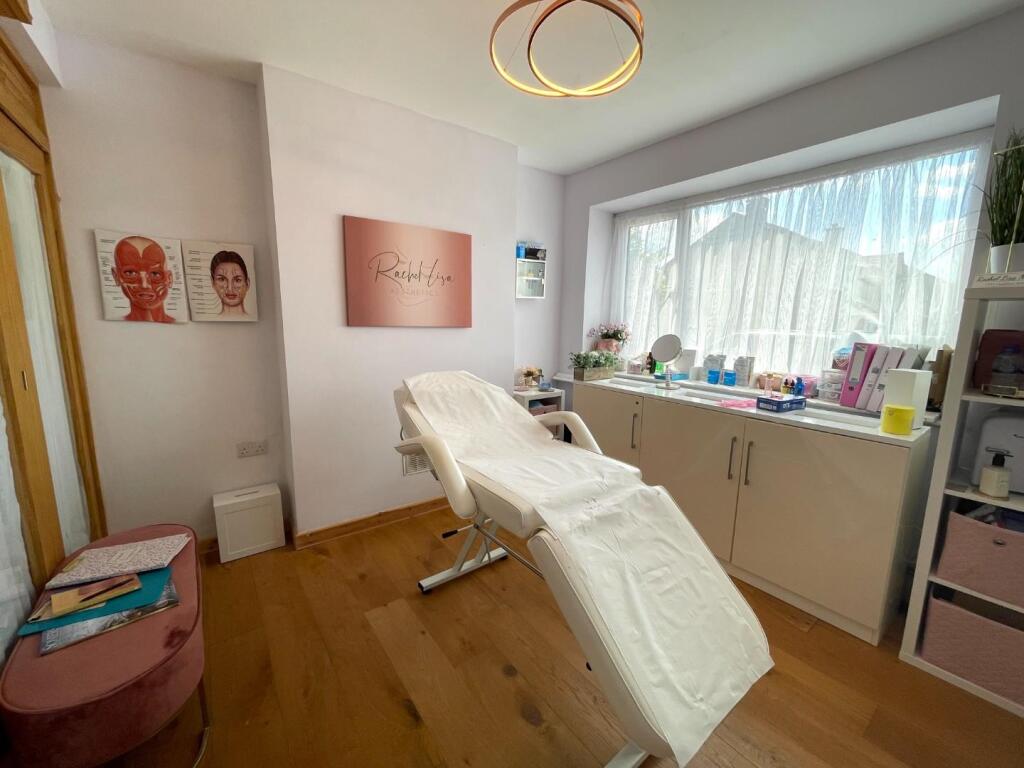
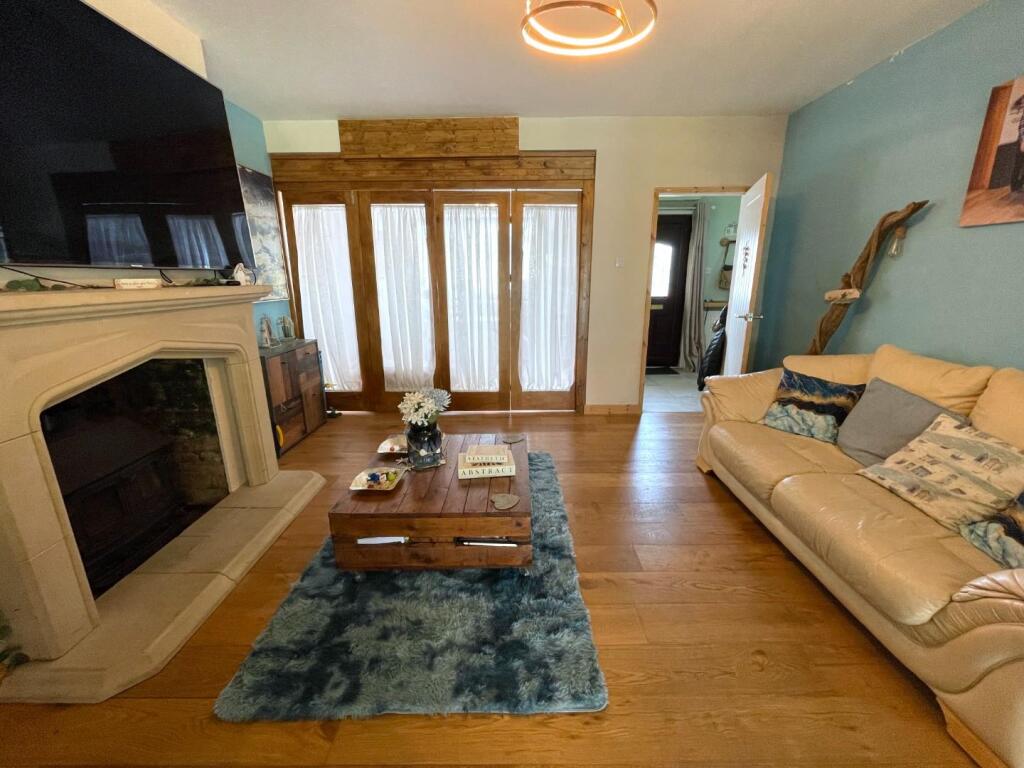
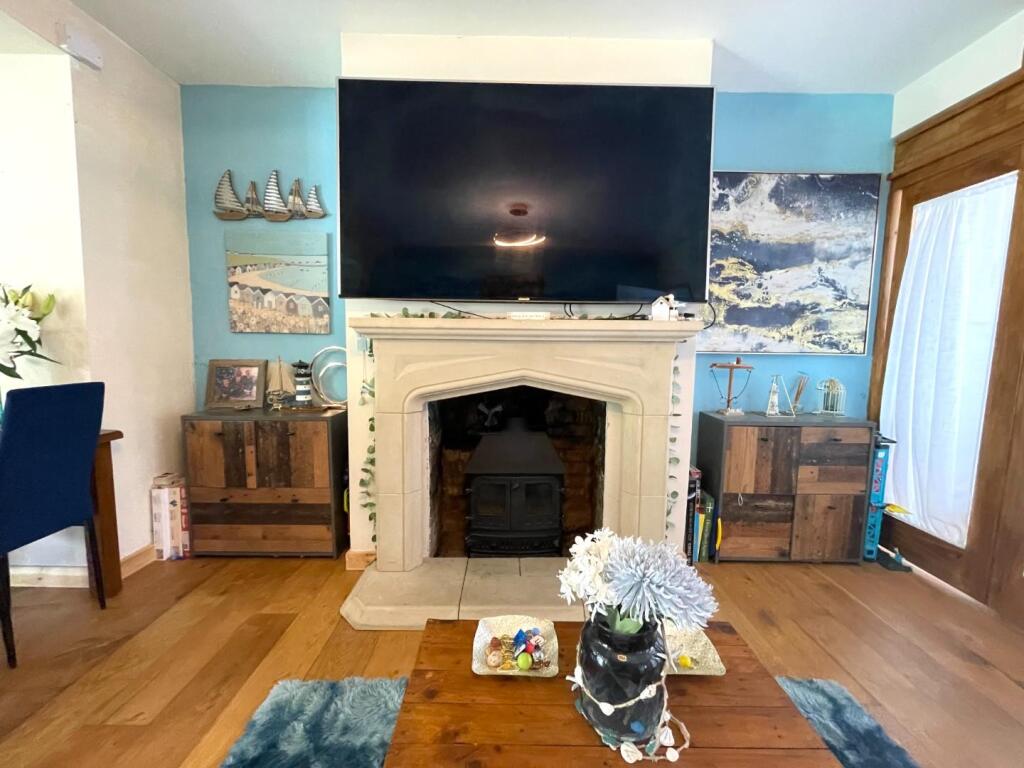
This recently extended, semi-detached house presents an exceptional opportunity for families seeking a spacious and versatile home. Boasting four generously sized double bedrooms, including a master bedroom with an ensuite and a dressing room. Upon entering, you are greeted by a welcoming front reception room, which can also serve as a delightful office space, perfect for those who work from home. The heart of the home is undoubtedly the open plan kitchen and dining area. With its blend of modern living and practical design, this home on Brooks Road is a must-see. Don't miss the chance to make this wonderful house your new home.Entrance Hall - Door leading to front reception room, cloakroom and living room. Stairs to first floor.Front Reception Room - 2.97m x 3.02m (9'9 x 9'11) - Engineered wooden flooring. Radiator. UPVC double glazed windows to front. Bifolding doors leading to living room.Open Plan Living Room/Kitchen/Diner - 9.25m x 7.42m (30'4 x 24'4) - Underfloor heating.Kitchen/Diner - A range of wall, drawer and base units with work surfaces over. Ceramic sink with drainer and mixer tap over. Double range cooker with seven ring gas hob and cooker hood over. Integrated dishwasher. Upright fridge/freezer with water dispenser. Breakfast bar. Three velux windows. UPVC double glazed window to rear. Bifolding doors leading to rear garden. Space for dining furniture.Living Room - Feature fireplace. Door leading to utility room.Utility Room - 2.31m x 2.90m (7'7 x 9'6) - Ceramic sink, drainer and mixer tap over. Space and plumbing for a washing machine. UPVC double glazed window. Wall mounted Worcester boiler.Cloakroom - Toilet and sink vanity unit. Tiling to splash prone areas. Storage cupboards.Landing - UPVC double glazed window. Storage cupboards. Space for a desk and chair. Doors to bedrooms, one, two, three, four and bathroom.Bedroom One - 3.56m x 3.07m (11'8 x 10'1) - Radiator. UPVC double glazed window. Door leading to en suite and door to dressing room.En Suite - 2.87m x 1.47m (9'5 x 4'10) - Power shower. Sink with storage under. Low level WC. Heated towel rail. Spotlights. Recess shelving. Extractor fan.Dressing Room - 2.08m x 1.17m (6'10 x 3'10) - UPVC double glazed window.Bedroom Two - 3.15m x 2.95m (10'4 x 9'8) - Radiator. Two UPVC double glazed windows.Bedroom Three - 3.10m 2.29m (10'2 7'6) - Radiator. UPVC double glazed window.Bedroom Four - 3.43mx 3.10m (11'3x 10'2) - Radiator. UPVC double glazed window.Bathroom - Sink with storage under. Low level WC. Power shower and panelled bath. Floor to ceiling tiling. Heated towel rail. Spotights.Front Of Property - Driveway, providing off road parking for two vehicles. Gate providing access to the rear garden. Garden laid to lawn. Pathway leading to the front door.Rear Garden - Low maintenance garden, enclosed with solid wall and wooden fencing. Two patio and entertaining area. Side access.Disclaimer - Important Notice: Tor Estates, its clients and any joint agents give notice that 1: They are not authorised to make or give any representations or warranties in relation to the property either here or elsewhere, either on their own behalf or on behalf of their client or otherwise. They assume no responsibility for any statement that may be made in these particulars. These particulars do not form part of any offer or contract and must not be relied upon as statements or representations of fact. 2: Any areas, measurements or distances are approximate. The text, photographs and plans are for guidance only and are not necessarily comprehensive. It should not be assumed that the property has all necessary planning, building regulation or other consents and Tor Estates have not tested any services, equipment or facilities. Purchasers must satisfy themselves by inspection or otherwise.BrochuresBrooks Road