Property Details:
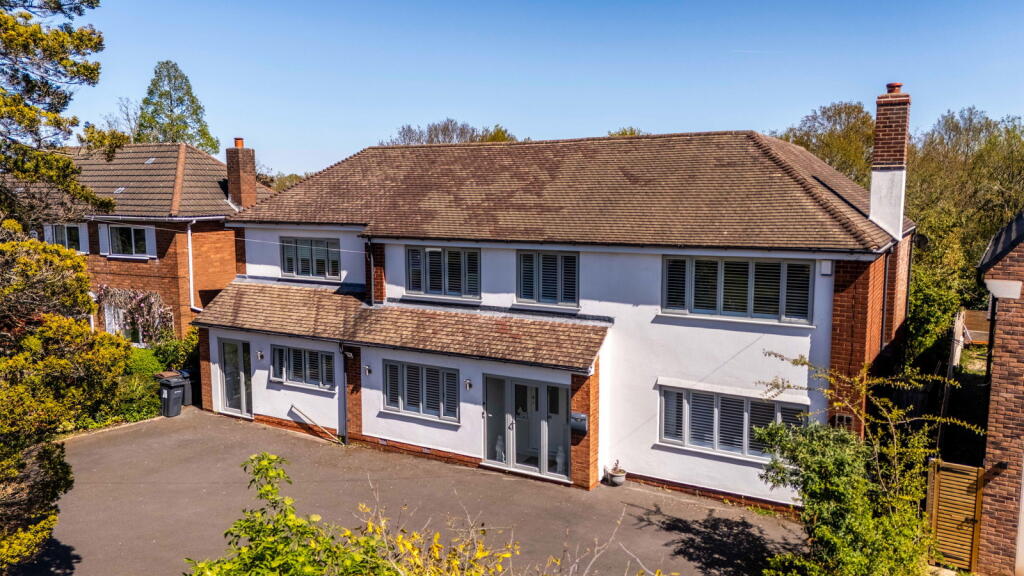
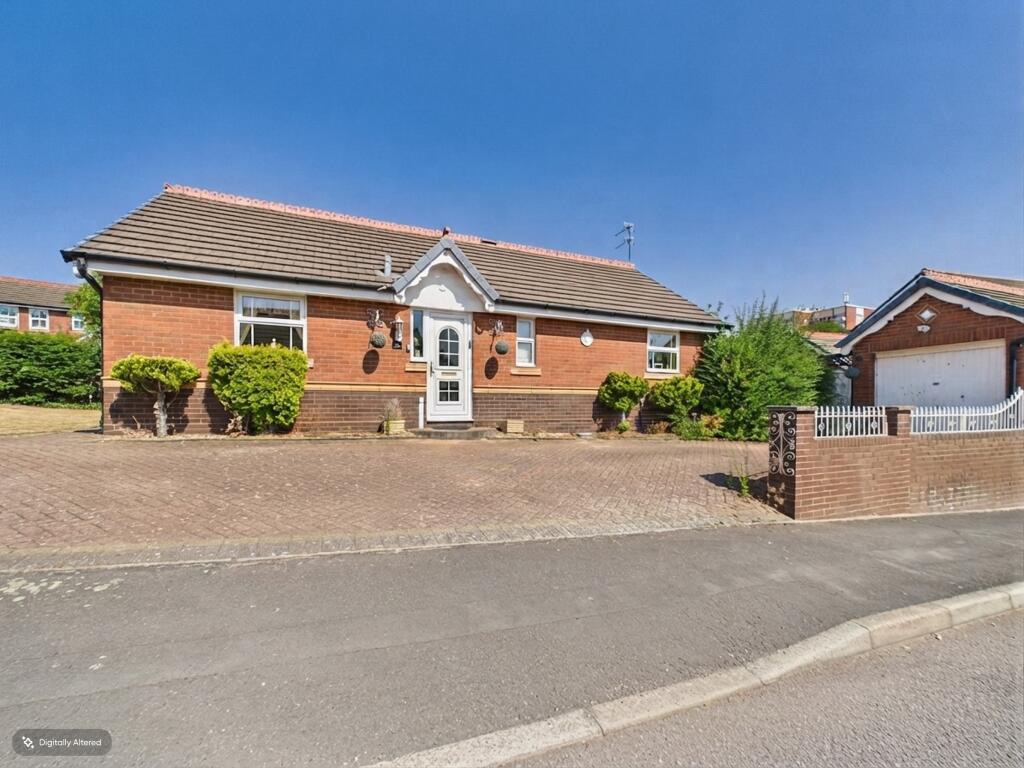
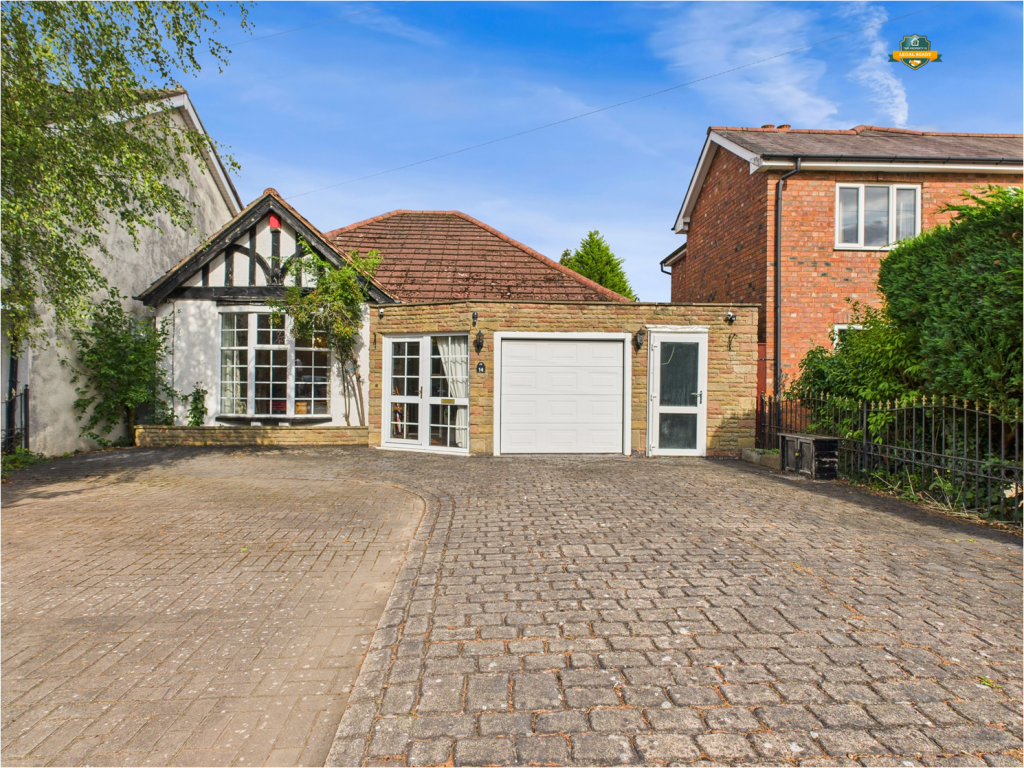
• Type: Detached
• Tenure: FREEHOLD
• Floor Area: N/A
Key Features:
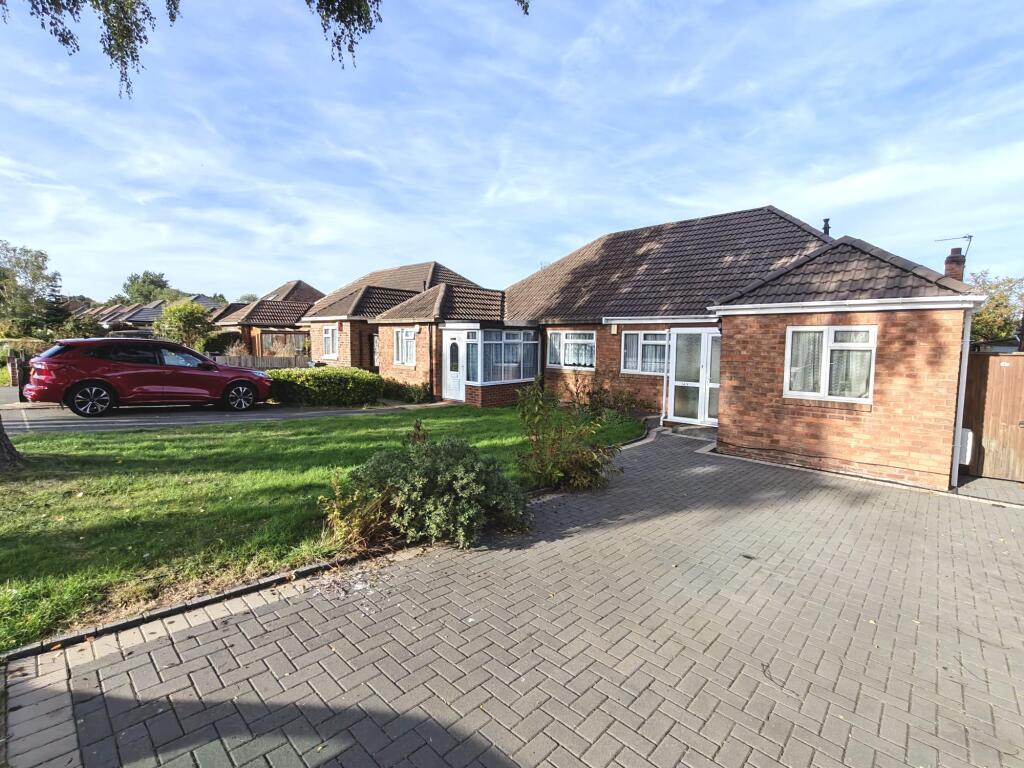
• A truly unique, detached family home with independent living, one bedroom annex
• Thoughtfully designed and created by the current owners for multi generational living
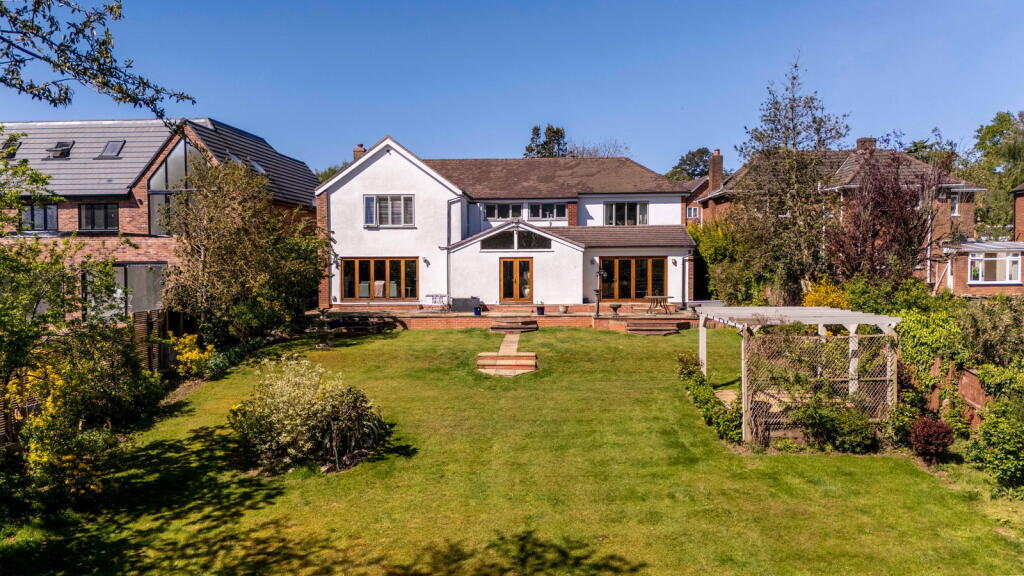
• Large private garden with Walmley Golf Club to the rear
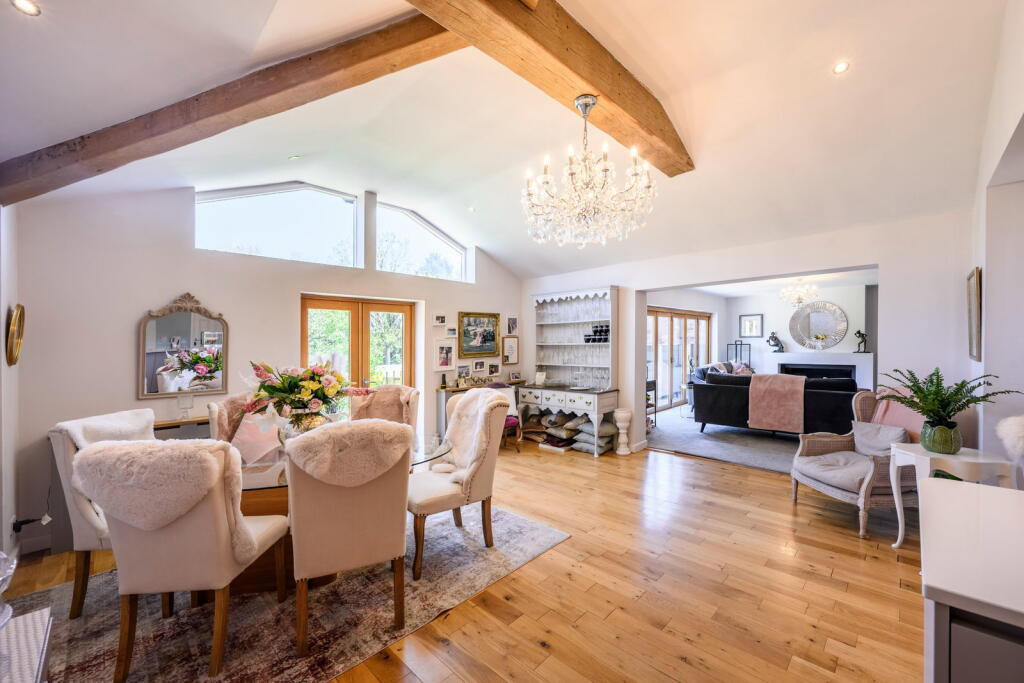
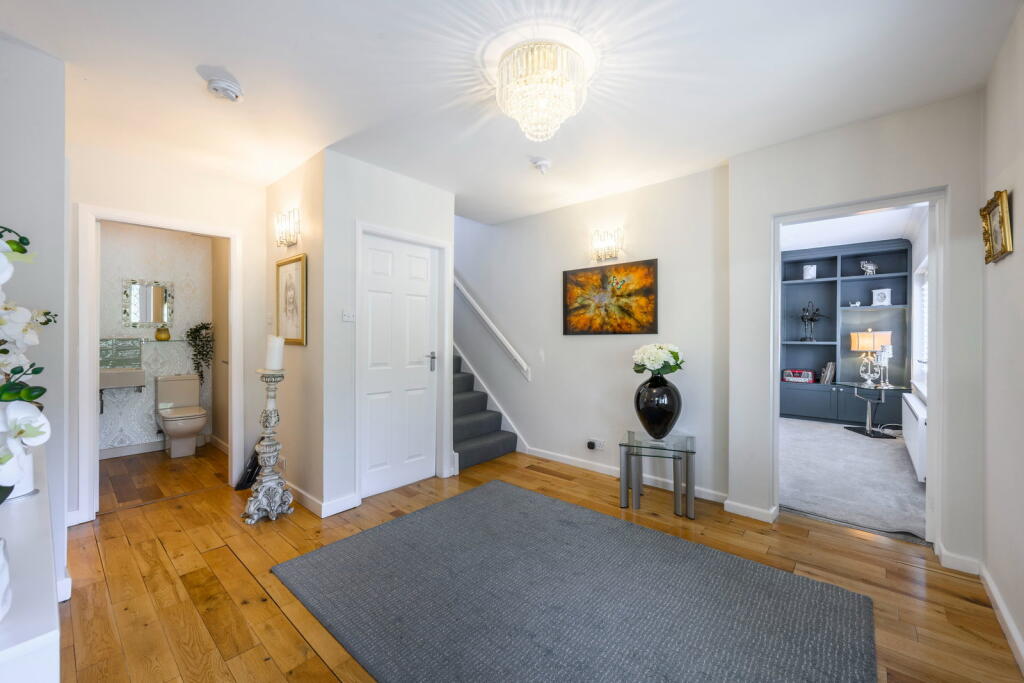
• Main house with office, lounge and contemporary open plan kitchen living family room
• Principal bedroom with shower room and dressing room
• Two further double bedrooms and a spacious family bathroom
• Porch, Entrance hall, Kitchen and Lounge dining room in Annex
• State of the art lift in annex to take you to a large bedroom with built in wardrobes and a huge bathroom
• Easily restored to one home if desired
• Exceptionally desirable location close to highly regarded schools and amenities in the heart of Sutton Coldfield
Location:
• Nearest Station: Wylde Green Station
• Distance to Station: 0.46120614982385055 miles
Agent Information:
• Address: Trinity Cottage
Town Hill
Yoxall
DE13 8NN
Full Description:
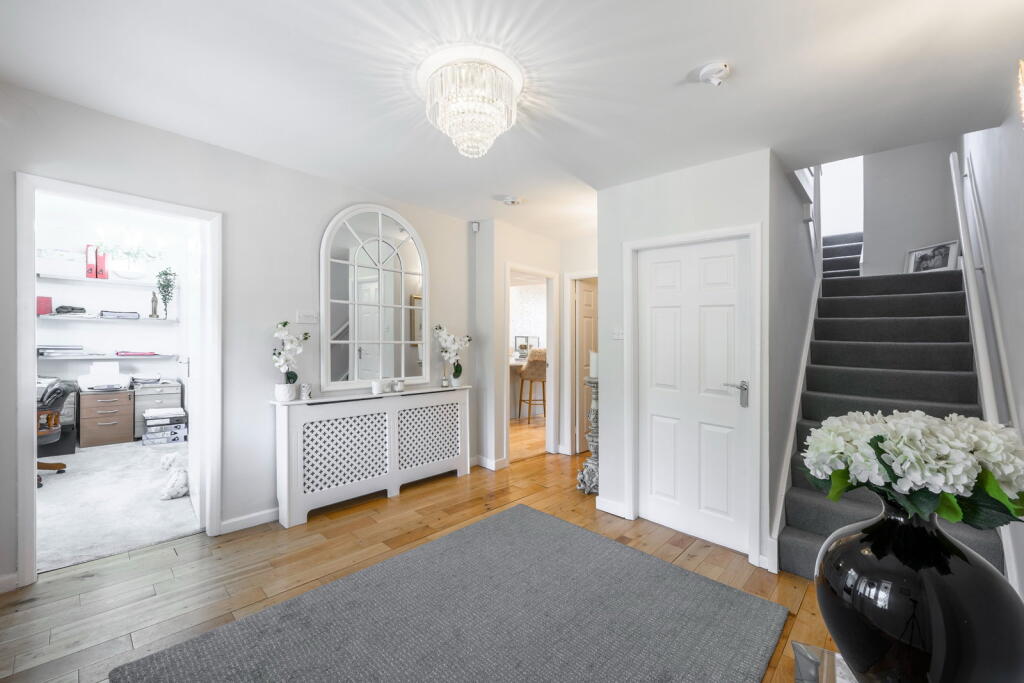
<p>Discover an exceptional home offering versatile living arrangements, including a substantial main residence and a self-contained annex, perfectly suited for multi-generational living or those seeking additional independent space. This property provides a unique opportunity to enjoy both togetherness and privacy, all under one roof and is sold with the huge benefit of No Upward Chain.</p><p>The main house welcomes you with a practical porch leading into a spacious entrance hall, complete with a convenient WC. The comfortable lounge, measuring 4.57m x 4.06m (15'0" x 13'4"), offers an inviting space for relaxation. For those working from home, a dedicated office provides a quiet and productive environment. The heart of this home is the impressive kitchen dining room, spanning 8.13m x 5.11m (26'8" x 16'9"), an expansive area perfect for entertaining and lively family meals, and opening into a stunning and generously proportioned, family room, with full width bi-folding doors creating the perfect seamless transition between the house and its beautiful garden. Completing the ground floor is then a useful pantry/utility room offering practical storage and laundry space. </p><p>Upstairs, the main house features three well-proportioned bedrooms. Bedroom one, measuring 4.7m x 3.89m (15'5" x 12'9"), benefits from a private shower room and a discreetly designed spacious dressing room hidden behind a sliding mirrored door, Bedroom two (4.06m x 3.84m (13'4" x 12'7")) and bedroom three (3.48m x 3.15m (11'5" x 10'4")) are both generously sized, sharing access to a modern family bathroom with a bath and shower. </p><p>Adding significant value and flexibility, the incredibly unique self-contained annex features its own porch and entrance hall. It includes a functional kitchen (4.44m x 2.67m (14'7" x 8'9")), a ground floor WC, a dedicated dining area and a comfortable lounge, also with bi-folding doors into the garden. Then a state of the art lift, provides fantastic access to upstairs. which offers a spacious bedroom (5.28m x 5.08m (17'4" x 16'8")) complete with fitted wardrobes and a private shower room with huge walk in shower. This independent living space is ideal for extended family members or offers potential for various other uses.</p><p>It is also worth noting that the current owners designed the space, so if the annex isn't needed, the house can be easily restored to one complete residence and or as is, is fully sound boarded and run interpedently off two boilers to control heating temperatures etc. The house has worked perfectly for the current owners to accommodate busy family life along with being able to have their parents at home too, whilst still offering complete independence to both families.</p><p>Outside there is a stunning, large rear garden which can truly be fully appreciated from the very rear to show off the huge expanse of lawn along with the large patio which is ideal for dining in the Summer months.</p><p>Located in desirable Brooks Road, this fantastic home benefits from convenient access to local amenities, transport links, and green spaces, with Walmley Golf Club located to the rear, making the house and garden, incredibly private. There are also a variety of highly regarded local schools, easily accessible on foot including Sutton Girls, Bishop Walsh, Maney Hill Primary and Plantsbrook.</p><p>An exceptionally unique, beautifully styled and designed family home and I cannot wait to show you around.</p><p><strong>Council Tax Band: G</strong></p><p><u><strong>Main House</strong></u></p><p><strong>Porch</strong></p><p><strong>Entrance Hall</strong></p><p><strong>WC</strong></p><p><strong>Lounge</strong> - 4.57m x 4.06m (15'0" x 13'4")</p><p><strong>Office</strong> - 3.48m x 2.24m (11'5" x 7'4" MAX)</p><p><strong>Kitchen Dining Room</strong> - 8.13m x 5.11m (26'8" x 16'9")</p><p><strong>Pantry/Utility</strong> - 3.71m x 2.01m (12'2" x 6'7")</p><p><strong>Family Room</strong> - 5.64m x 5.87m (18'6" x 19'3" MAX)</p><p><strong>Landing</strong></p><p><strong>Bedroom One</strong> - 4.7m x 3.89m (15'5" x 12'9")</p><p><strong>Shower Room</strong> - 2.06m x 0.97m (6'9" x 3'2")</p><p><strong>Dressing Room</strong> - 4.7m x 1.45m (15'5" x 4'9")</p><p><strong>Bedroom Two</strong> - 4.06m x 3.84m (13'4" x 12'7")</p><p><strong>Bedroom Three</strong> - 3.48m x 3.15m (11'5" x 10'4")</p><p><strong>Bathroom</strong> - 3.23m x 2.51m (10'7" x 8'3")</p><p><u><strong>Annex</strong></u></p><p><strong>Porch</strong></p><p><strong>Entrance Hall</strong></p><p><strong>Kitchen</strong> - 4.44m x 2.67m (14'7" x 8'9")</p><p><strong>WC</strong></p><p><strong>Dining Area</strong> - 3.28m x 2.64m (10'9" x 8'8")</p><p><strong>Lounge</strong> - 4.42m x 3.15m (14'6" x 10'4")</p><p><strong>Landing</strong></p><p><strong>Bedroom</strong> - 5.28m x 5.08m (17'4" x 16'8")</p><p><strong>Shower Room</strong> - 5.03m x 1.73m (16'6" x 5'8")</p>