For Rent
Price on request
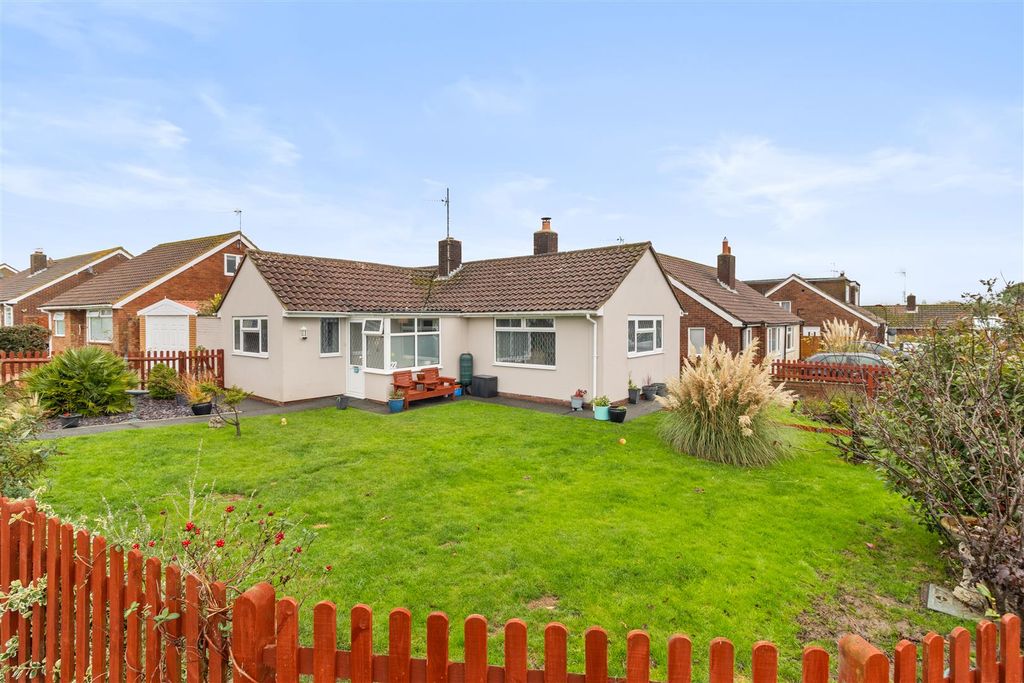
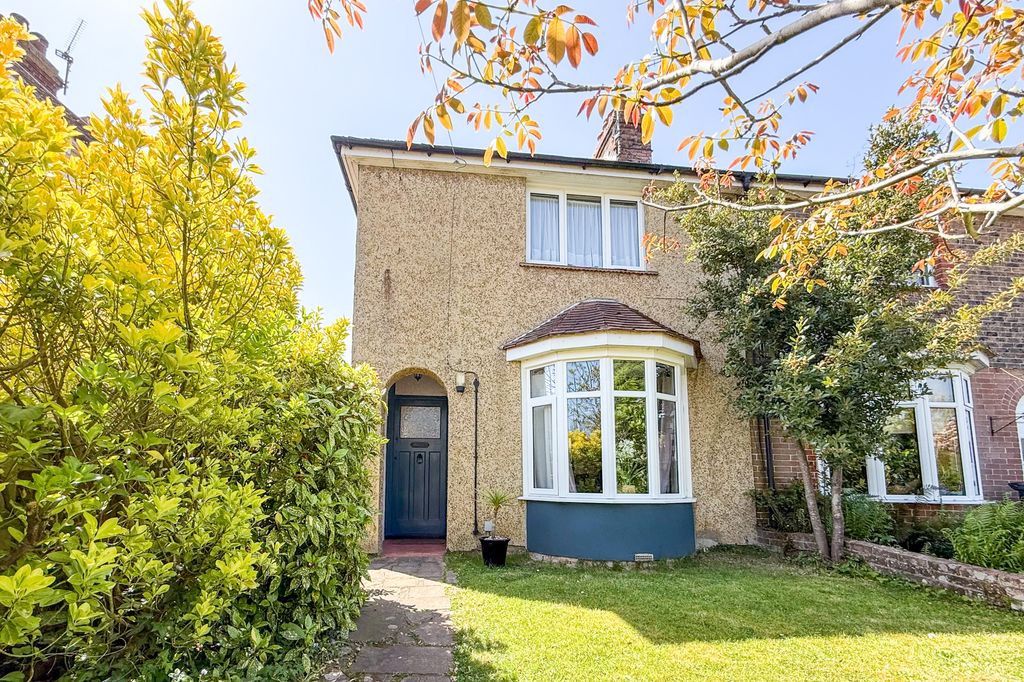
3 bed semi-detached house for saleEastbourne Road, Polegate BN26
Studio
Polegate BN26


Property Details: - Type: Flat - Bedrooms: 1 - Bathrooms: 1
Agent: Archer & Partners Estate Agents - Polegate Phone: 01323 916122
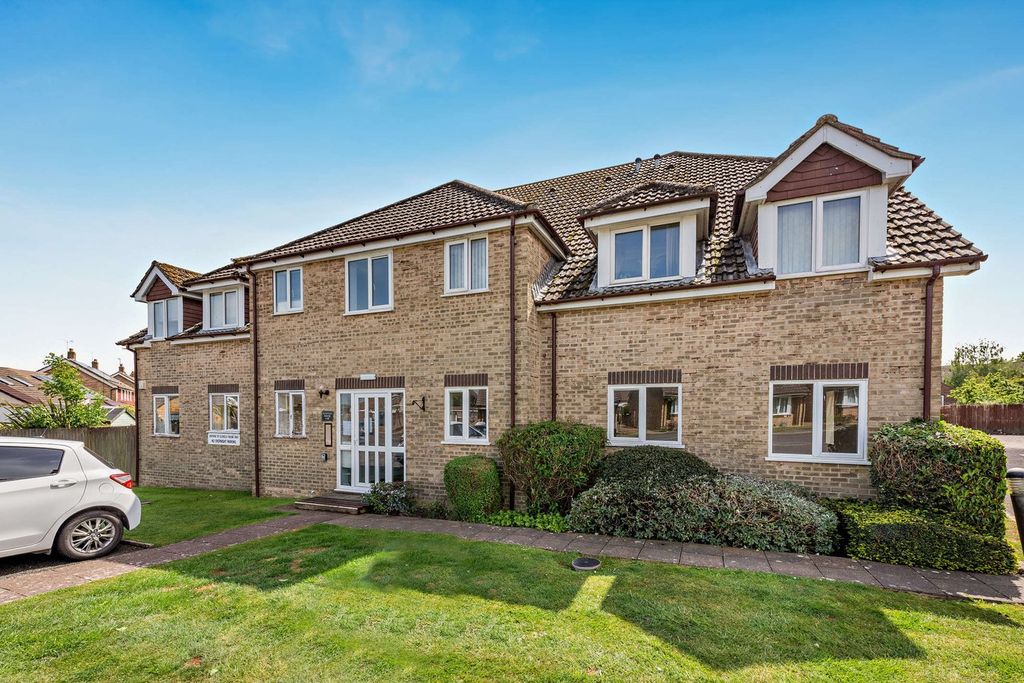
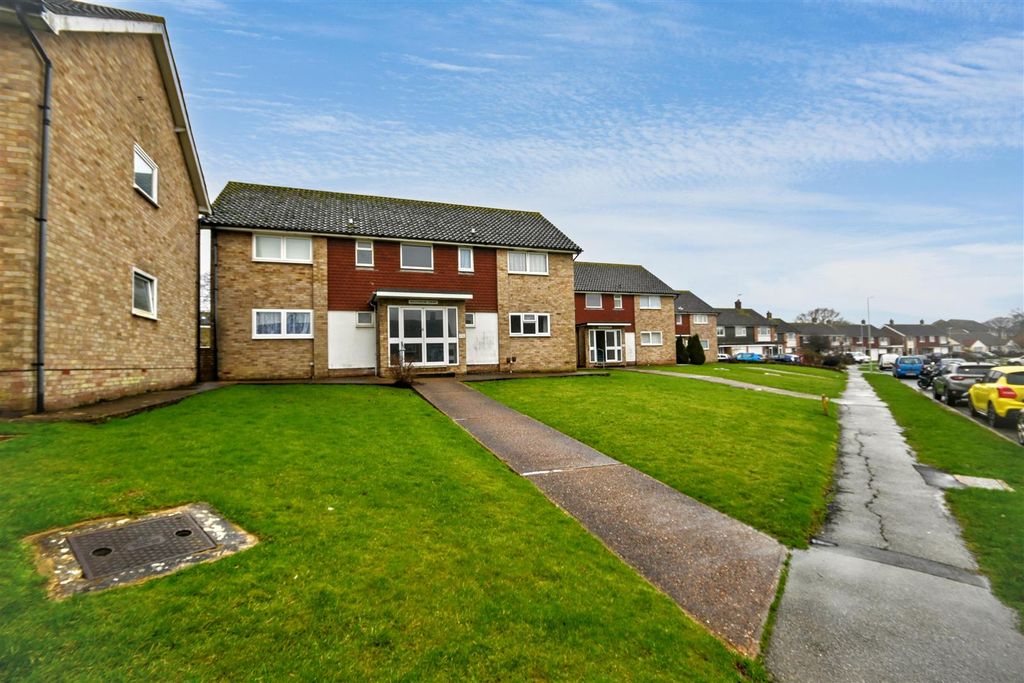
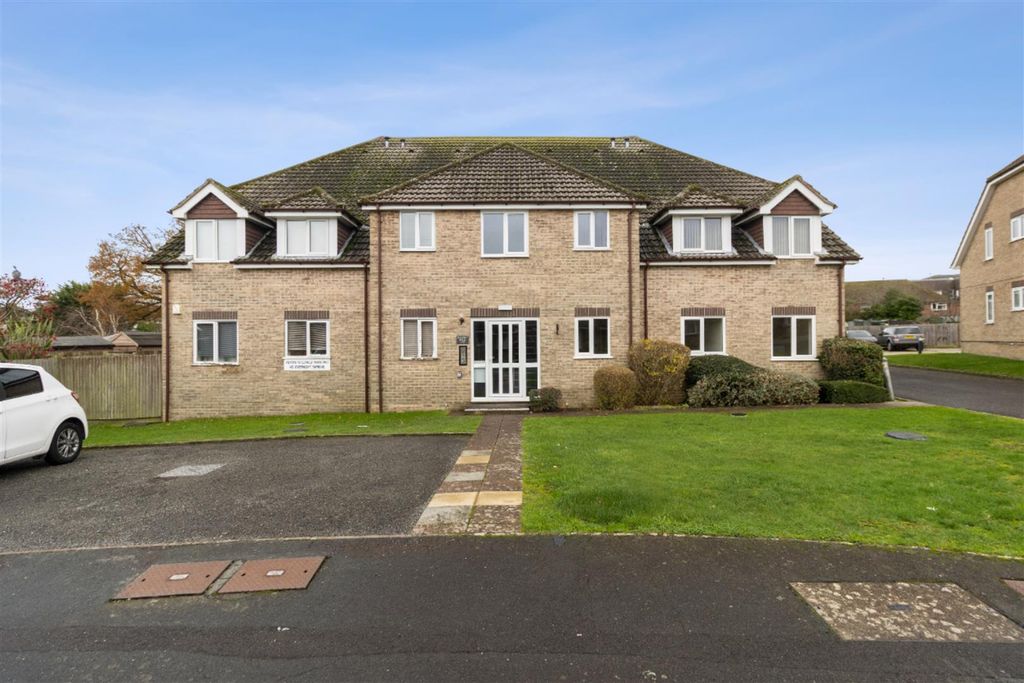
Beautifully Presented - Retirement Flat - For Over 60s - Southerly Outlook - Comfortable Lounge - Recently Fitted Kitchen & Shower Room - Double Size Bedroom - Excellent Storage - Communal Heating & Hot Water - 24-Hr Alarm & Estate Manager - SEE OUR 3D VIRTUAL TOUR<br/><br/>A beautifully presented one bedroom first floor retirement flat for the over 60s, forming part of this popular retirement development enjoying a pleasant southerly outlook overlooking the front communal gardens with distant views of The South Downs. The flat features a well planned and recently fitted kitchen to include oven and hob, a comfortable and welcoming lounge, which enjoys the southerly outlook, a spacious double bedroom with built-in wardrobes, and a modern shower room/wc. Further benefits include a cloaks/storage cupboard in the hallway, tastefully fitted window shutters, and communal heating and hot water, which are included within the service charge.<br/><br/>Guardian Court further benefits from an entry phone system, 24-hour alarm service, resident estate manager, and lift access to all floors. Residents can also enjoy a communal lounge opening onto a pleasant communal patio/terrace, a communal laundry room with an outside drying area, and a guest suite for visiting family and friends. <br/><br/>Ideally situated for convenience, the development is within easy reach of Polegate High Street, which offers a range of shops, medical centres, bus services, and a mainline railway station. Additional bus services operate along Hailsham Road, located behind Guardian Court, while the Community Centre at Windsor Way is also close by.<br/><br/>Communal Entrance with Entry phone system, into Communal Entrance Hall, which also has rear access via Hailsham Road. Communal staircase and lift to First Floor with private front door to -<br/><br/><b>Hallway</b> - <br/><br/><b>Lounge</b> - 3.93m x 3.57m (12'10" x 11'8") - <br/><br/><b>Kitchen</b> - 2.61m x 1.52m (8'6" x 4'11") - <br/><br/><b>Bedroom</b> - 5.03m x 2.77m (16'6" x 9'1") - <br/><br/><b>Shower Room</b> - 2.19m max x 1.50m (7'2" max x 4'11") - <br/><br/><b>Outside</b> - Guardian Court is set within nicely maintained communal gardens, which includes a lovely communal patio area. There is also communal parking, communal refuge/recycling bins and a communal mobility scooter store with charging points.<br/><br/><b>Council Tax</b> - The property is in Band B. The amount payable for 2026-2027 is £2,147.22. This information is taken from voa.gov.uk<br/><br/>The hallway features a useful recessed area, ideal for housing an appliance, along with a built-in storage cupboard. The lounge benefits from fitted shutters to the double glazed window and provides direct access to the recently fitted kitchen. The kitchen is fitted with matching wall and base units, including two carousel corner cupboards, a Lamona electric oven, and a two-ring ceramic electric hob. It also features fitted shutters to the double glazed window. The generously sized double bedroom also enjoys fitted shutters to the double glazed window and built-in wardrobes. The recently installed shower room is fitted with a modern white suite comprising a spacious shower cubicle, panelled walls, an extractor fan, and access to a built-in shelved linen cupboard.<br/><br/>