For Rent
Price on request
3 bed detached house for saleSlate Drive, Burbage LE10
Studio
Burbage


Property Details: - Type: Detached bungalow - Bedrooms: 3 - Bathrooms: 2
Agent: Martin & Co - Hinckley & Nuneaton Phone: 01455 364900
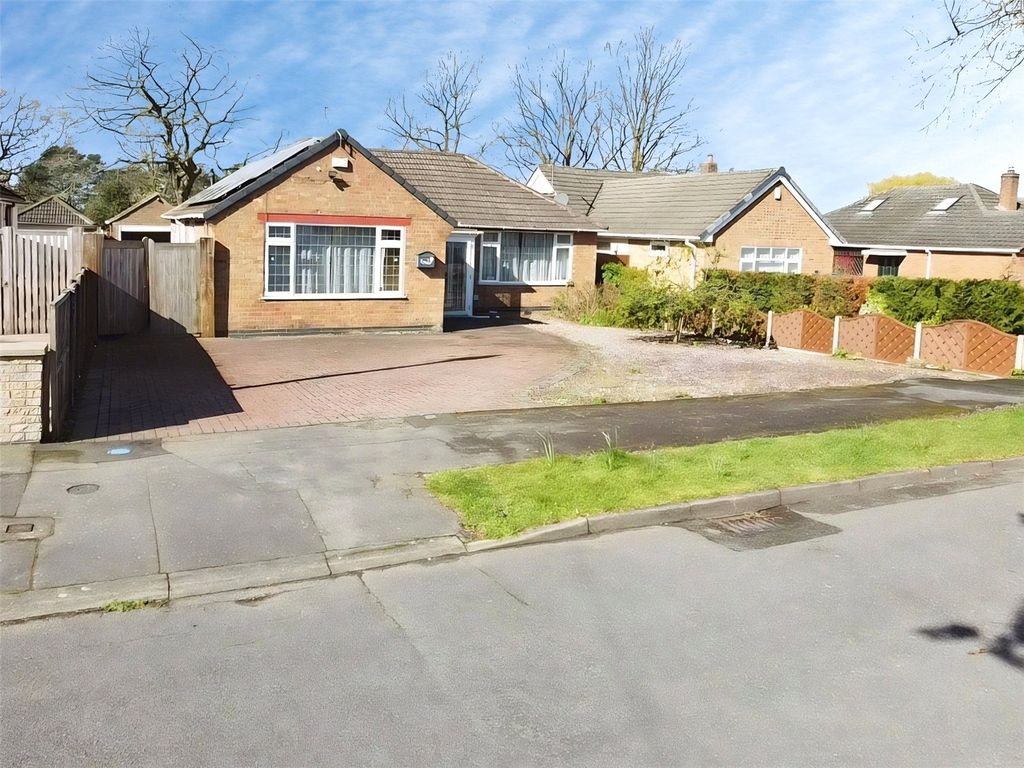
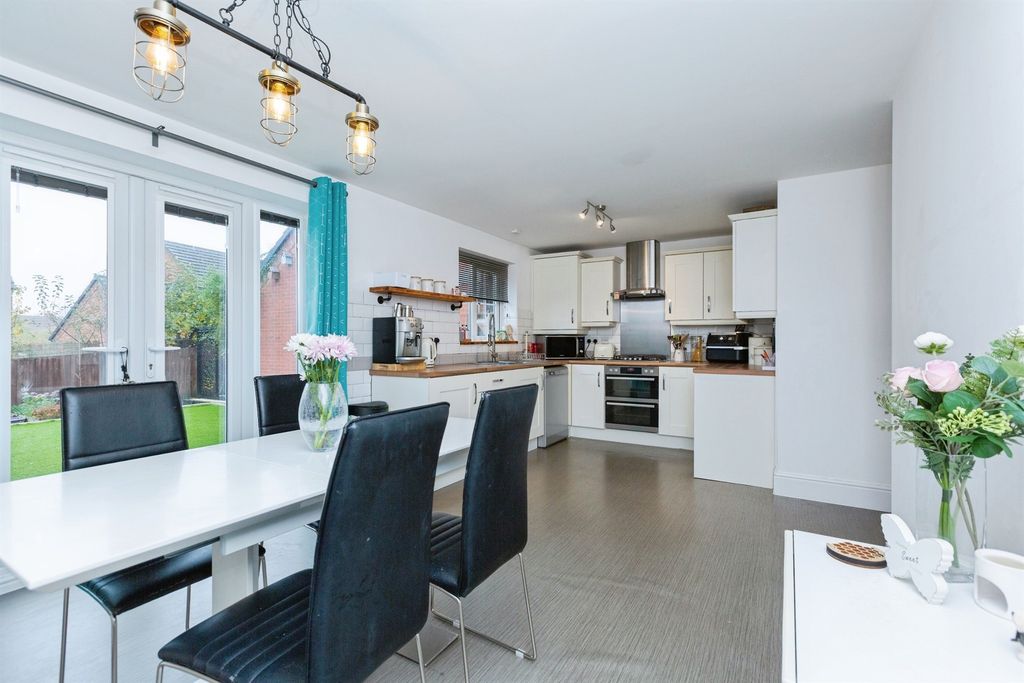
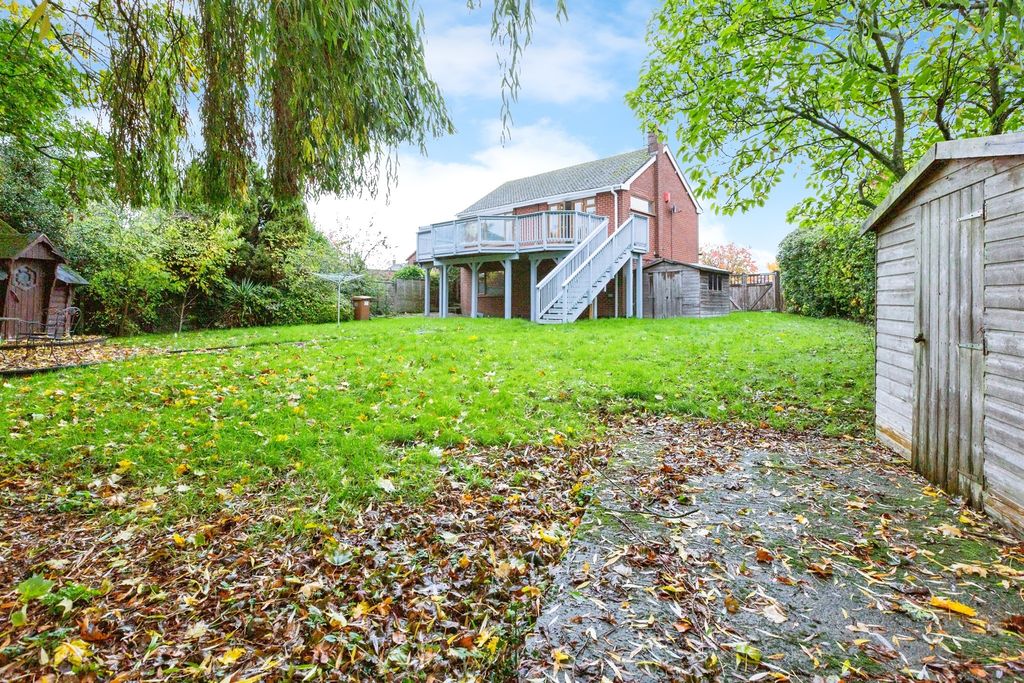
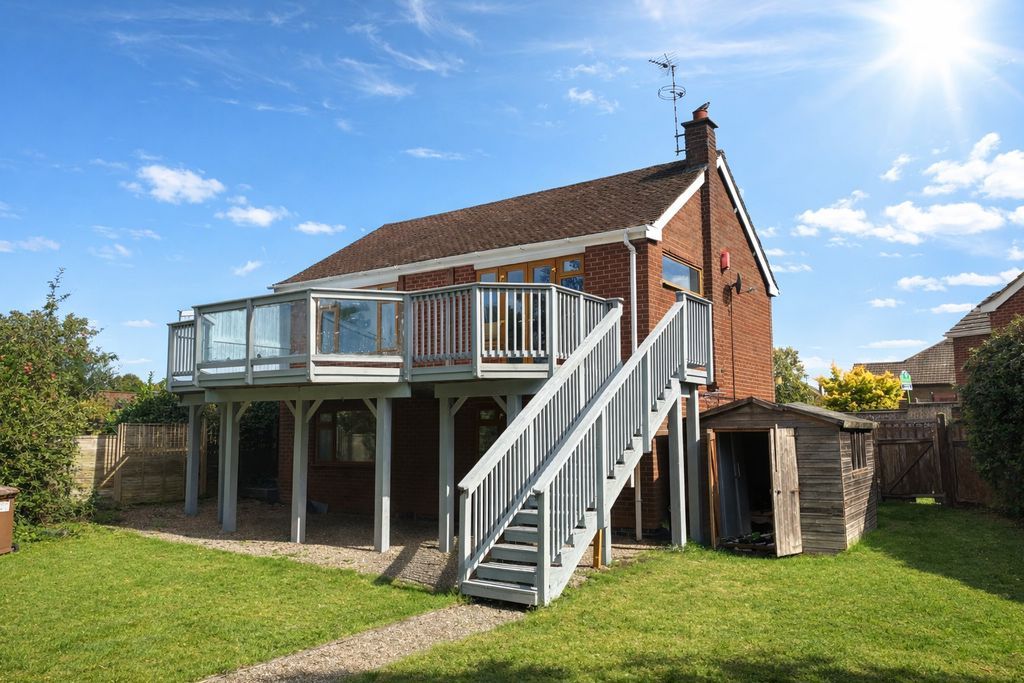
<strong></strong> <strong></strong> RECENTLY MODERNISED DETACHED BUNGALOW - An excellent opportunity to purchase this three bedroom detached bungalow which has recently been extended and modernised to a high standard. The property is ideally located within walking distance of local amenities and Hinckley town centre and access to the A5 and motorway network for commuting. The accommodation briefly comprises of a an entrance hallway, lounge, modern fitted kitchen and dining area, three bedrooms,bathroom and a utility room and shower room. The property also benefits from double glazing, electric heating with solar panels, good size rear garden and parking for several cars to the front. NO CHAIN. For viewings call Martin & Co[use Contact Agent Button] <br/><br/><strong>ENTRANCE</strong> <strong>HALLWAY</strong> <strong></strong> A composite double glazed entrance door to entrance hallway, laminate wood flooring. access to roof space, electric wall heater. <br/><br/><strong>LOUNGE</strong> <strong>11' 7" x 11' 6" (3.533m x 3.511m)</strong> Feature fireplace with inset log burner on a hearth with wood mantel above, double glazed window to front, two wall lights <br/><br/><strong>KITCHEN</strong> <strong>AREA</strong> <strong>11' 4" x 9' 0" (3.476m x 2.756m)</strong> Brand new fitted kitchen with a matching range of base, wall and drawer units and work surfaces above, inset sink unit with mixer tap, built in electric oven with extractor hood above, integrated fridge freezer, storage cupboard housing electric, Pure Drive energy storage unit, ceramic tiled flooring, double glazed window to side, square arch to dining area. <br/><br/><strong>DINING</strong> <strong>AREA</strong> <strong>11' 11" x 10' 11" (3.645m x 3.350m)</strong> Double glazed french doors to rear garden, double glazed windows to side, roof light, door to utility room. <br/><br/><strong>UTILITY</strong> <strong>ROOM</strong> <strong>6' 7" x 6' 8" Minimum (2.014m x 2.051m)</strong> Double glazed doors to front and rear, double glazed window to rear, wall units with work surfaces below and inset sink unit with mixer tap, space and plumbing for washing machine, laminate wood flooring, door to shower room. <br/><br/><strong>SHOWER</strong> <strong>ROOM</strong> <strong>7' 8" x 2' 11" (2.356m x 0.890m)</strong> Shower cubicle with electric shower unit, sink unit with mixer tap and vanity cupboard below, low level WC, laminate wood flooring. <br/><br/><strong>BEDROOM</strong> <strong>ONE</strong> <strong>11' 6" x 11' 7" (3.530m x 3.555m)</strong> Double glazed window to front, electric heater. <br/><br/><strong>BEDROOM</strong> <strong>TWO</strong> <strong>8' 10" x 9' 0" (2.700m x 2.755m)</strong> Double glazed window to rear <br/><br/><strong>BEDROOM</strong> <strong>THREE</strong> <strong>11' 1" x 6' 6" (3.401m x 1.985m)</strong> double glazed window to side. <br/><br/><strong>BATHROOM</strong> <strong>6' 2" x 5' 7" (1.880m x 1.711m)</strong> Newly fitted bathroom suite comprising, P shaped panelled bath with glazed shower screen and mixer tap, mains mixer unit with overhead attachment, wash hand basin with mixer tap and vanity cupboard below, enclosed WC, heated hand towel rail, part tiled walls, ceramic tiled flooring, obscure double glazed window to rear. <br/><br/><strong>REAR</strong> <strong>GARDEN</strong> <strong></strong> The property has a good sized rear garden which has a raised patio area running the width of the property with paving and stone chipped areas. A paved ramp and steps lead down to a lawned area with fence and hedge borders and a variety of trees plants and shrubs, outside lighting and tap, timber shed and a side access leading to the front.<br/><br/>Front - There is a stone chip driveway with off road parking for several cars, wall and fence enclosed with barked borders.