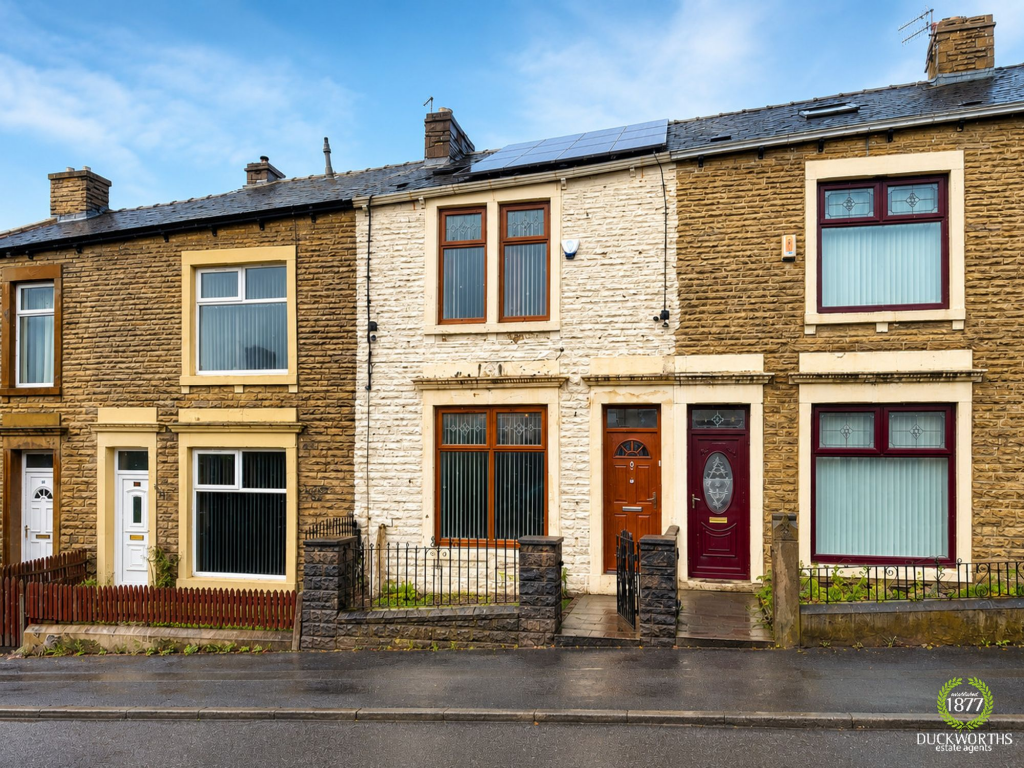
Property Details:
• Type: Semi-Detached
• Tenure: Freehold
• Floor Area: N/A
Key Features:
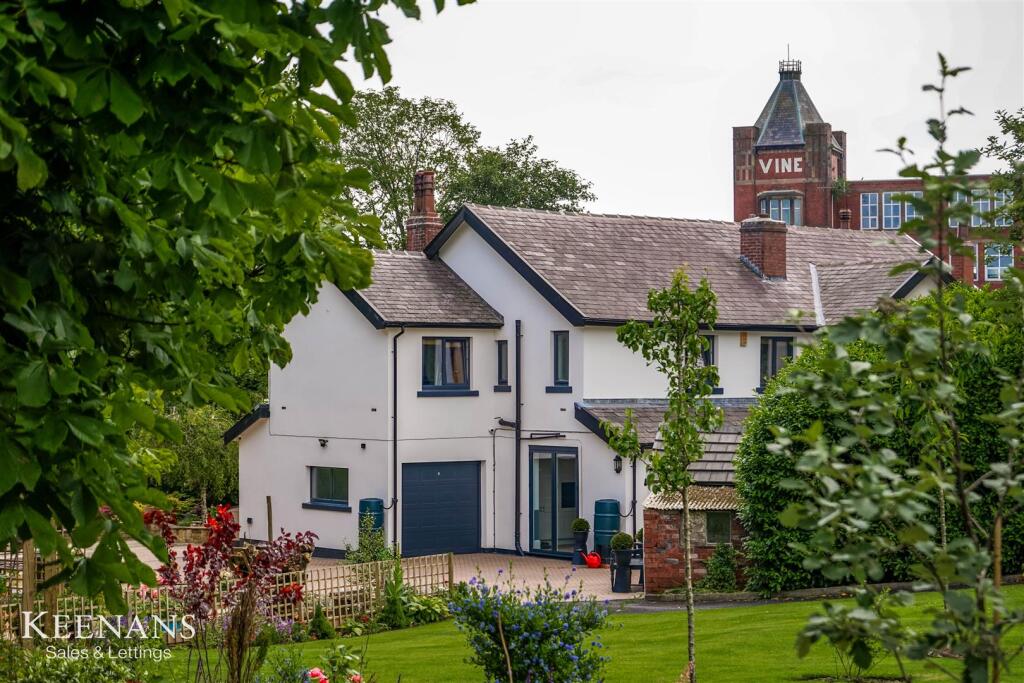
• Fully Renovated Semi Detached Property
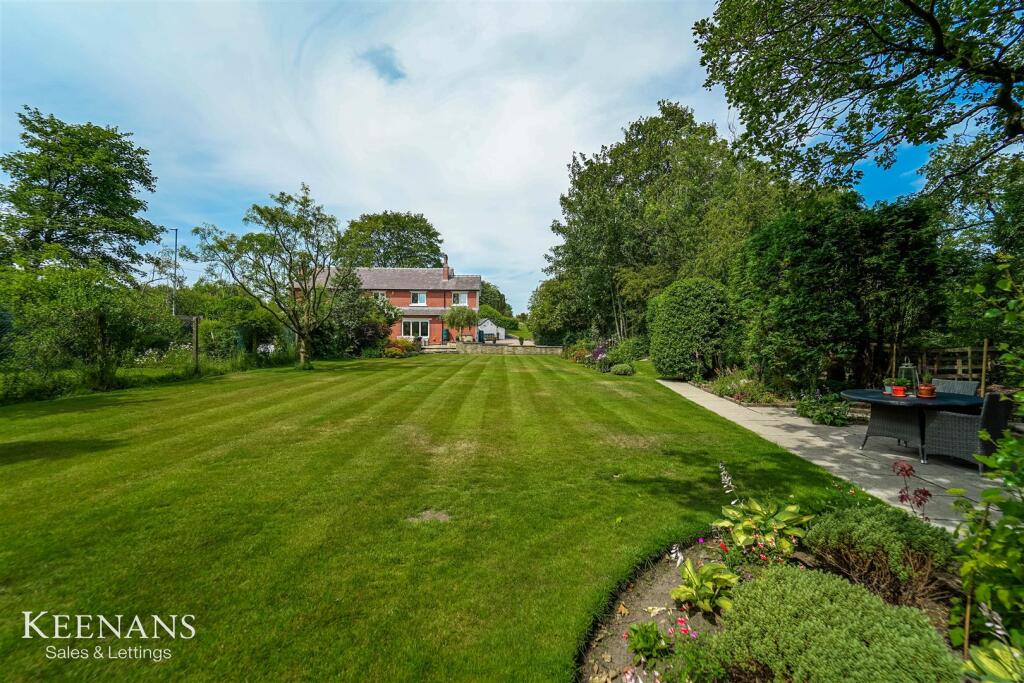
• 0.75 Acres of Land
• Four Bedrooms
• Two Bathrooms
• Direct Access to Beautiful Brook and Woodland Areas
• Extensive Wraparound Gardens
• Ample Off Road Parking and Garage
• Tenure Freehold
• Council Tax Band D
• EPC Rating D
Location:
• Nearest Station: N/A
• Distance to Station: N/A
Agent Information:
• Address: 7 Blackburn Road
Accrington
Lancashire
BB5 1HF
Full Description:
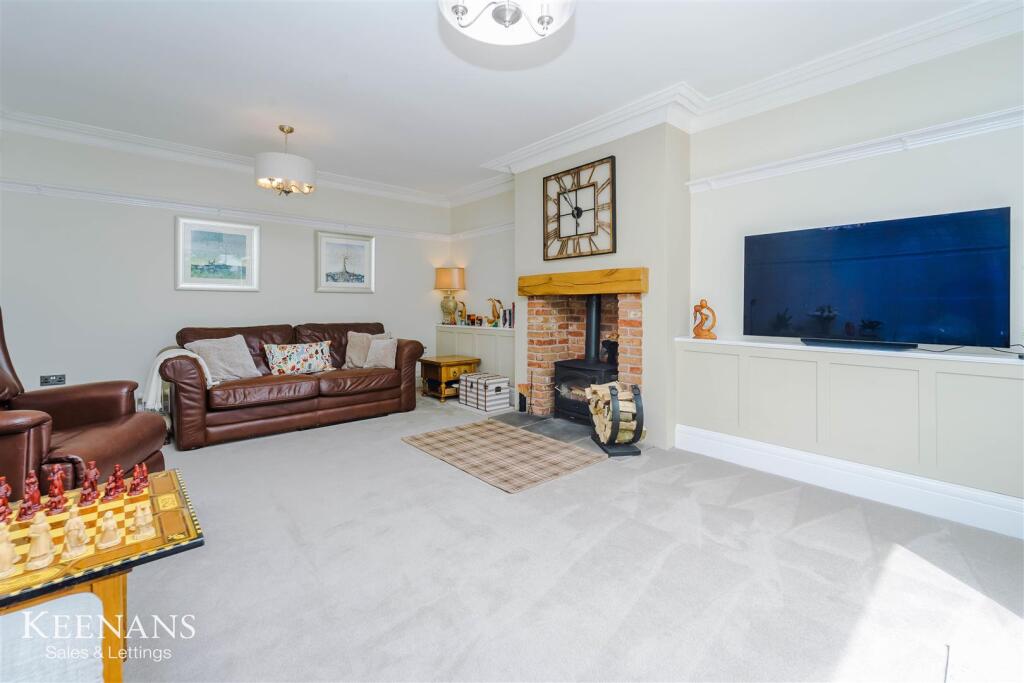
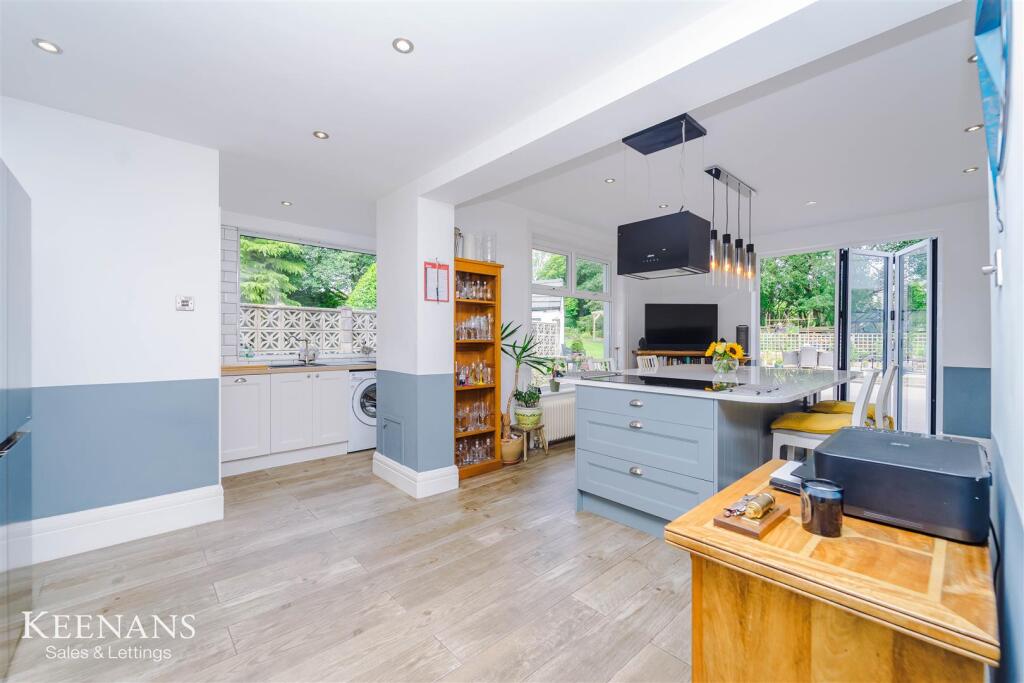
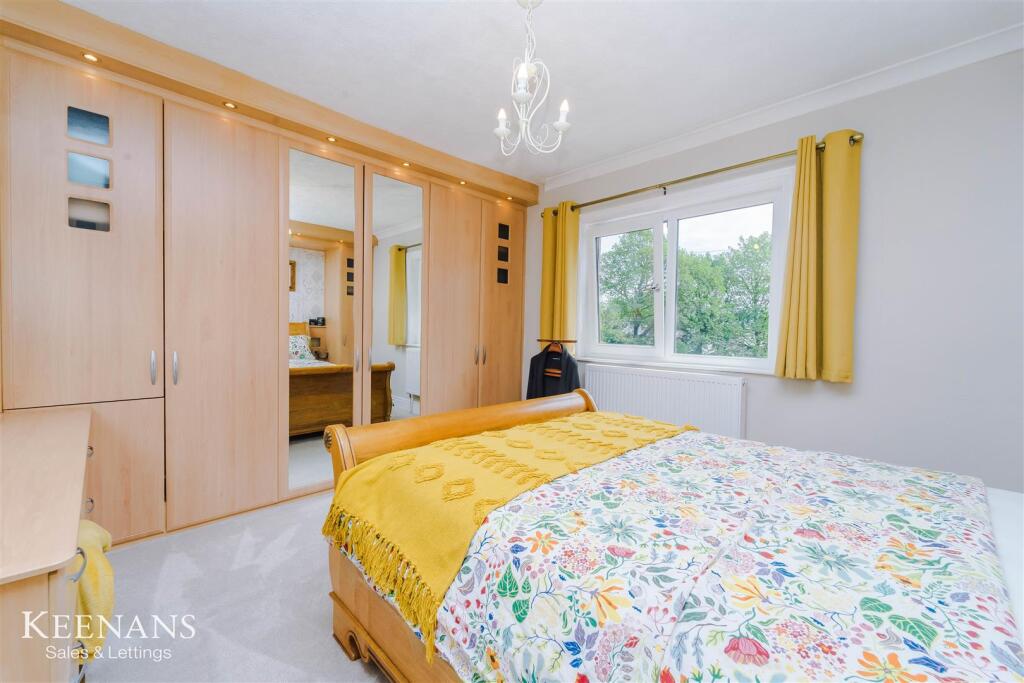
AN EXCEPTIONAL, FULLY RENOVATED, FAMILY HOME WITH 0.75 ACRES OF LANDNestled in between a short walk to local amenities and the door step to Bury Meadows Country Park, this exquisite semi-detached family home presents a rare opportunity for those seeking a semi rural family home whilst within walking distance to shops, pubs and restaurants. Fully renovated to the highest standard, this property boasts stylish interiors and an abundance of character, making it a truly desirable countryside residence. The home features four spacious double bedrooms, providing ample space for family living. The interior flows seamlessly, showcasing a perfect blend of modern elegance and traditional charm. Every detail has been meticulously considered, ensuring that the property is not only beautiful but also functional. Outside, the property is set on an enviable plot with exceptional landscaped gardens that are a credit to the current owners. The gardens are adorned with a variety of flowers and include multiple patio areas, ideal for outdoor entertaining or simply enjoying the serene surroundings. Additionally, the current owners have created walks alongside a beautiful brook and through the properties own woodland areas which are situated within the plot enhancing the semi-rural appeal.With ample off-road parking and a detached garage, this home is perfectly equipped for family life. Its convenient location is close to local amenities while providing a peaceful retreat from the hustle and bustle of everyday life.In summary, this property is a luxurious family home that combines style, space, and a stunning outdoor environment. It is an ideal choice for families looking for a sophisticated yet characterful residence in a tranquil setting.For further information or to arrange a viewing please contact our Accrington office at your earliest convenience.Ground Floor - Entrance Vestibule - 1.75m x 0.94m (5'9 x 3'1 ) - Composite Rockdoor double glazed frosted front door, tiled flooring and hardwood single glazed leaded door to hall.Hall - 5.38m x 3.40m (17'8 x 11'2) - Cast iron central heating radiator, coving, picture rail, smoke detector, under stairs storage, wood effect flooring, solid oak doors to lounge, kitchen/dining area, shower room and stairs to first floor.Shower Room - 2.21m x 1.37m (7'3 x 4'6) - UPVC double glazed frosted window, central heated towel rail, vanity top wash basin with mixer tap, dual flush WC, walk-in electric feed shower, PVC to ceiling, spotlights, extractor fan and tiled flooring with underfloor heating.Lounge - 5.84m x 4.83m (19'2 x 15'10) - Cast iron central heating radiator, coving, picture rail, cast iron multifuel burner with exposed brick surround, stone hearth and oak mantel, integrated alcove shelving, television point and aluminium double glazed bi-folding doors to front.Kitchen/Dining Area - 7.19m x 4.22m (23'7 x 13'10) - UPVC double glazed window, cast iron central heating radiator, spotlights, pendant lighting, range of panelled wall and base units with wood effect work surfaces, two integrated high rise Lamona ovens, integrated high rise Lamona combi microwave oven and warming drawer, five ring Lamona induction hob, integrated extractor hood, space for American-style fridge freezer, central island with quartz work surface and integrated dining table, integrated pop-up socket, wood effect tiled flooring, open to utility and aluminium double glazed bi-folding doors to rear.Utility - 2.44m x 1.30m (8'0 x 4'3 ) - Two UPVC double glazed windows, central heating radiator, spotlights, panelled base units with wood effect work surfaces, tiled splashback, composite one and a half bowl sink and drainer with mixer tap, plumbing for washing machine, space for dryer, integrated slimline dishwasher, wood effect tiled flooring and solid oak door to boot room.Boot Room - 1.42m x 1.35m (4'8 x 4'5 ) - Fitted storage and shelving, spotlights, wood effect tiled flooring and composite double glazed frosted leaded Rockdoor to rear.First Floor - Landing - 7.62m x 0.79m (25'0 x 2'7) - Spotlights, pendant lighting, access to partially boarded loft via ladders, solid oak doors leading to four double bedrooms and family bathroom.Bedroom One - 4.83m x 3.53m (15'10 x 11'7) - Tilt and turn UPVC double glazed window, central heating radiator, coving and fitted wardrobes with spotlights.Bedroom Two - 4.27m x 3.02m (14'0 x 9'11) - Two tilt and turn UPVC double glazed windows, upright central heating radiator and spotlights.Bedroom Three - 4.45m x 2.67m (14'7 x 8'9) - Two tilt and turn UPVC double glazed windows, central heating radiator and coving.Bedroom Four - 3.43m x 2.62m (11'3 x 8'7) - Tilt and turn UPVC double glazed window, central heating radiator, picture rail, wood panelled elevations and fitted wardrobe.Bathroom - 3.02m x 2.74m (9'11 x 9'0) - Two UPVC double glazed frosted windows, central heated towel rail, dual flush WC, pedestal wash basin with mixer tap, PVC panel bath with mixer tap, double direct feed rainfall shower enclosed with rinse head, PVC panelled elevations, spotlights, PVC to ceiling, extractor fan, integrated linen cupboard with water tank and tiled flooring with underfloor heating.External - Rear - Wraparound garden with laid to lawn, paving, bedding areas, orchard, mature shrubbery, stone chippings, pergola, greenhouse/workshop, assortment of flowers and trees, woodland walks, block paved and tarmac driveway and access to garage.Front - Wraparound garden with Indian stone paving, bedding areas, mature shrubbery, separate patio areas, assortment of flowers and trees and riverside trail.BrochuresBrookside Lane, Oswaldtwistle, AccringtonBrochure