Brookside, Temple Ewell, Dover, Kent, CT16 3DP
Property facts
- Property type
- Detached
- Bedrooms
- 4
- Bathrooms
- 3
- Taxes (as supplied)
- Band: D
Only details supplied with this listing are shown. Ask the listing contact to confirm measurements, taxes and costs.
About this home
Property Details: • Type: Detached • Tenure: N/A • Floor Area: N/A
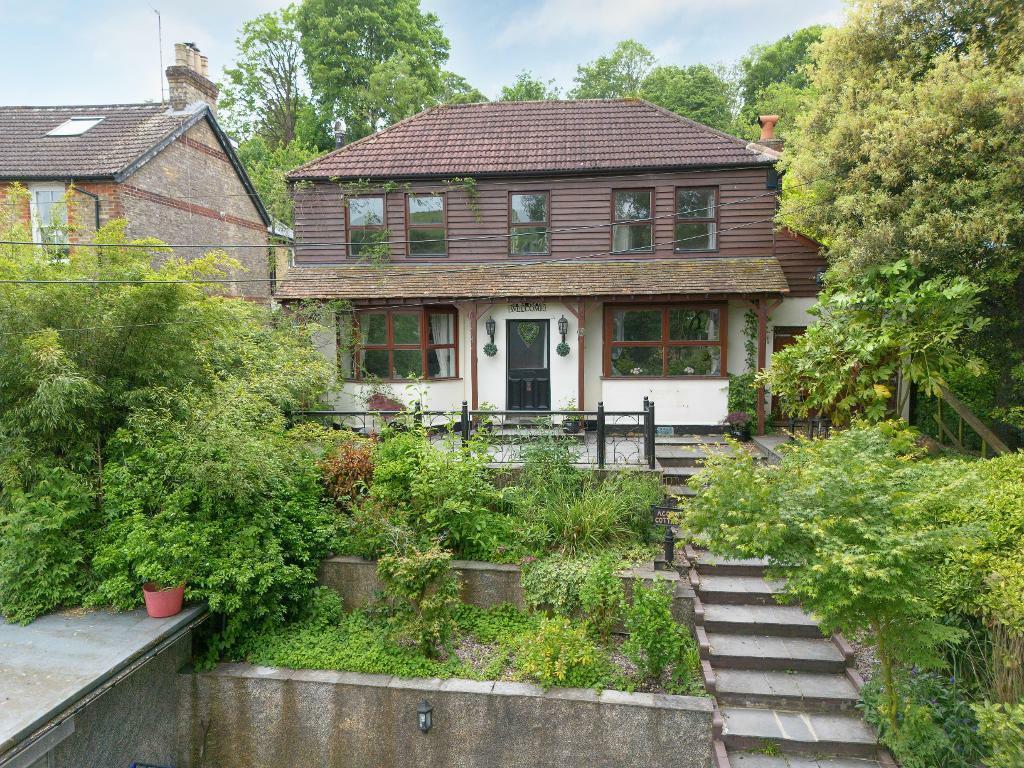
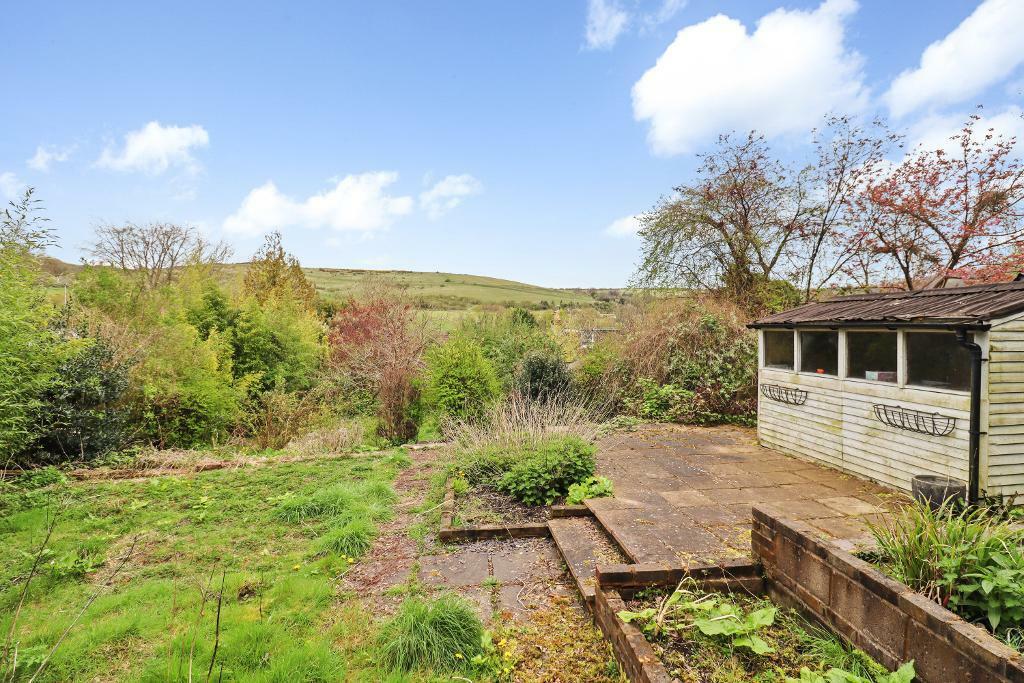
Key Features: • 4 BEDROOM DETACHED HOUSE • GARAGE AND DRIVEWAY • 3 BATHROOMS • VIEWS OF LYDDEN HILLS • GENEROUS MULTI LEVEL GARDENS • SITUATED ON A PRIVATE ROAD • NEAR TO LOCAL AMENITIES • PRIMARY SCHOOL WITHIN WALKING DISTANCE
Location: • Nearest Station: N/A • Distance to Station: N/A
Agent Information: • Address: Cannon Street, Deal, CT14 6QA
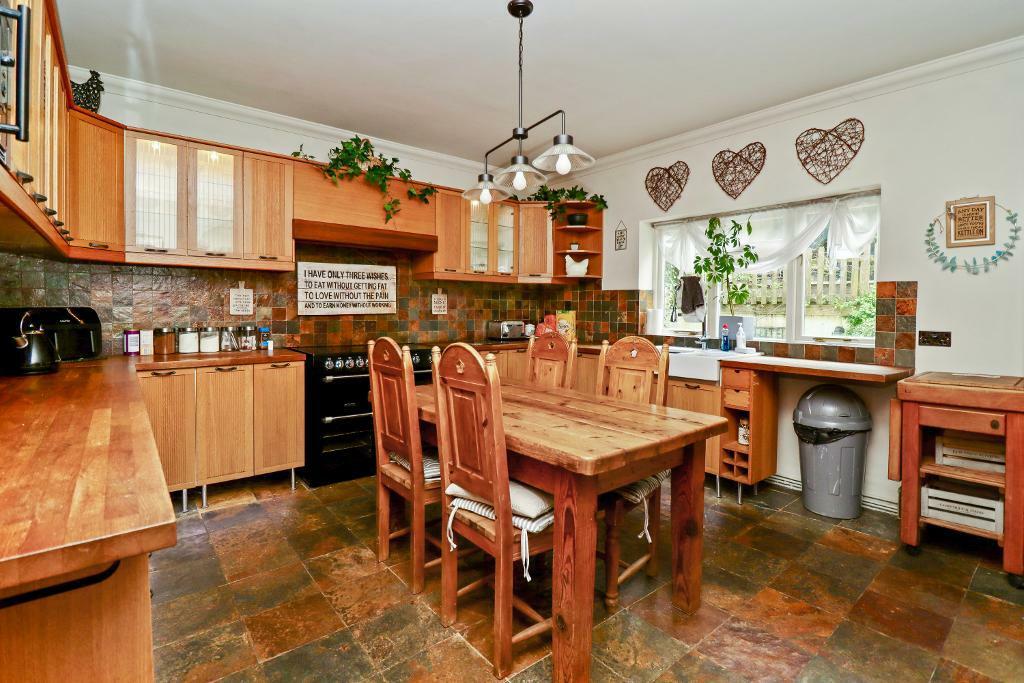
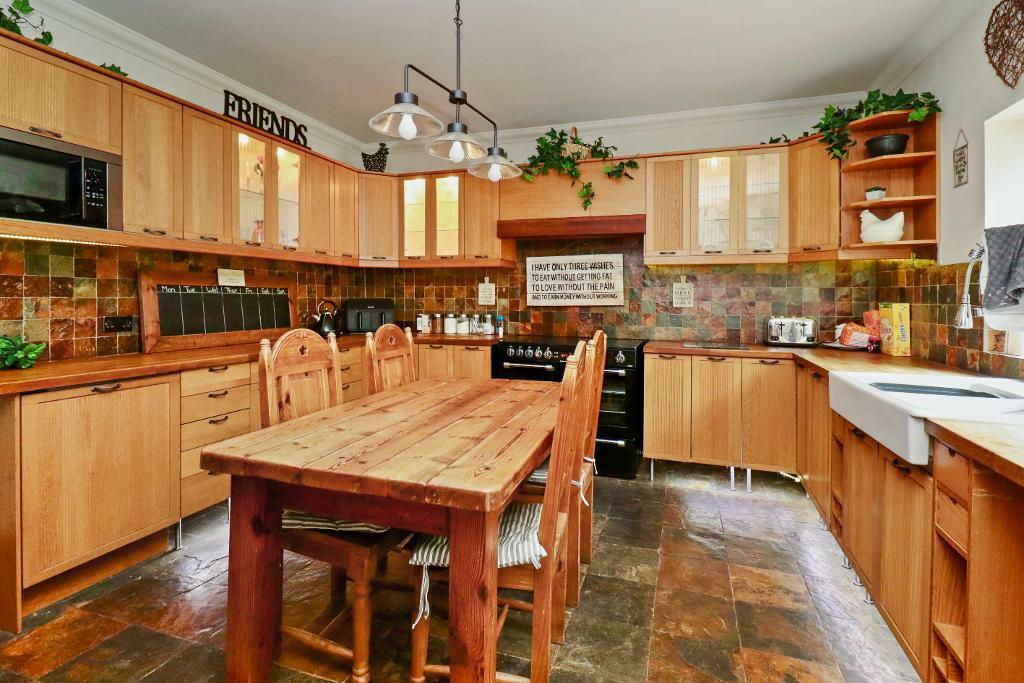
Full Description: Located in the beautiful riverside village of Temple Ewell, we are delighted to offer this grand 4 bedroom detached house to the market. Situated on the top of a peaceful and private road with stunning views of the Lydden Hills and the River Dour, which runs along Brookside. The house has a lot to offer starting with the ground floor which has, to the front, a lounge with log burning stove and a good size dining room. To the rear of the ground floor there is a kitchen/breakfast room, separate utility room, WC, and a playroom/study. There is also an addition room currently being used as a workshop. Upstairs you will find four double bedrooms, two with ensuite shower rooms and a family bathroom. Outside there is a garage and driveway offering off road parking for 2/3 vehicles. The generous multi level gardens to the front and rear are a mixture of paving, decking and laid to lawn with sheds and a summer house for additional outdoor storage. This home is conveniently located close to a local shop, train station and public house. There is also a primary school within walking distance. As well as the local amenities you would be nearby to the historic Kearsney Abbey where you can explore and enjoy the grounds.HallwayLounge11' 5'' x 12' 5'' (3.49m x 3.79m)Dining Room13' 7'' x 12' 2'' (4.16m x 3.72m)Kitchen / Breakfast Room14' 0'' x 14' 6'' (4.28m x 4.44m)WCBedroom14' 7'' x 9' 7'' (4.46m x 2.93m)Utility Room15' 2'' x 8' 7'' (4.64m x 2.63m)Workshop11' 5'' x 7' 0'' (3.49m x 2.14m)LandingBedroom 111' 6'' x 12' 5'' (3.51m x 3.8m)En-suiteBedroom 214' 0'' x 14' 10'' (4.28m x 4.54m)En-suiteBedroom 312' 2'' x 12' 2'' (3.73m x 3.72m)Bedroom 411' 11'' x 9' 6'' (3.64m x 2.92m)BathroomDrivewayGarageFront GardenRear Garden
Features & amenities
Location
If the interactive map is unavailable, open the supplied location in maps.
Open location in mapsThe pin uses coordinates supplied with this listing. Confirm the exact location with the listing contact.
Listing information
- Original source
- www.rightmove.co.uk
- Added to Mirror
- Record updated
Added and updated dates describe the Mirror record. Source publication and verification dates are shown separately when known; none establishes time on market. Confirm current price and availability with the listing contact.
View original listing