Property Details:
• Type: Semi-Detached
• Tenure: Freehold
• Floor Area: N/A
Key Features:
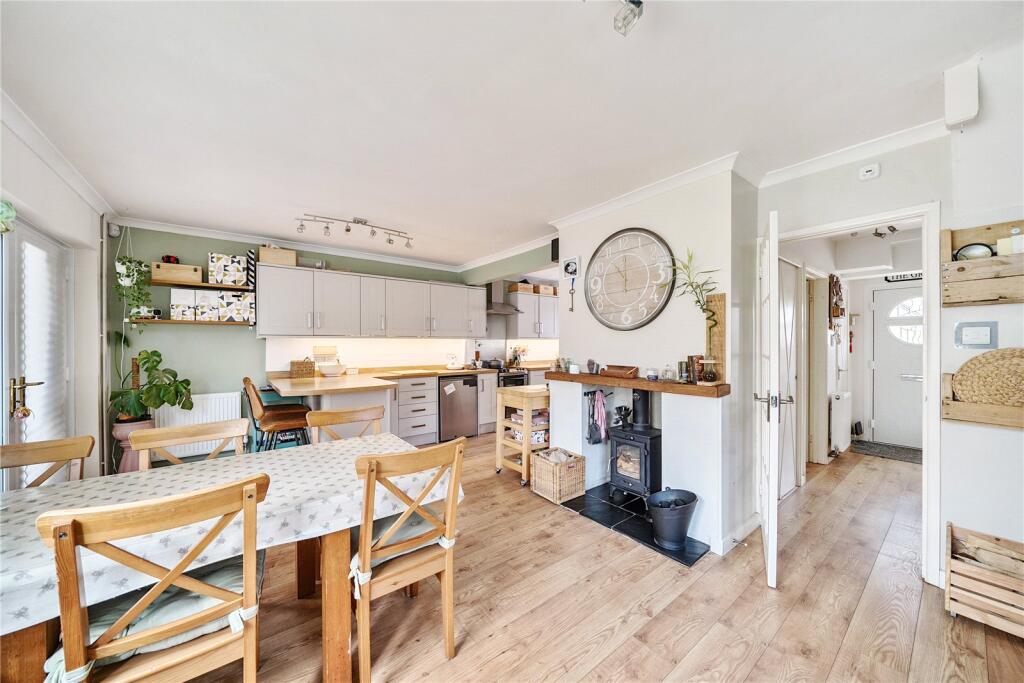
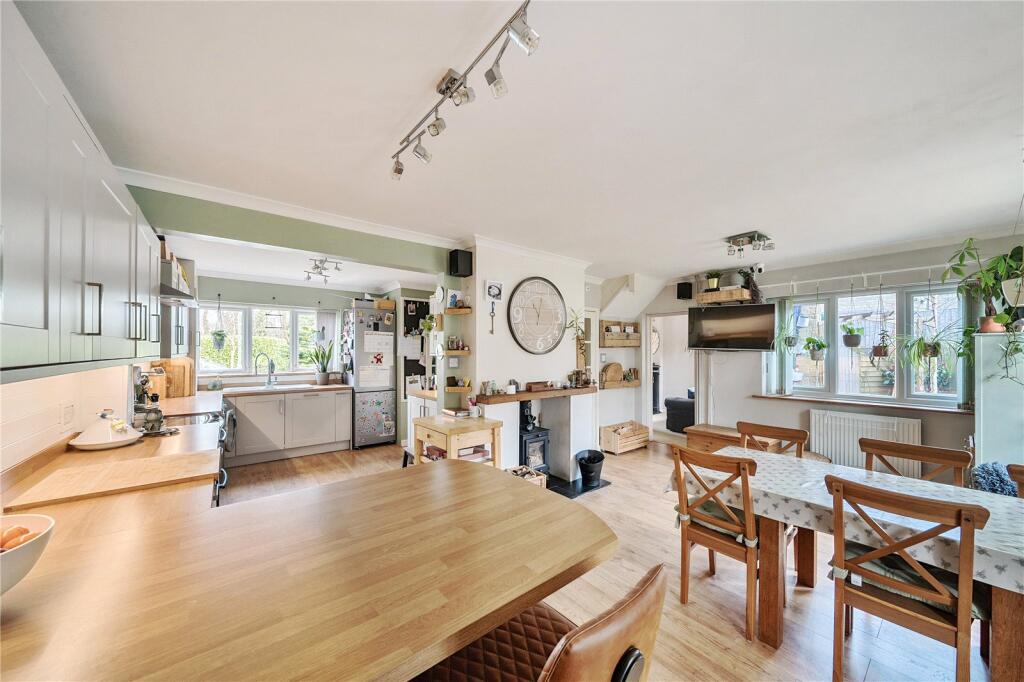
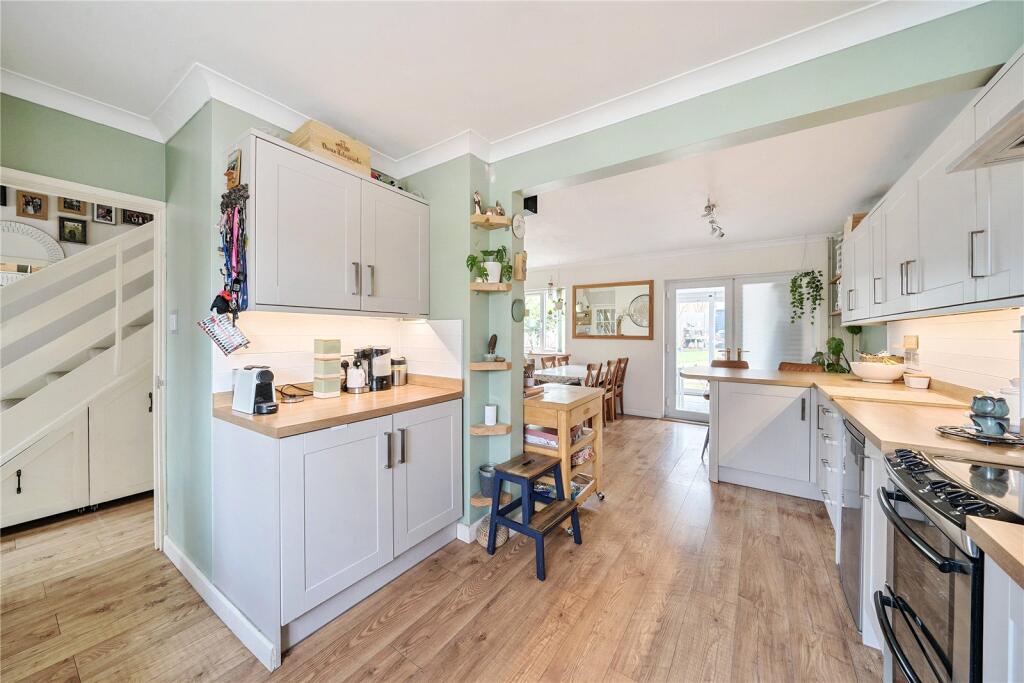
• Spacious Kitchen/Dining Room with Multi Fuel
• Burner
• Separate Sitting Room with Gas Fire
• Utility
• Family Bathroom & Ground Floor WC
• Four Bedrooms
• South-Facing, Low-Maintenance Rear Garden
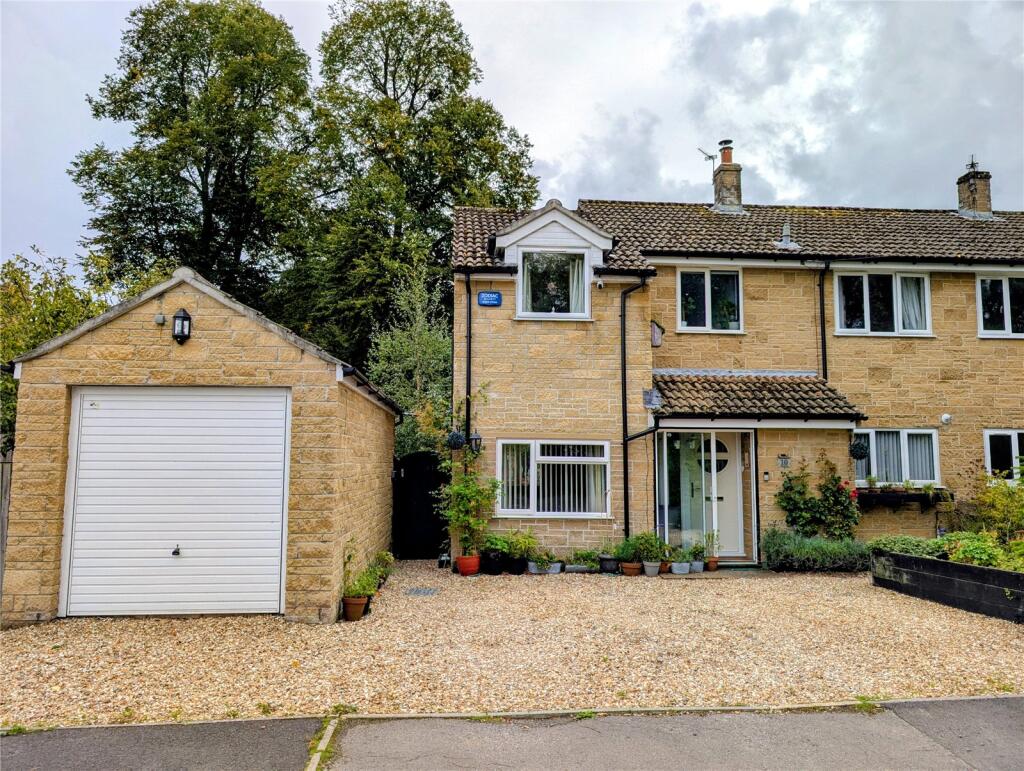
• Off-Road Parking & Detached Garage
Location:
• Nearest Station: N/A
• Distance to Station: N/A
Agent Information:
• Address: Motivo House Bluebell Road Yeovil Somerset BA20 2FG
Full Description:
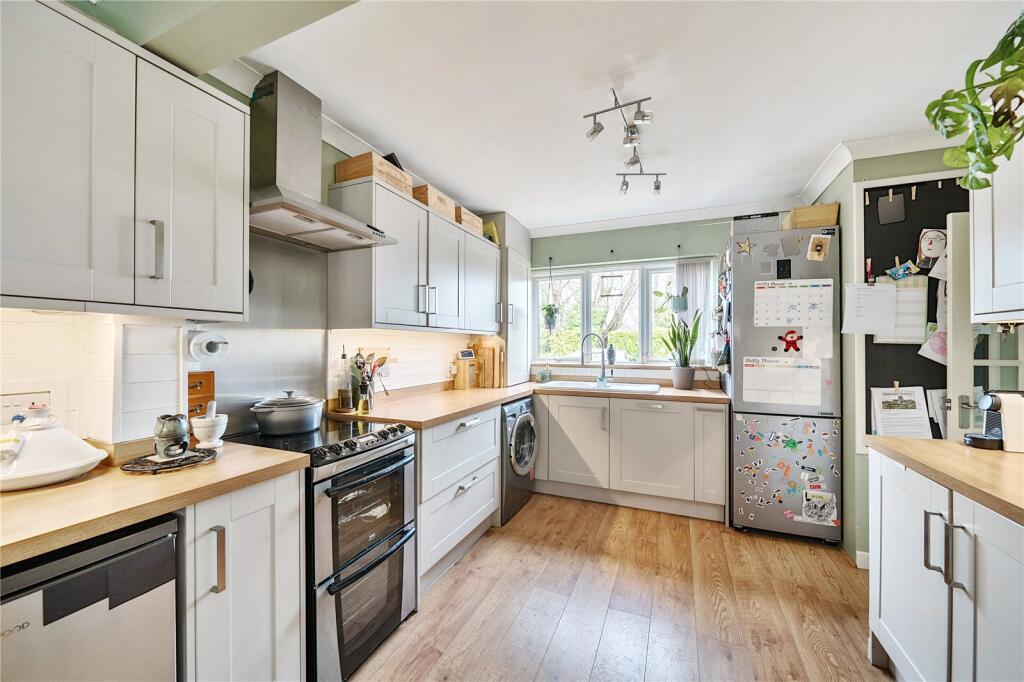
THE AGENT SAYS...10 Brookside is a superb family property with a floorplan that perfectly suits modern life. The standout feature is the huge kitchen/dining room which is flooded with light and wonderfully welcoming. Highly desirable features include garden access, room for a large dining table, space for an armchair/sofa, a working fireplace with multi fuel burner, and independent access to the kitchen and dining areas. This really is a super space for families to spend time together/entertaining. For quieter times and cosy evenings there is a sizeable, separate sitting room to retire to. Upstairs there are three double bedrooms and a fourth smaller room perfect for a home office.THE PROPERTYAn enclosed porch with sliding UPVC door protects the main door from the elements and is handy for wet coats and boots. The front door opens into a spacious hallway that has a great amount of discrete built-in storage and a separate WC. There is a door into the kitchen on the right and a further entrance at the end of the hall which leads into the dining area. The kitchen/dining room is a wonderfully spacious room that is perfectly set-up for family life. The working area of the kitchen is fitted with a range of pale grey shaker style wall and base units topped with an oak worktop that beautifully compliments the floor. The appliances are freestanding and there is room for a washing machine, fridge-freezer, oven, and dishwasher.Dividing the kitchen and dining area is a breakfast bar for two, perfect for school day breakfasts, homework time, or just a quiet coffee. French doors at the rear lead into a conservatory that functions as a utility with additional fitted storage, worktop, and space for an additional freezer/microwave/etc. Off the side of the kitchen is the good-sized sitting room which is a centred around an electric fire and has windows front and rear.On the first floor there are four bedrooms - three double rooms (with fitted storage in bedrooms two and three) and a single that is currently used as a home office. The family bathroom is finished in crisp blue and white - with easy to clean waterproof panels - and comprises a sink, WC, heated towel rail, and shower bath. There is a handy cupboard on the landing for towels/linen.OUTSIDEAt the front of the property is a large gravel parking area with a pedestrian side-gate providing access to the rear garden. The detached garage has an up and over door at the front and a pedestrian door at the back. There is an outdoor power socket on the side of the garage. The side gate opens to a gravel patio area with a greenhouse and water butt tucked away at the side and an outdoor dining and seating area at the rear of the house. The lawn is slightly raised above this with sleepers providing a retaining edge and step up. A paved path winds through the lawn to a raised platform with a small shed and mud kitchen play area. Across the road from the house a bridge over the brook leads to a footpath that's perfect for dog-walking or family strolls.SERVICESMains water, drainage and electricity. LPG gas central heating. Multi fuel burner.LOCAL AUTHORITYSomerset Council - Band D (2025/2026 £2332.61 pa)ENERGY PERFORMANCE CERTIFICATECurrent Rating - EBrochuresWeb DetailsParticulars