Property Details:
• Type: House
• Tenure: N/A
• Floor Area: N/A
Key Features:
• OFFERS OVER £1,100PCM STRICTLY
• VIDEO TOUR & FLOOR PLAN AVAILABLE
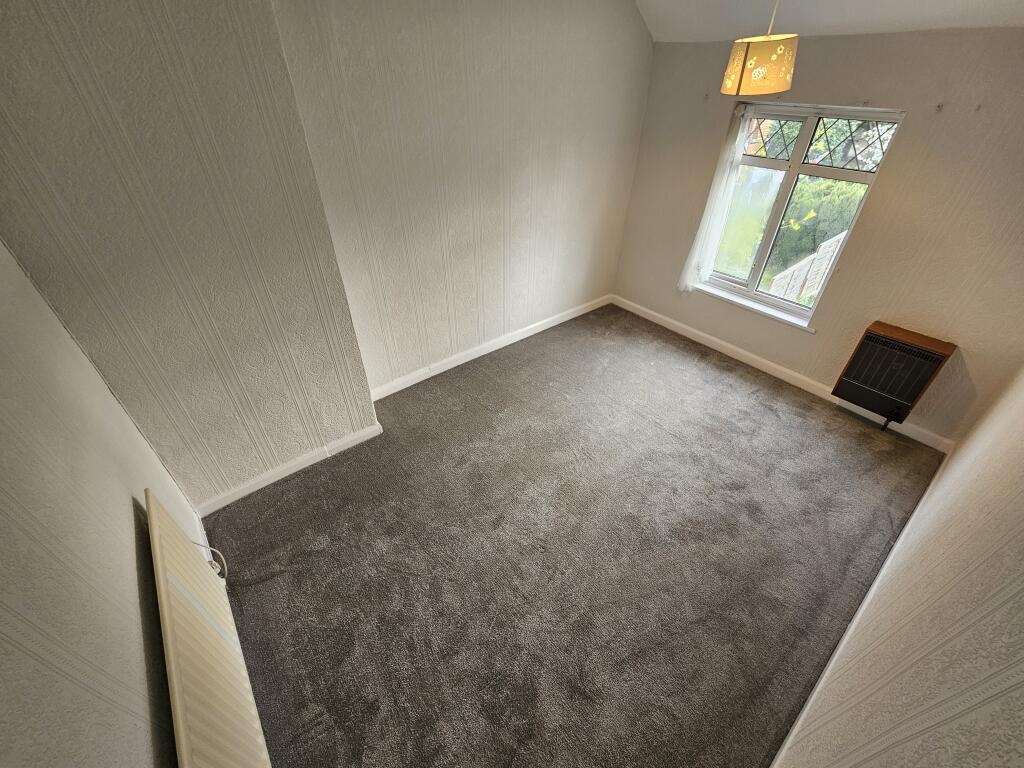
• BRAND NEW CARPETS
• THREE DOUBLE BEDROOMS
• LARGE FRONT AND REAR GARDEN AREAS
• PRIME LOCATION
• ANNUAL SALARY MUST BE IN EXCESS OF £26,000 PA
• LOCAL SCHOOLS AND PARKS NEARBY
• FRESH PAINT WORK THROUGHOUT
Location:
• Nearest Station: N/A
• Distance to Station: N/A
Agent Information:
• Address: 905 Walsall Road,
Great Barr,
Birmingham,
B42 1TN
Full Description:
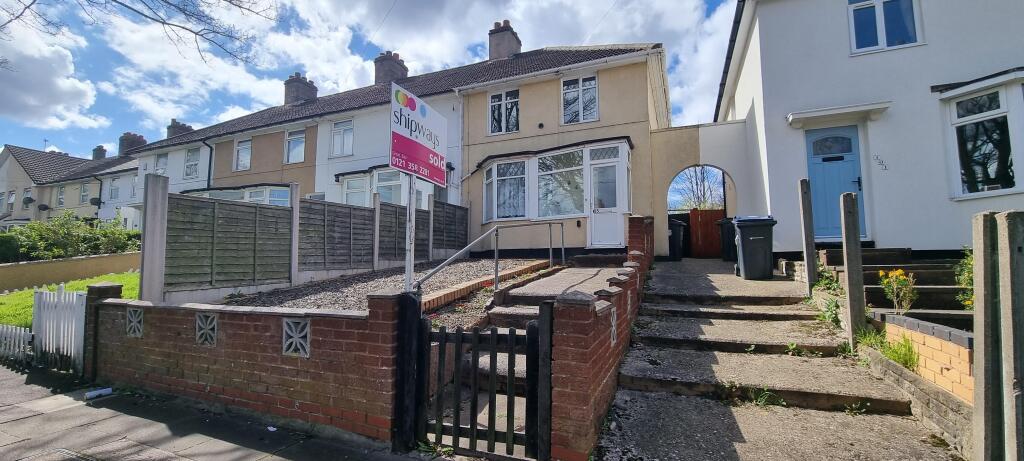
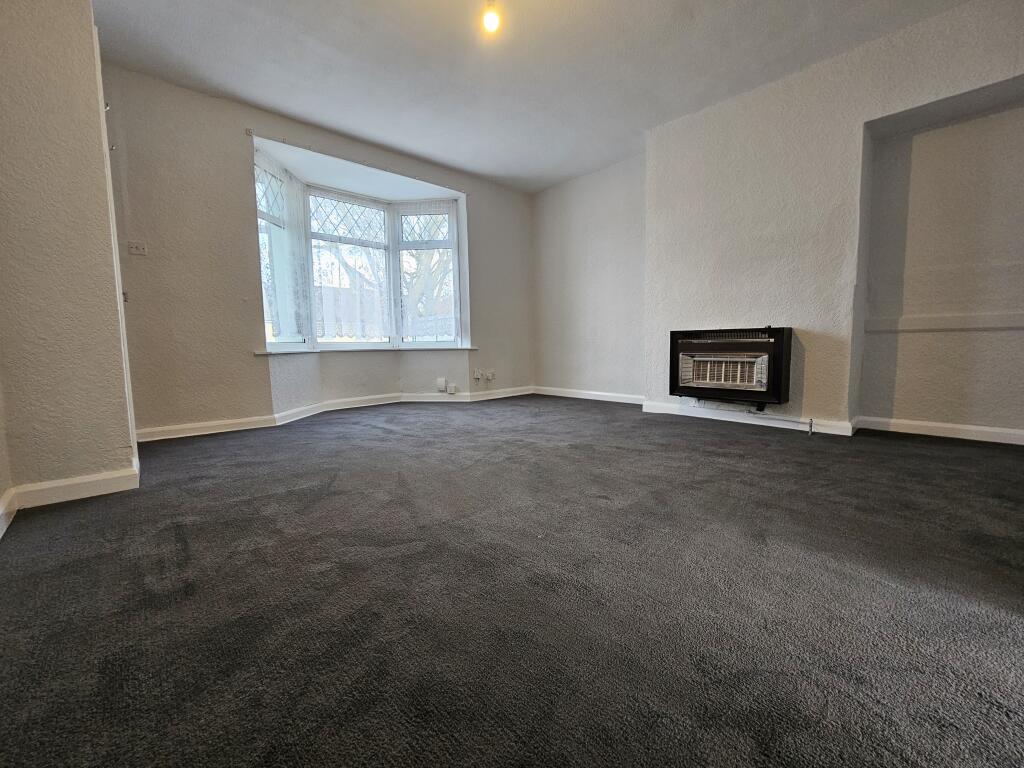
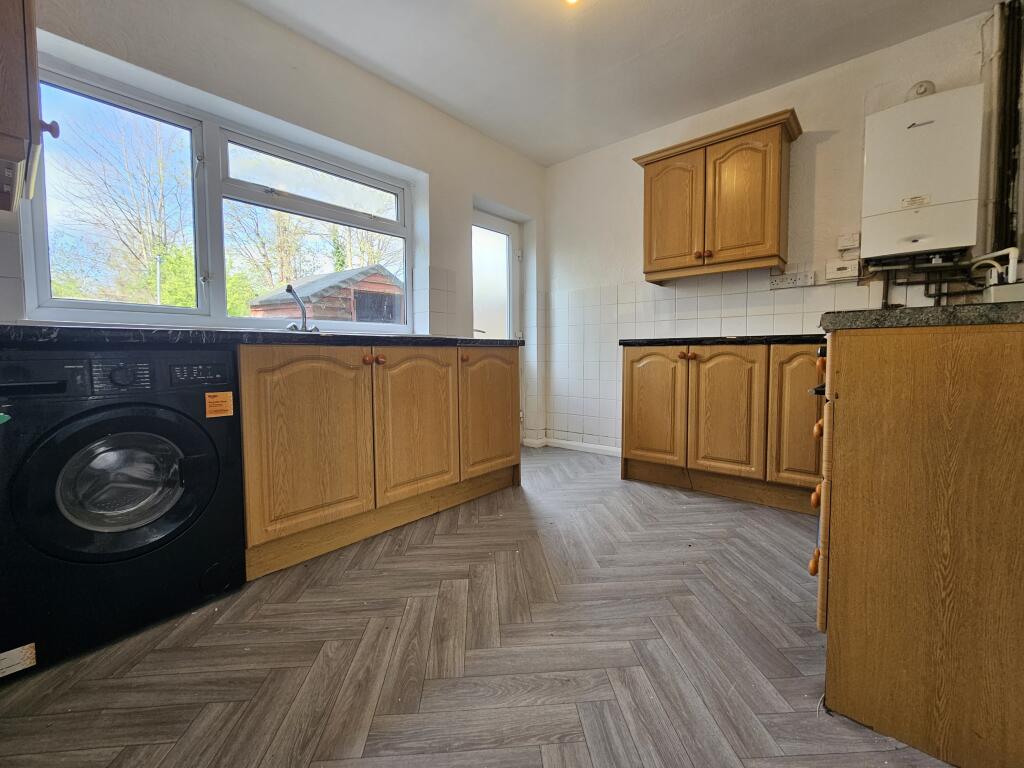
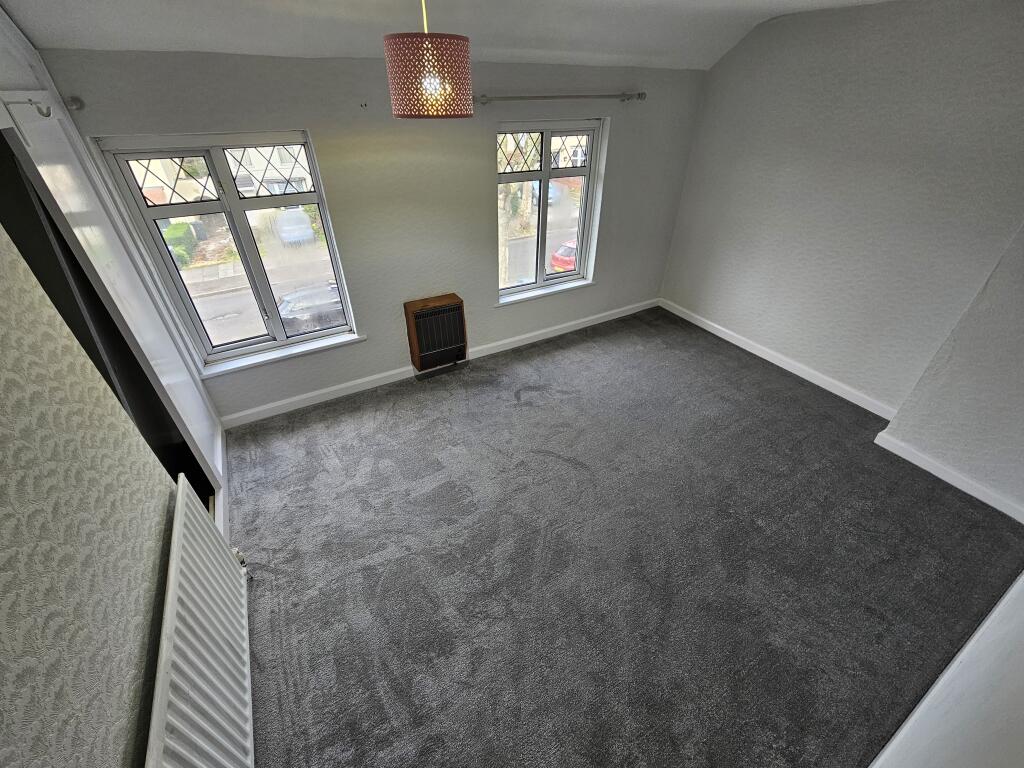
SUMMARY***OFFERS OVER £1100.00 PCM******ANNUAL INCOME MUST BE OVER £26,000 PA******VIDEO TOUR AND FLOOR PLAN AVAILABLE*** ***ZERO DEPOSIT GUARANTEE OPTION AVAILABLE***The lettings team at Shipways Great Barr are delighted to present to the market this spacious recently decorated three bedroom family home situated on a popular road in Erdington/Kingstanding border. To the ground floor the property offers a good size lounge, kitchen and a downstairs bathroom. To the first floor you will find three double bedrooms.The property also offers a large rear garden. Local to schools and amenities with the motorway links close by.Entrance PorchDouble glazed door to front.Entrance HallDoor to front and ceiling light point.Lounge 16' into bay x 13' 10" ( 4.88m into bay x 4.22m )Double glazed window to front, gas fire, understairs cupboard, ceiling light point and radiator.Kitchen 10' 11" x 9' 2" ( 3.33m x 2.79m )Double glazed window to rear, wall and base units with work surfaces over, sink and drainer unit, free standing cooker with gas oven and hob, washing machine, boiler and ceiling light point.Downstairs BathroomDouble glazed window to rear, bath, wash hand basin, low level WC, ceiling light point and radiator.LandingDouble glazed window to side and loft access to insulated loft space.Bedroom One 13' 10" max x 10' 8" ( 4.22m max x 3.25m )Two double glazed windows to front, walk in wardrobe, free standing wardrobe, ceiling light point and radiator.Bedroom Two 12' 9" x 9' 5" ( 3.89m x 2.87m )Double glazed window to rear, free standing wardrobe, ceiling light point and radiator.Bedroom Three 9' 3" x 7' 4" ( 2.82m x 2.24m )Double glazed window to rear, ceiling light point and radiator.Rear GardenPatio area, lawned area, shed, side access and fenced surround.***Please note to apply for this property your household income must be in excess of £26,000 P/A***To arrange your viewing to appreciate the full accommodation on offer please contact our Great Barr office or alternatively visit our website for further details.DESCRIPTION***OFFERS OVER £1100.00 PCM******ANNUAL INCOME MUST BE OVER £26,000 PA******VIDEO TOUR AND FLOOR PLAN AVAILABLE*** ***ZERO DEPOSIT GUARANTEE OPTION AVAILABLE***The lettings team at Shipways Great Barr are delighted to present to the market this spacious recently decorated three bedroom family home situated on a popular road in Erdington/Kingstanding border. To the ground floor the property offers a good size lounge, kitchen and a downstairs bathroom. To the first floor you will find three double bedrooms.The property also offers a large rear garden. Local to schools and amenities with the motorway links close by.Entrance PorchDouble glazed door to front.Entrance HallDoor to front and ceiling light point.Lounge 16' into bay x 13' 10" ( 4.88m into bay x 4.22m )Double glazed window to front, gas fire, understairs cupboard, ceiling light point and radiator.Kitchen 10' 11" x 9' 2" ( 3.33m x 2.79m )Double glazed window to rear, wall and base units with work surfaces over, sink and drainer unit, free standing cooker with gas oven and hob, washing machine, boiler and ceiling light point.Downstairs BathroomDouble glazed window to rear, bath, wash hand basin, low level WC, ceiling light point and radiator.LandingDouble glazed window to side and loft access to insulated loft space.Bedroom One 13' 10" max x 10' 8" ( 4.22m max x 3.25m )Two double glazed windows to front, walk in wardrobe, free standing wardrobe, ceiling light point and radiator.Bedroom Two 12' 9" x 9' 5" ( 3.89m x 2.87m )Double glazed window to rear, free standing wardrobe, ceiling light point and radiator.Bedroom Three 9' 3" x 7' 4" ( 2.82m x 2.24m )Double glazed window to rear, ceiling light point and radiator.Rear GardenPatio area, lawned area, shed, side access and fenced surround.***Please note to apply for this property your household income must be in excess of £26,000 P/A***To arrange your viewing to appreciate the full accommodation on offer please contact our Great Barr office or alternatively visit our website for further details.Floor Plan floor plan attachedWhile every reasonable effort is made to ensure the accuracy of descriptions and content, we should make you aware of the following guidance or limitations.
(1) MONEY LAUNDERING REGULATIONS – prospective tenants will be asked to produce identification documentation during the referencing process and we would ask for your co-operation in order that there will be no delay in agreeing a tenancy.
(2) These particulars do not constitute part or all of an offer or contract.
(3) The text, photographs and plans are for guidance only and are not necessarily comprehensive.
(4) Measurements: These approximate room sizes are only intended as general guidance. You must verify the dimensions carefully to satisfy yourself of their accuracy.
(5) You should make your own enquiries regarding the property in respect of things such as furnishings to be included/excluded and what facilities are/are not available.
(6) Before you enter into any tenancy for one of the advertised properties, the condition and contents of the property will normally be set out in a tenancy agreement and inventory. Please make sure you carefully read and agree with the tenancy agreement and any inventory provided before signing these documents.BrochuresFull Details