Property Details:
• Type: Detached
• Tenure: Freehold
• Floor Area: N/A
Key Features:
Location:
• Nearest Station: N/A
• Distance to Station: N/A
Agent Information:
• Address: 4 Millfields,
Station Road,
Polegate,
East Sussex
BN26 6AS
Full Description:
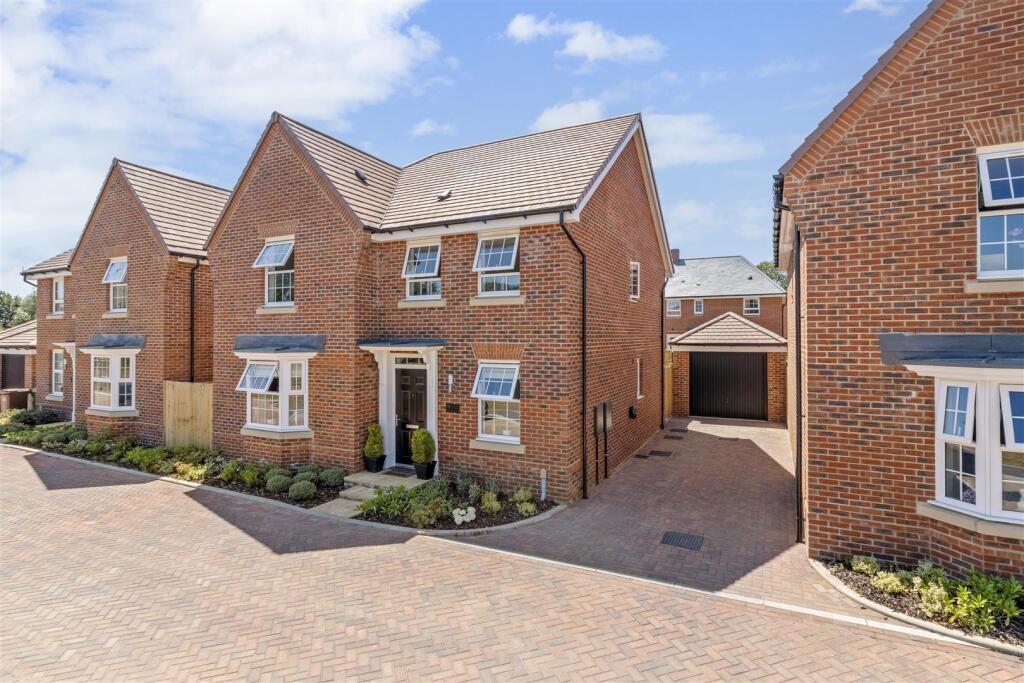
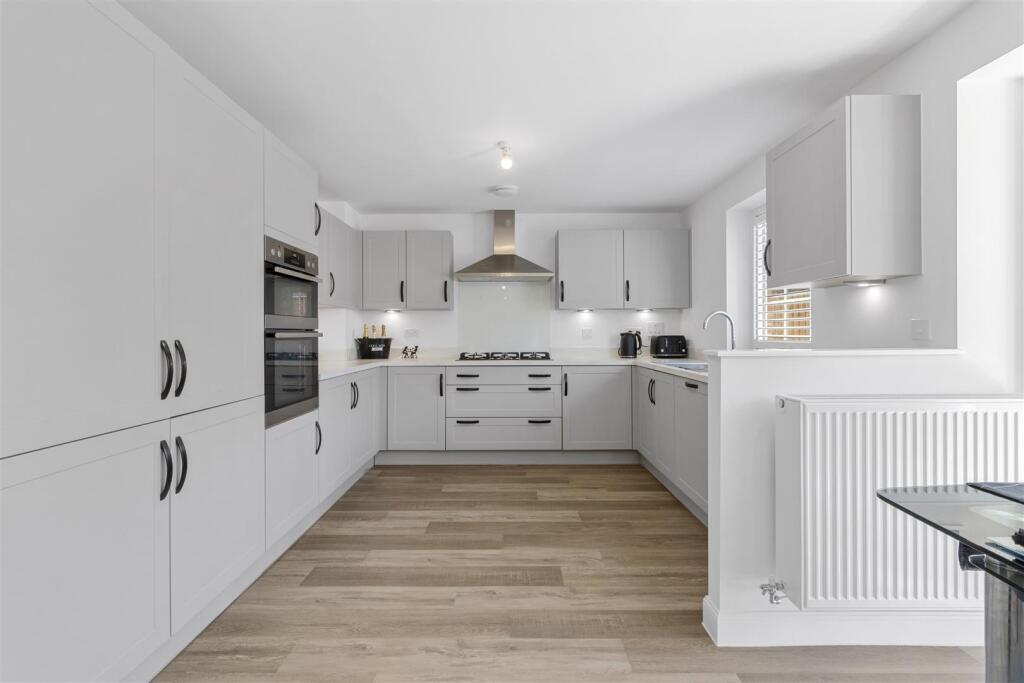
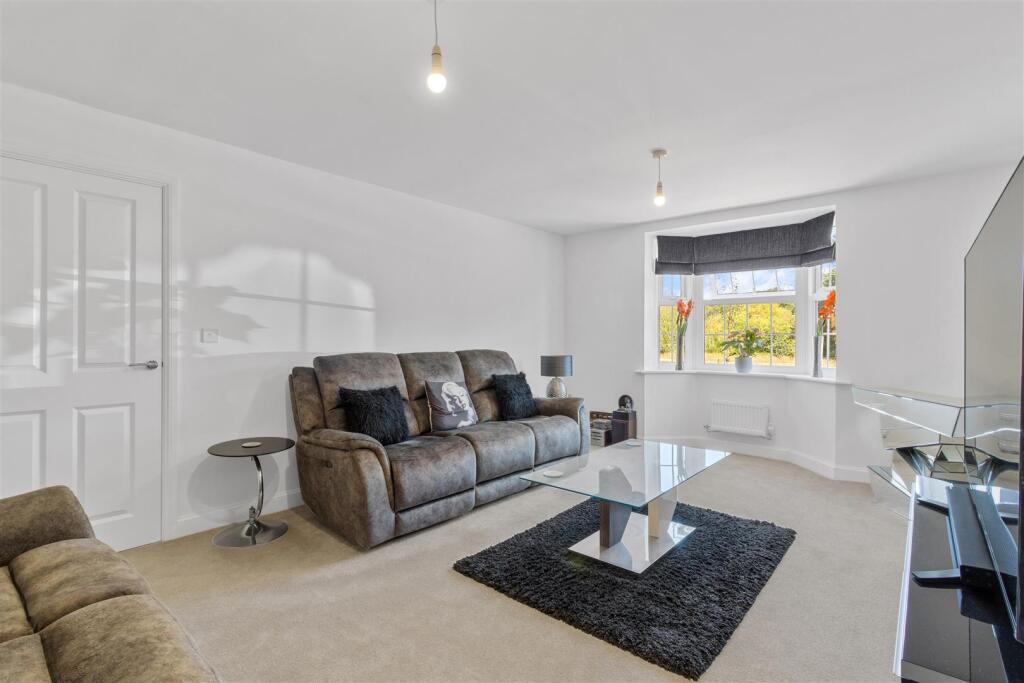
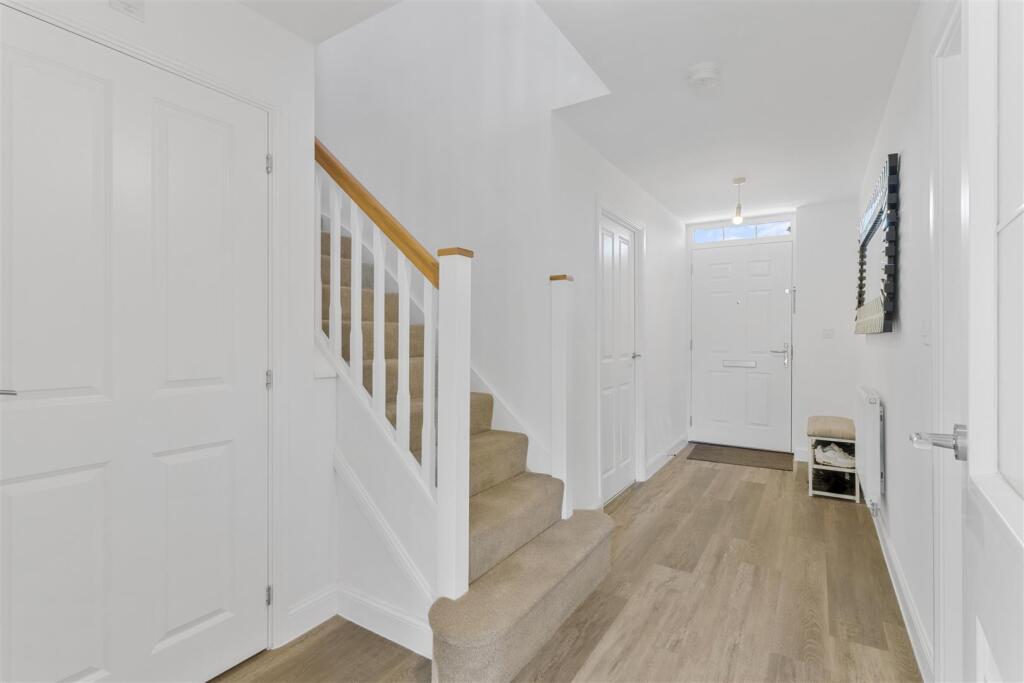
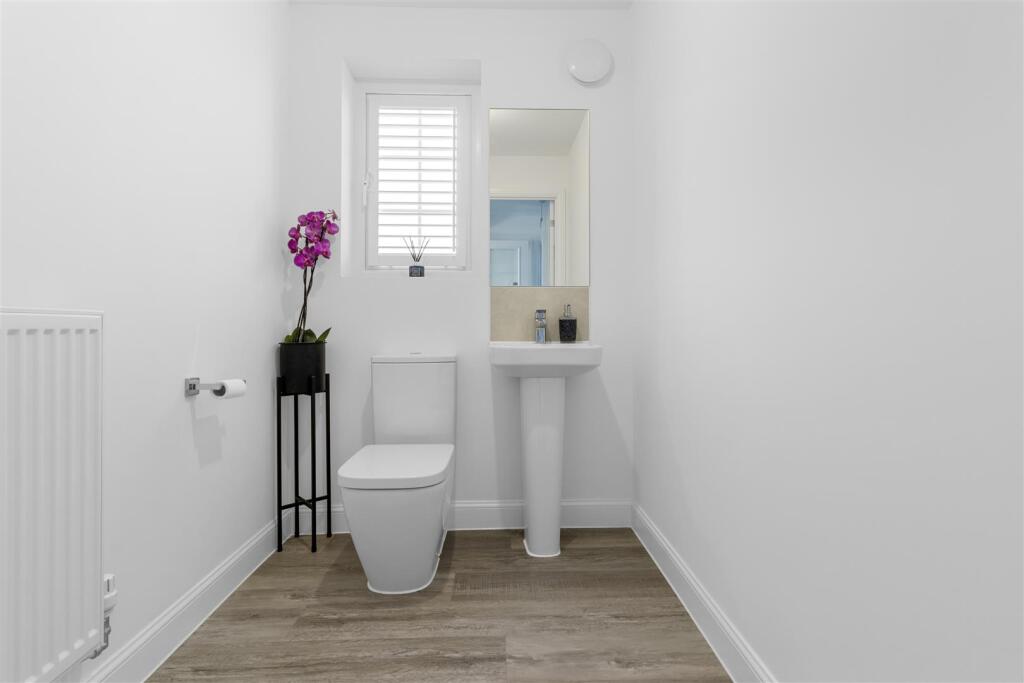
A rare opportunity to acquire a recently built 'Culver' design house on the desired Brookwood Meadows development, near Westham. Perfectly positioned the home has an upgraded interior and is opposite the pond with its greenery outlook. The light and bright accommodation has a spacious kitchen diner with direct access to the southerly rear garden - the perfect hub of the home. Solar panels, off road parking and a garage are further attributes of this property.Location - On the border of Stone Cross and Westham, this home is perfectly positioned on the edge of the popular Brookwood Meadows development. Westham village with its array of independent shops, eateries and of course historic castle are less than a mile away. In the other direction you will find Stone Cross and Polegate, with the latter having a train station with connections to Lewes, Brighton and London Victoria.Approach - Situated in a cul de sac this home offers a quiet location with a peaceful outlook onto the green and trees. To the side of the property there is parking for several vehicles with the driveway leading to the garage. There are also visitor parking bays nearby.Entrance Hall - Amtico wood effect flooring runs through the ground floor space. Pendant light and radiator.Cloakroom - 1.55 x 1.9 (5'1" x 6'2") - Window to side with obscured glass. Toilet, pedestal basin with mirror over. Radiator and extractor.Reception Room/Home Office - 2.45 x 2.95 (8'0" x 9'8") - A versatile space that is currently used as a home office. There is an under stairs storage cupboard, radiator, carpet and window to front aspect.Living Room - 3.75 x 6 into bay (12'3" x 19'8" into bay) - A well proportioned room with a bay window overlooking the trees and green space. Carpet, radiators and pendant lighting.Kitchen Diner - 5.9 x 3.45 (19'4" x 11'3") - Perfectly designed, this room offers a comprehensively fitted out kitchen with dining space set into the glazed area with access to the garden. The range of wall and floor units are finished with taupe colour cabinetry and a complementary worktop, with undercounter lighting. The one and half bowl sink is set beneath the window which overlooks the rear garden. Integrated appliances include eye level double oven, 5 ring gas hob with extractor over. Dishwasher and fridge freezer. Radiator.Utility Room - 1.9 x 1.95 (6'2" x 6'4") - Matching in with the kitchen this room has wall and floor units, sink with drainer and mixer tap, integrated washing machine and space for dryer. Large storage cupboard. Door to rear garden. Boiler.Landing - A light space with double glazed window. Loft hatch, carpet and cupboard which is housing hot water cylinder and solar panels equipment.Bedroom Four - 3.4 x 2.45 (11'1" x 8'0") - With window to the rear aspect. Radiator, carpet and pendant light.Bedroom Three - 3.1 x 3.85 (10'2" x 12'7") - Window overlooking rear garden. Double and single wardrobe with hanging rail and shelving. Carpet and pendant light.Bathroom - 2.3 x 2.55 (7'6" x 8'4") - A contemporary suite with bath that has a central tap and large wall mounted mirror. Separate shower cubicle with thermostatic shower and glazed door. Pedestal basin with mirror above, toilet and wall hung white towel radiator. Window with shutter blind. Extractor.Bedroom One - 3.55 x 4 (11'7" x 13'1") - A spacious master bedroom complete with built in wardrobes and views out to the front aspect. Pendant light and integrated ceiling fan.Ensuite - 1.5 x 2.35 (4'11" x 7'8") - Amtico wood effect flooring with complementary tiled walls. Double cubicle with sliding glazed door and thermostatic shower. Toilet and pedestal basin with mirror over and shaver point. Extractor, double glazed window with shutter and white ladder radiator.Bedroom Two - Also having built in wardrobes with hanging and shelving space. Double glazed window to the front aspect, carpet and two integrated ceiling fans.Rear Garden - The southerly facing rear garden is mainly laid to lawn with a patio area located by the doors that lead out from the dining area. The garden is bordered by wooden fencing with a gate leading to the driveway.Garage - The driveway, that has an EV charging point, leads down to the single garage which has lighting and power points.Additional Information - EPC Rating: ACouncil Tax Band: TBC - WealdenAll dimensions supplied are approximate and to be used for guidance purposes only. They do not form part of any contract. No systems or appliances have been tested. Kitchen appliances shown on the floor plan are for illustration purposes only and are only included if integrated, built-in, or specifically stated.BrochuresBrookwood Meadows, Atta Gardens, WesthamBrochure