Property Details:
• Type: Flat
• Tenure: N/A
• Floor Area: N/A
Key Features:
• NO ONWARD CHAIN
• UNDER FLOOR HEATING
• EN SUITE TO MAIN BEDROOM & BATHROOM
• TWO DOUBLE BEDROOMS
• SPACIOUS LOUNGE
• MODERN KITCHEN
• ALLOCATED PARKING
• VIDEO SECURITY ENTRY SYSTEM
• LARGE SHARED GARDEN
• WALKING DISTANCE OF CITY CENTRE
Location:
• Nearest Station: N/A
• Distance to Station: N/A
Agent Information:
• Address: 16 Duke Street
Chelmsford
CM1 1UP
Full Description:
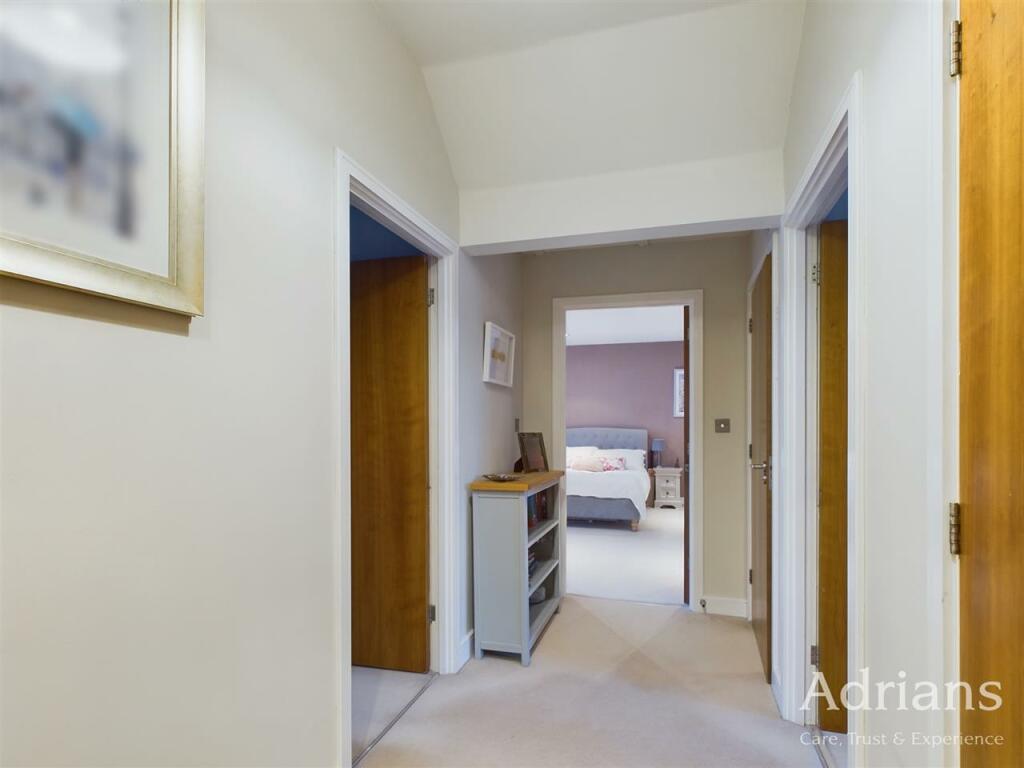
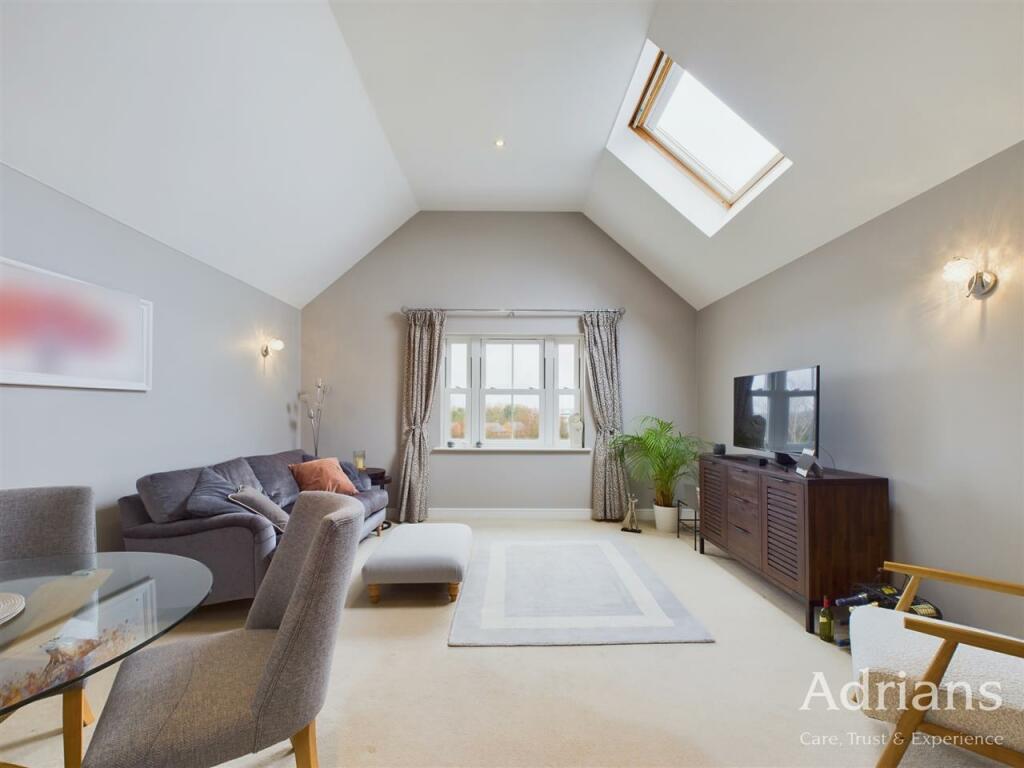
Stunning and rarely available large two bedroom penthouse apartment in a gated development situated on the fringe of Chelmsford City centre. Benefiting from video security system, under floor heating, large communal garden and allocated parking. High ceilings and sky light windows create a spacious and open feel to this modern high quality apartment enjoying open views to the rear and being within walking distance of the mainline station. Offered for sale with no onward chain!Personal door through toSPACIOUS HALLWAY Built in storage cupboard, separate airing cupboard, access to useful loft space which runs the entire length of the flat, doors toLOUNGE 5.36m (17'7") x 4.42m (14'6")Window to rear and sky light.KITCHEN 3.25m (10'8") x 2.34m (7'8")Sky light window, modern base and wall mounted kitchen units complimented by work surface, inset one and a half bowl single drainer sink unit with mixer tap, ceramic hob with oven beneath and filter hood over, built in dishwasher and waste disposal, fridge freezer and washing machine, laminate flooring.BEDROOM ONE 4.80m (15'9") x 4.57m (15'0")Two windows to rear, built in double wardrobe, two freestanding wardrobes to remain.EN-SUITE 2.34m (7'8") x 2.21m (7'3")Window to front, suite comprising low level w.c with concealed flush, pedestal wash hand basin, double shower cubicle, tiled walls, tiled flooring, heated towel rail.BEDROOM TWO 4.62m (15'2") x 3.15m (10'4")Window to front, two freestanding wardrobes to remain.BATHROOM 3.07m (10'1") x 2.18m (7'2")Window to front, suite comprising pedestal wash hand basin, low level w.c with concealed flush, panelled bath with grab handles, mixer tap and shower attachment, tiled walls, tiled flooring, heated towel rail.EXTERIOR To the rear of the property there is a well tended communal garden with communal shed, mostly laid to lawn with mature shrubs and open views. There is a communal bike store and allocated parking through electric security gates with two further guest parking spaces used by the block.Please be aware that should you be successful in having an offer accepted through Adrians, we are legally required by the HMRC to conduct AML (Anti-Money Laundering) Checks for compliance efforts. For this there is a non-refundable charge of £20.00 including VAT per person which will be invoice receipted for your records.