Property Details:
• Type: Maisonette
• Tenure: N/A
• Floor Area: N/A
Key Features:
• Large Ground Floor Maintenance
• Private Front & Rear Gardens
• Two Double Bedrooms
• Beautifully Presented Throughout
• Good Length Lease
• Village Centre Location
Location:
• Nearest Station: N/A
• Distance to Station: N/A
Agent Information:
• Address: The Old Post office,
4 Church Street,
Sawbridgeworth,
CM21 9AB
Full Description:
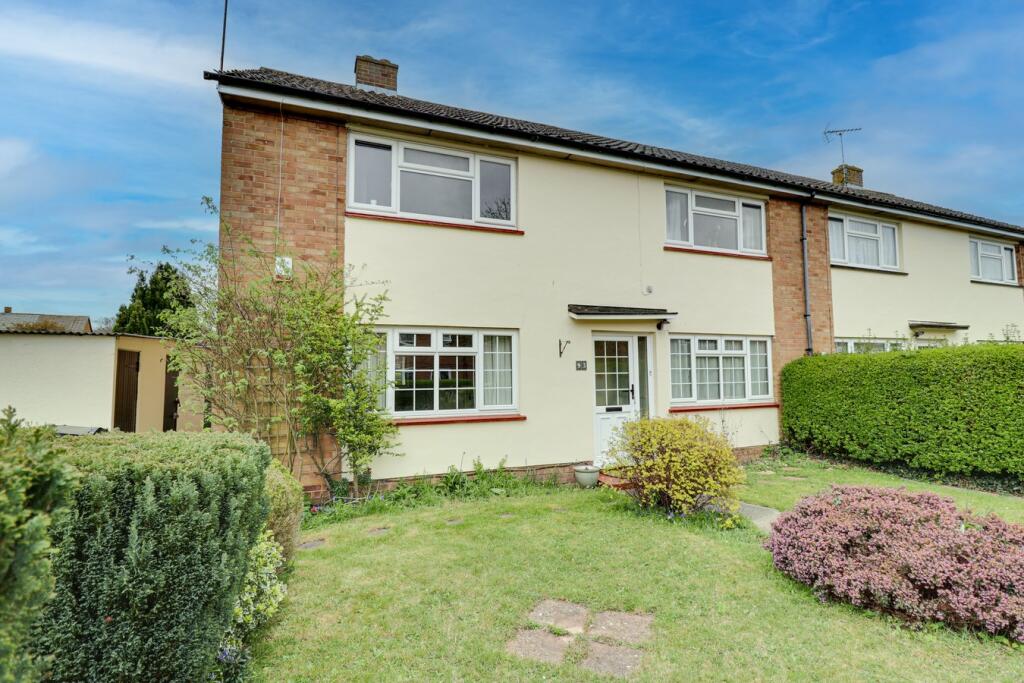
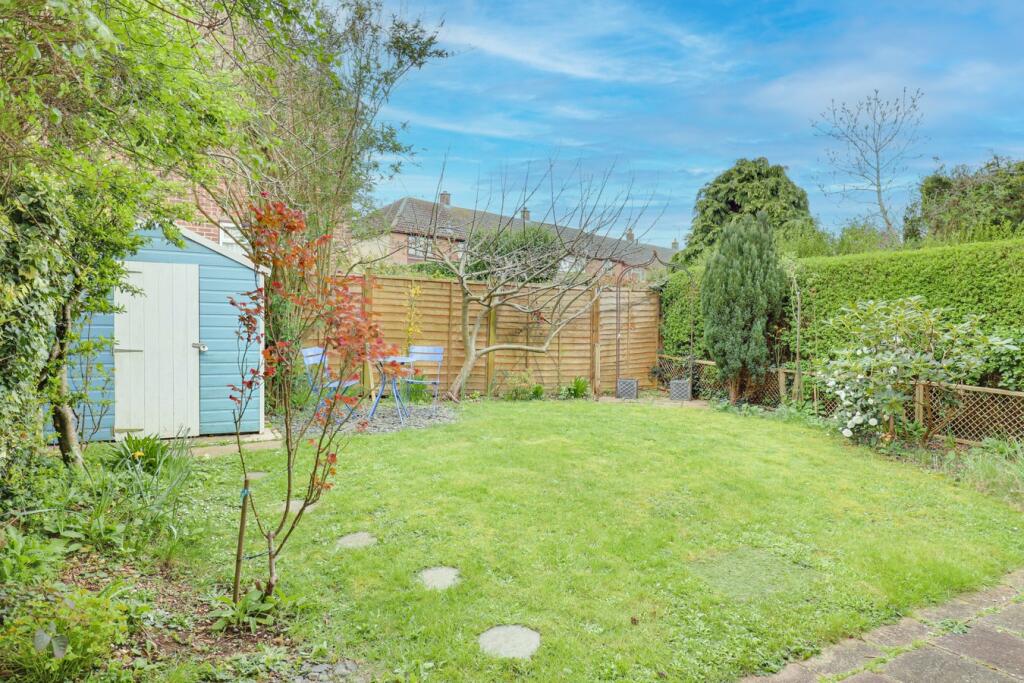
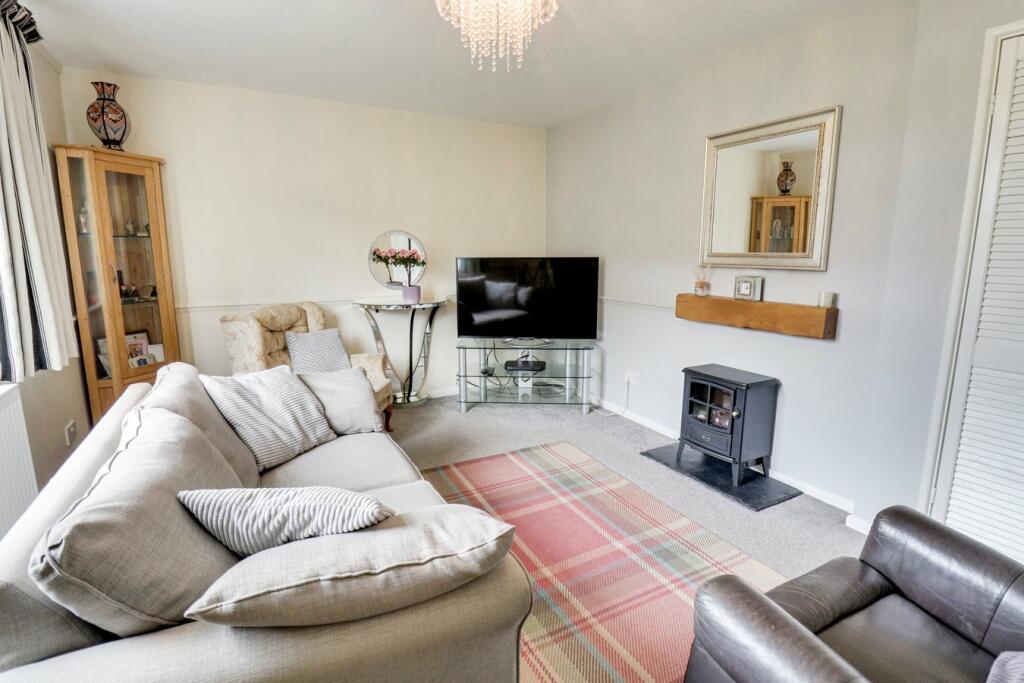
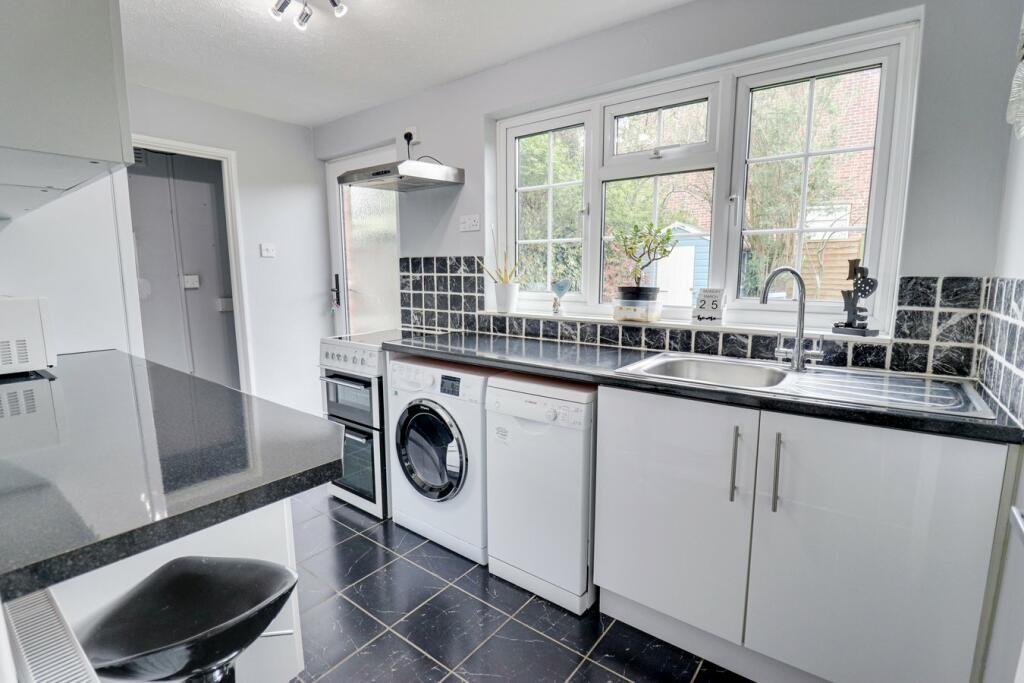
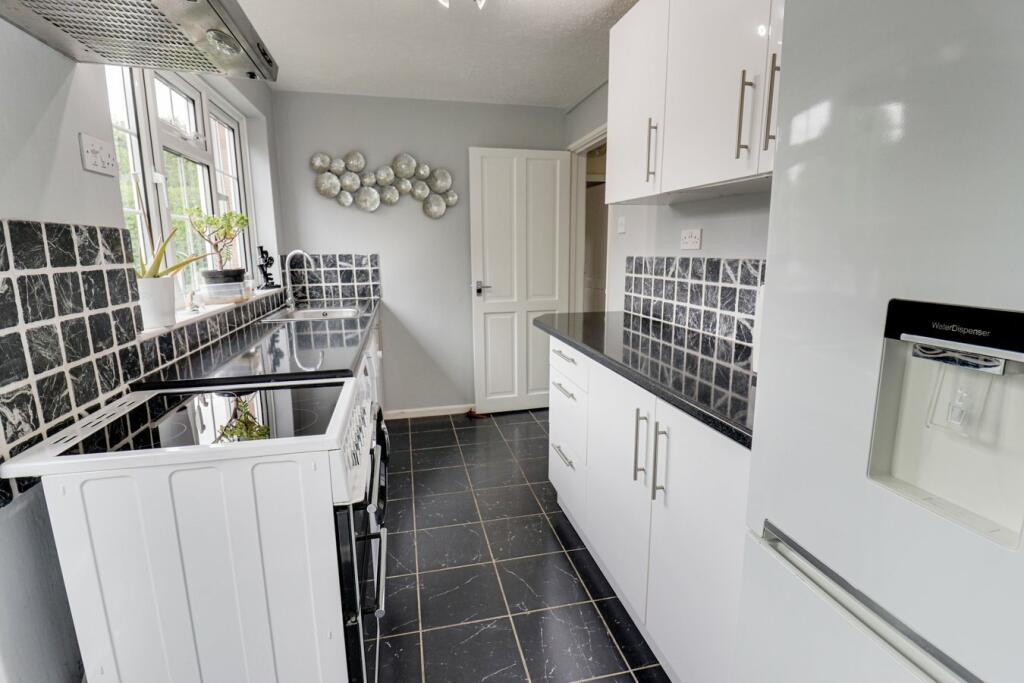
Folio: 15326 An extremely rare, ground floor maisonette with private front and rear gardens. Situated being just a few minutes’ walk from Hatfield Heath village centre with its Co-op store, tea room, restaurants, public houses, JMI school and doctors surgery. The property is ideally situated as it is just a short drive from both Bishop’s Stortford and Sawbridgeworth, each offering a wide variety of shops for all your day-to-day needs, sought after primary and senior schools and mainline train stations serving London Liverpool Street and Cambridge.As previously mentioned, 93 Broomfields is a ground floor maisonette which benefits from having private front and rear gardens, two double bedrooms, sitting room, kitchen, modern shower room, outbuilding/office, double glazing, gas fired heating and a good length lease. Only by internal viewing will this property be fully appreciated.Front DoorDouble glazed UPVC front door giving access to:Entrance HallWith a door giving access to storage cupboard housing electric fuse board, fitted carpet, doorway through to:Sitting Room14' 8" x 10' 10" (4.47m x 3.30m) with a large double glazed window to front, double panelled radiator, t.v. aerial point, telephone point, door giving access to storage cupboard, fitted carpet.Kitchen11' 10" x 6' 8" (3.61m x 2.03m) a modern fitted kitchen comprising a stainless steel single bowl and drainer with a stainless steel mixer tap above and cupboard beneath, further range of high gloss base and eye level units with a rolled edge worktop and complementary tiled surround, recess for freestanding fridge/freezer, recess for freestanding electric oven and hob, recess and plumbing for washer/dryer, space and plumbing for freestanding slimline dishwasher, cupboard housing a gas Glow Worm boiler supplying domestic hot water and heating, large double glazed window to rear with views onto back garden, double glazed door, tiled flooring, radiator.Bedroom 112' 4" x 12' 0" (3.76m x 3.66m) with a large double glazed window to front, double panelled radiator, door giving access to built-in cupboard, fitted carpet.Bedroom 210' 4" x 10' 0" (3.15m x 3.05m) with a double glazed window to rear with views onto back garden, double panelled radiator, fitted carpet.Shower RoomComprising a large double tray shower cubicle with wall mounted thermostatically controlled shower head and sliding glazed door, button flush w.c., pedestal wash hand basin, wall mounted heated towel rail, opaque double glazed window to rear, tiled flooring.Private Rear Garden Measuring in excess of 28ft in length, mainly laid to lawn and enclosed by fencing and hedges. The garden also benefits from an outside light, tap, timber storage shed to the rear and a gate giving access to the side.Outbuilding/Office9' 2" x 5' 3" (2.79m x 1.60m) with a window to side, electric, wired for broadband internet, light and power laid on, second door giving access to bike storage area.The FrontTo the front of the property is a well maintained front garden, mainly laid to lawn and enclosed by boxed hedging.LeaseIn excess of 100 years remaining.Maintenance To be confirmed.Ground RentTo be confirmed.Local AuthorityUttlesford CouncilBand ‘B’