Property Details:
• Type: Semi-Detached
• Tenure: Freehold
• Floor Area: N/A
Key Features:
• Situated on a Highly Regarded Amington Fairway Development
• Attractive frontage with off-road parking
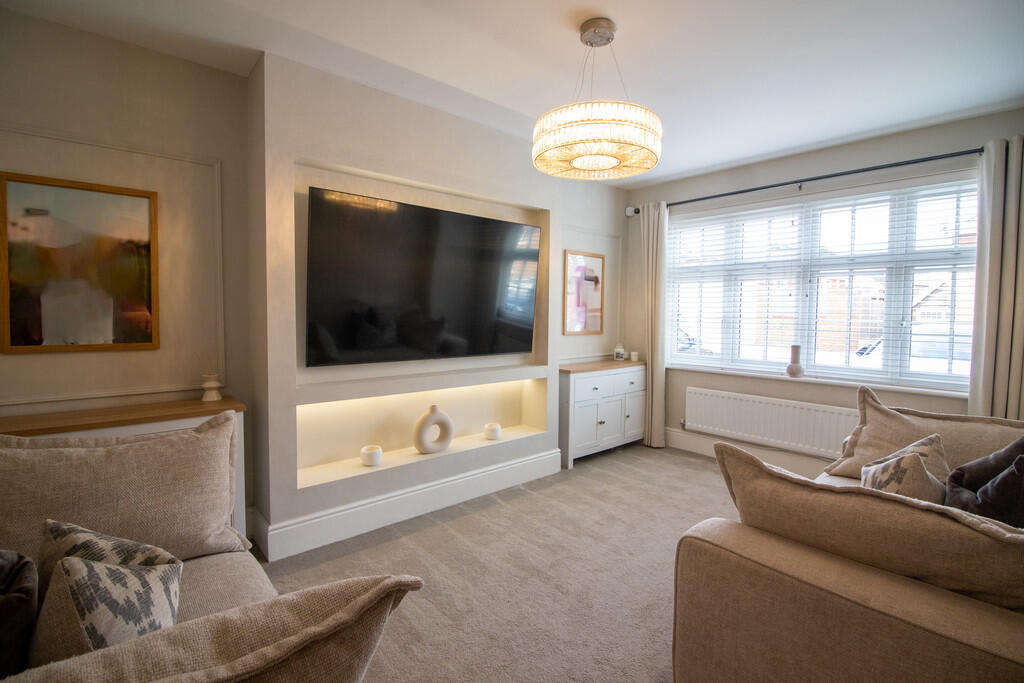
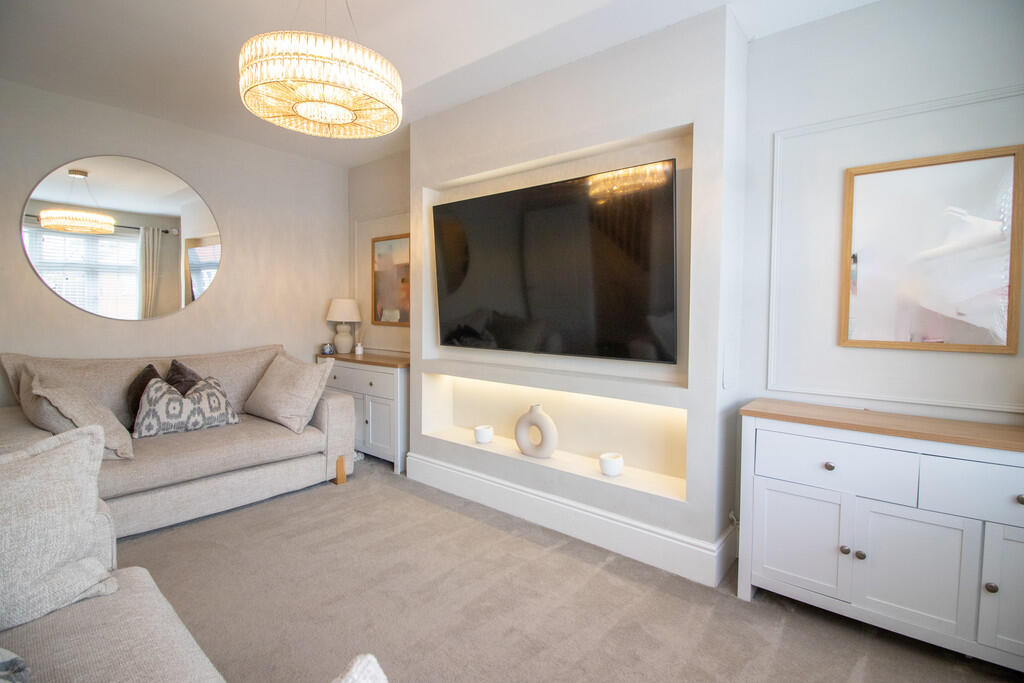
• Bright and spacious lounge area
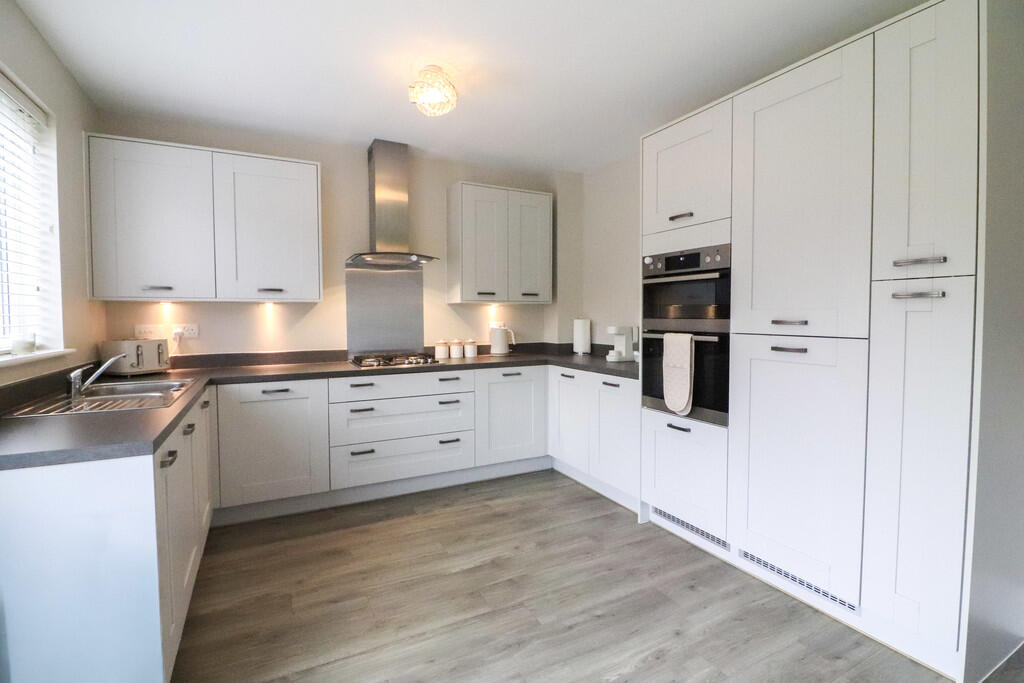
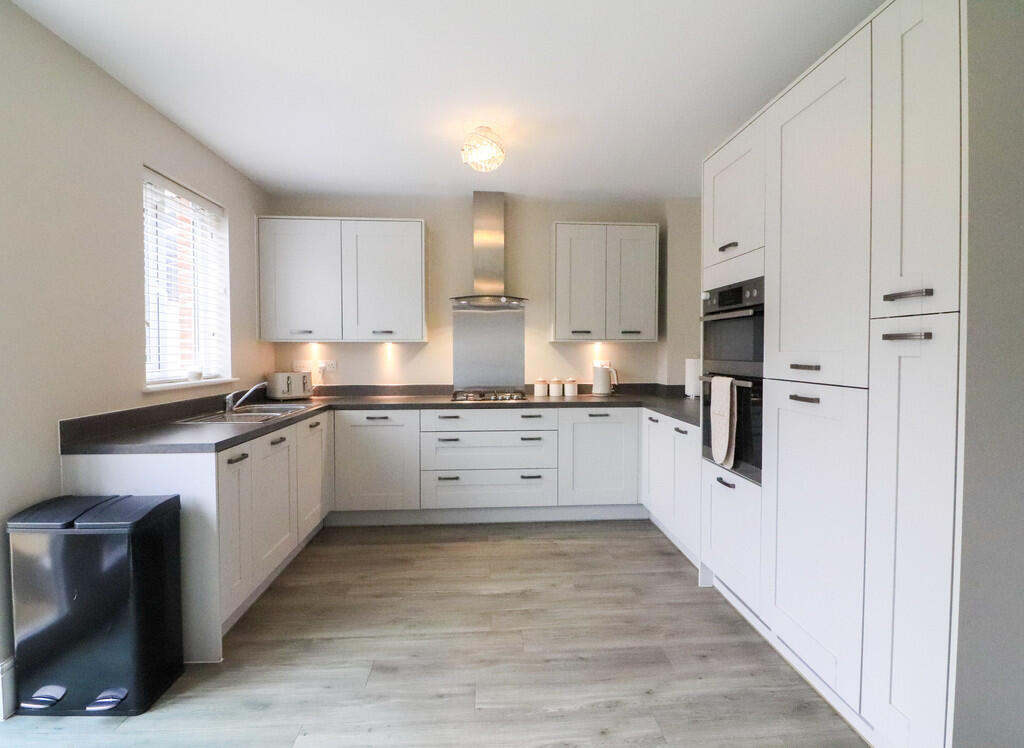
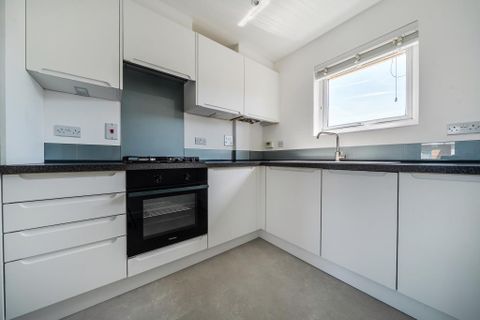
• Modern open-plan kitchen and dining area with garden access
• Three generously sized bedrooms
• Close to Local Schooling
• Well-maintained, private rear garden
• Versatile garden cabin with full electricity and water supply
• Ideal for home business, office, gym, or studio use
• Freehold
Location:
• Nearest Station: N/A
• Distance to Station: N/A
Agent Information:
• Address: 8 Victoria Road,
Tamworth,
Staffordshire,
B79 7HL
Full Description:
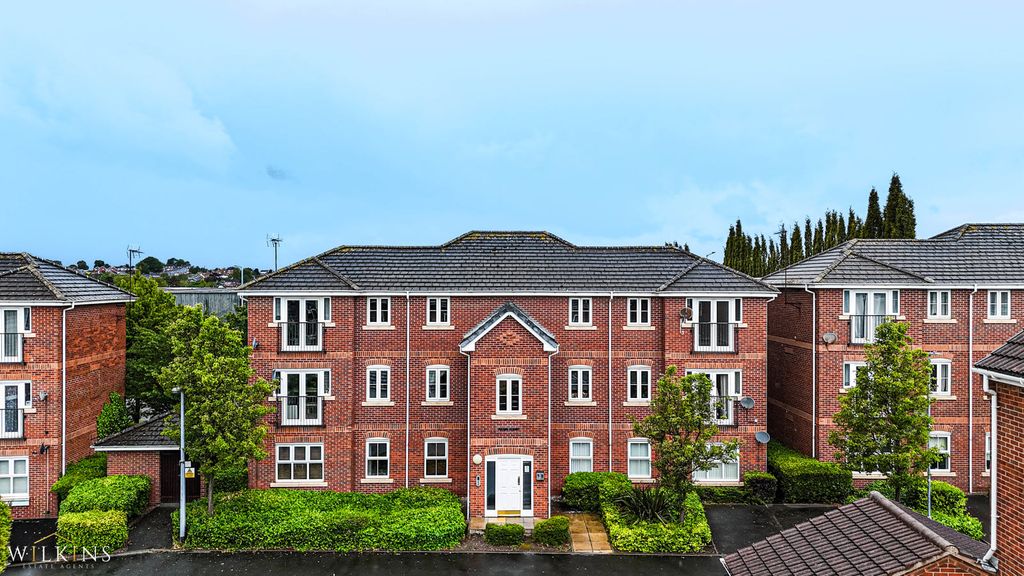
Beautifully Presented Three-Bedroom Semi-Detached Home with Garden Log Cabin Welcome to this immaculately presented three- bedroom semi-detached home, offering stylish and comfortable living in a sought-after location. From the moment you arrive, the tarmac driveway and neat frontage set the tone for what lies within.Step through the front door into a welcoming reception hall, leading to a spacious lounge perfect for relaxing or entertaining. The heart of the home is the bright and modern kitchen diner with the added convenience of a guest WC on the ground floor.Upstairs, you'll find three generously sized bedrooms, two of which feature built-in wardrobes, while the master bedroom boasts a private ensuite shower room. A contemporary family bathroom completes the upper level.Outside, the property continues to impress with a well maintained lawned garden and patio area, perfect for outdoor living. To the rear, a charming log cabin with electricity and water supply offers fantastic versatility, ideal as a home office or studio.This home combines space, style, and functionality-ready to move into and enjoy from day one. THE FORE The property enjoys excellent curb appeal with its attractive and well maintained exterior. A tarmac driveway for two cars is conveniently located directly outside, ensuring easy access and everyday convenience. GROUND FLOOR The welcoming entrance hall leads into a spacious and modern lounge with feature media wall, a beautifully presented fitted kitchen, complete with integrated appliances and the additional benefit of a fitted breakfast bar with access to the rear garden via the French Doors. The ground floor also benefits from a useful ground floor WC which adds practicality. LOUNGE 15' 8" x 10' 7" (4.78m x 3.23m) KITCHEN/DINER 11' 3" x 17' 7" (3.43m x 5.36m) WC FIRST FLOOR Upstairs, there are three generously sized double bedrooms, all tastefully decorated with two bedrooms featuring fitted wardrobes for ample storage with the master also offering a beautifully presented en suite shower room. BEDROOM 10' 8" x 11' 3" (3.25m x 3.43m) ENSUITE 4' 0" x 7' 0" (1.22m x 2.13m) BEDROOM 8' 8" x 11' 7" (2.64m x 3.53m) BEDROOM 8' 6" x 8' 6" (2.59m x 2.59m) BATHROOM 5' 6" x 6' 6" (1.68m x 1.98m) THE REAR To the rear of the home lies a well designed garden with a paved patio area, perfect for outdoor dining and entertaining. A Charming Garden Log Cabin with Full Utilities offers an additional space for a wide range of uses including a home office or creative studio.The space is fully enclosed with fencing, offering both privacy and security. ANTI MONEY LAUNDERING In accordance with the most recent Anti Money Laundering Legislation, buyers will be required to provide proof of identity and address to the Taylor Cole Estate Agents once an offer has been submitted and accepted (subject to contract) prior to Solicitors being instructed. TENURE We have been advised that this property is freehold however, prospective buyers are advised to verify the position with their solicitor / legal representative. VIEWING By prior appointment with Taylor Cole Estate Agents on the contact number provided. BrochuresBroshure