Broomyshaw Close, Tamworth, B77
Property facts
- Property type
- Detached
- Bedrooms
- 4
- Bathrooms
- 4
- Taxes (as supplied)
- Band: TBC
Only details supplied with this listing are shown. Ask the listing contact to confirm measurements, taxes and costs.
About this home
Property Details: • Type: Detached • Tenure: N/A • Floor Area: N/A
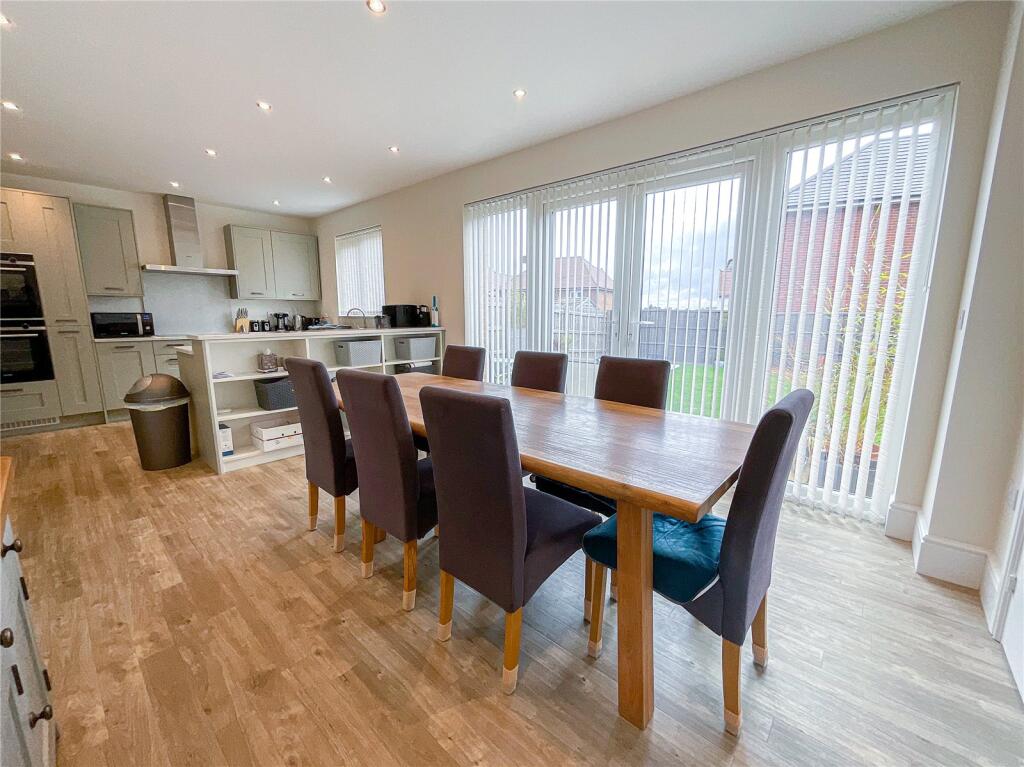
Key Features: • BALMORAL HOME • FOUR DOUBLE BEDROOMS • DETACHED CORNER PLOT • DOUBLE GARAGE • OPEN PLAN KITCHEN/DINER • IMMACUATELY PRESENTED • SOUGHT AFTER REDROW DEVELOPMENT • POPULAR AMINGTON LOCATION
Location: • Nearest Station: N/A • Distance to Station: N/A
Agent Information: • Address: 9 Bolebridge Street, Tamworth, B79 7PA
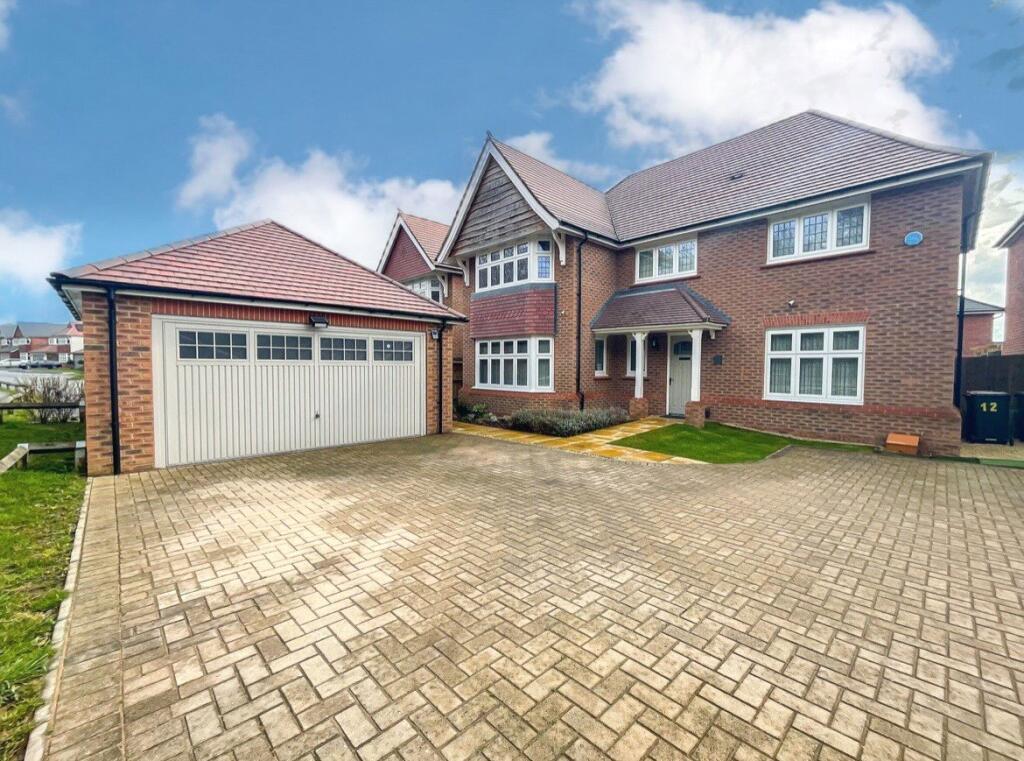
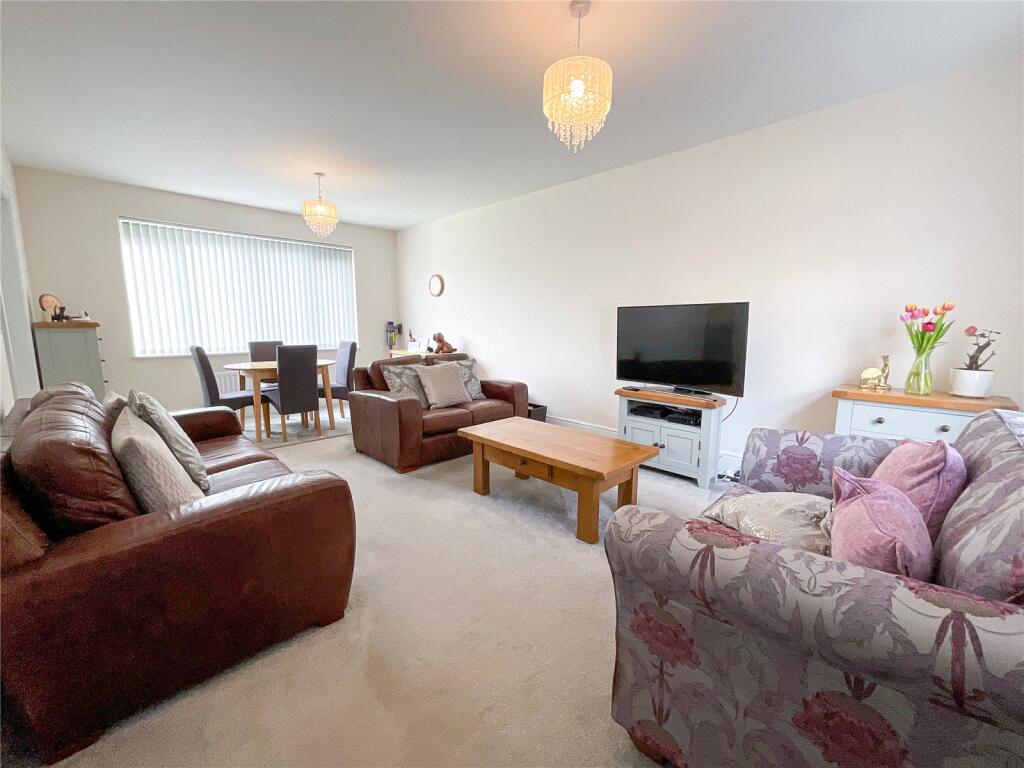
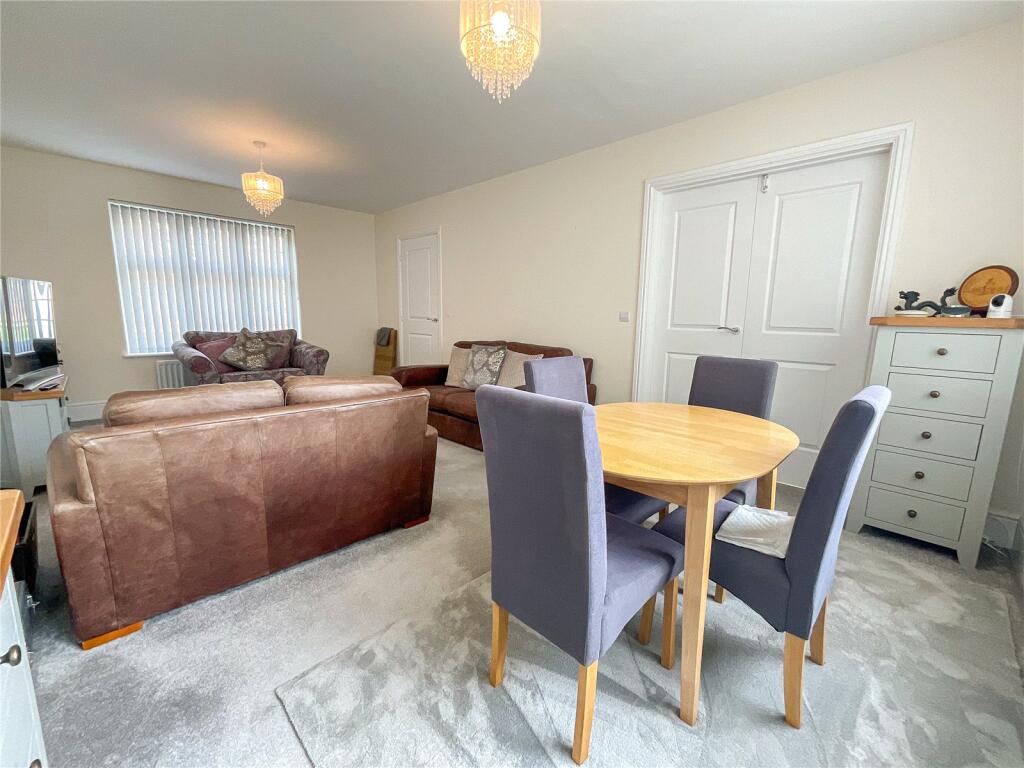
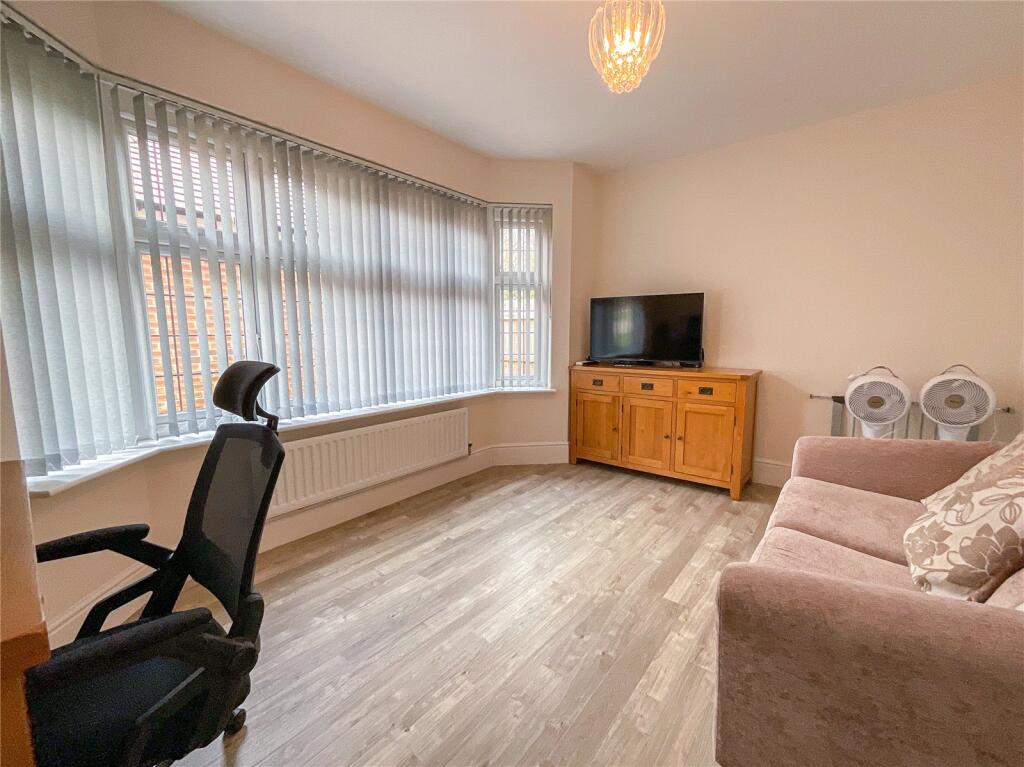
Full Description: *** BALMORAL HOME *** FOUR DOUBLE BEDROOMS *** DETACHED CORNER PLOT *** DOUBLE GARAGE *** OPEN PLAN KITCHEN/DINER *** IMMACUATELY PRESENTED *** SOUGHT AFTER REDROW DEVELOPMENT *** POPULAR AMINGTON LOCATION *** Wilkins Estate Agents are delighted to bring to market this immaculately presented four double bedroom detached property in the ever sought after Redrow residential development of Broomyshaw Close in Amington. The property is the only Balmoral Home remaining on the estate! Not only is the property three years old, but this family home also benefits from being in close proximity to many excellent schools, great shopping/entertainment facilities as well as great transport links to the A5 and M42.In brief, the property comprises: To the ground floor there is an Entrace Hallway, W/C, Kitchen/Dining Room, Utility, Lounge and Study/Reception Room to the ground floor. To the first floor there is a landing, four double bedrooms (two bedrooms benefiting from an ensuite) and a family bathroom. Another great advantage to this property is both downstairs and upstairs gain from a storage cupboard providing extra space.External to the property, there is a large paved driveway to the front of the property leading to a double garage to the side of the property and a path leading to the front of the property. To the rear of the property, there is a private rear garden with patio leading directly from the property followed by a sizeable lawn. There is fencing enclosing the plot and two gates either side of the property providing access through to the rear garden.LOUNGE - ( 6.56m x 3.81m)KITCHEN/DINER - (7.15m x 3.48m)RECEPTION ROOM - (4.19m x 3.16m)WC - (1.55m x 1.17m)UTILITY - (1.80m x 1.54m)BEDROOM ONE - (4.63m x 3.63m)MASTER ENSUITE - (2.90m x 1.87m)BEDROOM TWO - (3.63m x 3.40m)EN SUITE - (2.33m x 1.31m)BEDROOM THREE - (3.84m x 3.30m)BEDROOM FOUR - (3.44m x 3.17m)BATHROOM (2.33m x 2.30m)
Features & amenities
Location
If the interactive map is unavailable, open the supplied location in maps.
Open location in mapsThe pin uses coordinates supplied with this listing. Confirm the exact location with the listing contact.
Listing information
- Original source
- www.rightmove.co.uk
- Added to Mirror
- Record updated
Added and updated dates describe the Mirror record. Source publication and verification dates are shown separately when known; none establishes time on market. Confirm current price and availability with the listing contact.
View original listing