Property Details:
• Type: Terraced
• Tenure: Freehold
• Floor Area: N/A
Key Features:
• Modern Fitted Kitchen & Dining Area
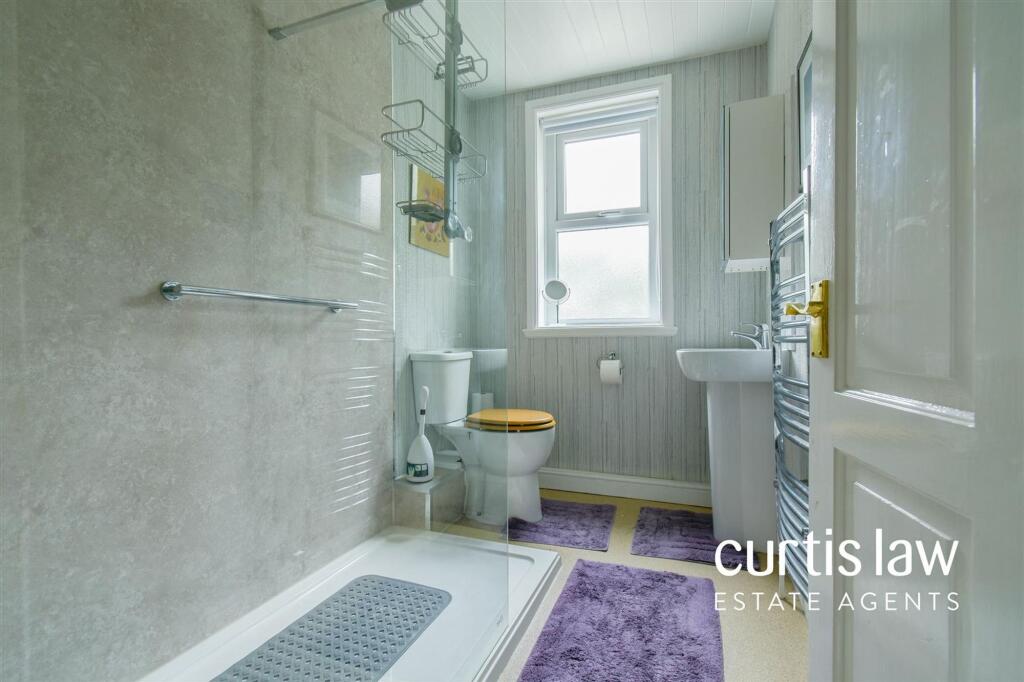
• Contemporary Shower Room
• Two Bedrooms
• Lovely Rear Garden
• No Chain Delay
• Freehold
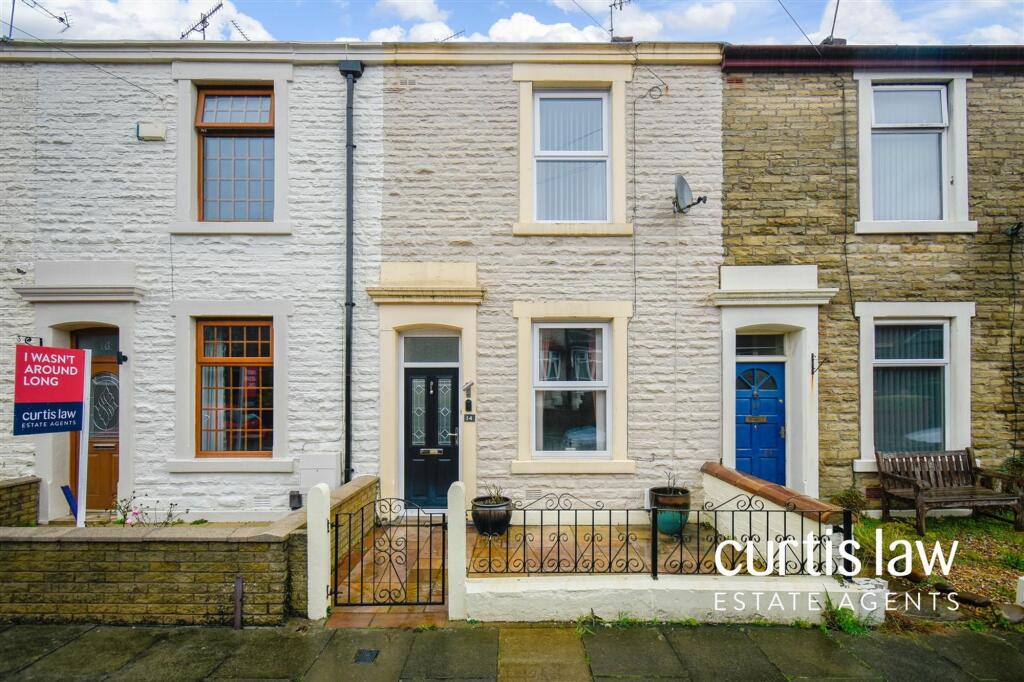
• Mid- Terraced Home
• Close To Local Amenities
• Council Tax Band A
Location:
• Nearest Station: N/A
• Distance to Station: N/A
Agent Information:
• Address: 26a Limbrick,
Blackburn,
BB1 8AA
Full Description:
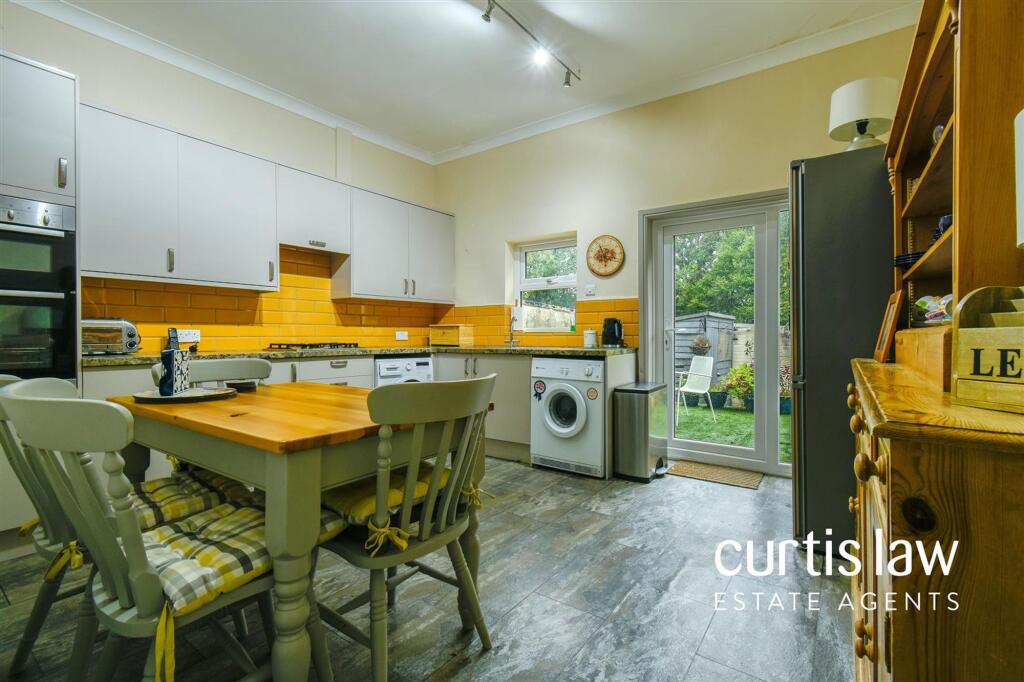
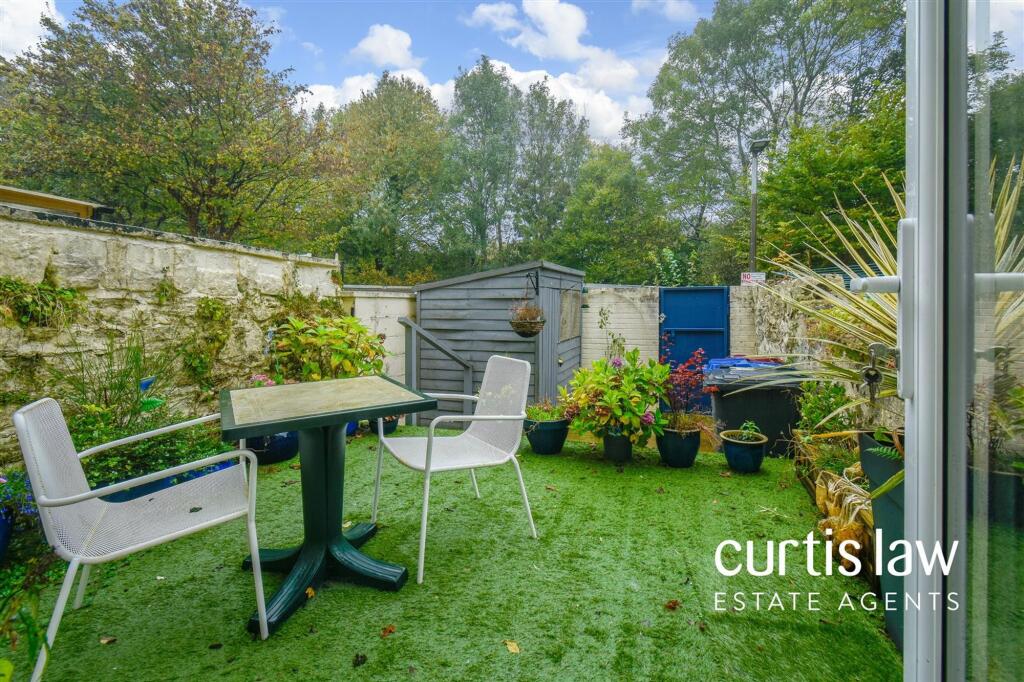
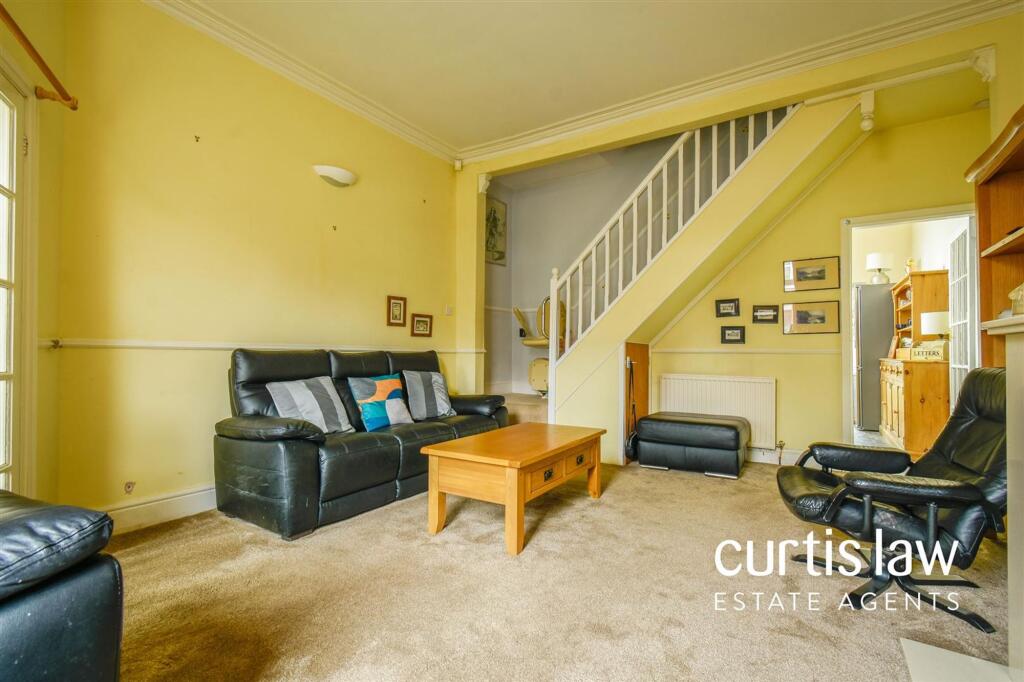
*** FANTASTIC TWO BEDROOM TERRACE IN MILL HILL AREA - NO CHAIN DELAY ***Situated in the highly desirable Mill Hill area of Blackburn, this charming two-bedroom mid-terrace home is proudly offered with no onward chain, making it a perfect opportunity for both first-time buyers and investors. Featuring a spacious lounge, modern fitted kitchen with a dining area, two generously sized bedrooms and a three piece bathroom suite. Outside, the rear showcases a beautifully tiered garden, while the front provides on-street parking and a delightful courtyard. Though in need of some modernisation, this home remains a true gem, offering a blend of style, comfort, and convenience - an opportunity not to be missed!This property is nestled in a tranquil residential area and is conveniently located near a variety of local amenities, including shops, cafes, convenience stores, and barbers, as well as the Mill Hill Community Centre. The area is home to reputable schools like St. Aidan's Primary School and Saint Peter's Primary School. Commuters will benefit from nearby bus stops, and Mill Hill train station is just a short drive away, offering easy access to Blackburn Town Centre, Preston, and beyond.Get in contact with our sales team to arrange a viewing!ALL VIEWINGS ARE STRICTLY BY APPOINTMENT ONLY AND TO BE ARRANGED THROUGH CURTIS LAW ESTATE AGENTS. ALSO, PLEASE BE ADVISED THAT WE HAVE NOT TESTED ANY APPARATUS, EQUIPMENT, FIXTURES, FITTINGS OR SERVICES AND SO CANNOT VERIFY IF THEY ARE IN WORKING ORDER OR FIT FOR THEIR PURPOSE.EPC Rating: DEntrance VestibuleDimensions: 1.25m x 0.99m (4'1" x 3'2"). Composite front door to vestibule, coving to ceiling, dado rail, alarm system, consumer unit, door to lounge, tiled effect flooring.LoungeDimensions: 5.34m x 4.16m (17'6" x 13'7"). UPVC double glazed window, two wall light fittings, ceiling rose, two central heating radiators, coving to ceiling, dado rail, feature gas fireplace with stone hearth and surround, door to kitchen/ dining area, small door to under stair storage, stairs to first floor, carpeted flooring.Kitchen/ Dining AreaDimensions: 4.17m x 3.69m (13'8" x 12'1"). UPVC double glazed door to rear, two uPVC double glazed windows, a range of grey wall and base units with contrasting granite effect worktops, part tiled splashbacks, inset sink and drainer with high spout mixer tap, integrated four ring gas hob with extractor hood, integrated electric oven and grill in eye level unit, space for fridge freezer, under counter space for dryer, plumbing for washing machine, space for dining set, ceiling light fitting, central heating radiator, coving to ceiling, tiled effect vinyl flooring.LandingDimensions: 3.60m x 0.99m (11'9" x 3'2"). Two wall light fittings, loft access via hatch, doors to two bedrooms and a modern shower room, additional door to airing cupboard which houses 'Baxi' combi boiler, carpeted flooring.Bedroom OneDimensions: 4.34m x 4.12m (14'2" x 13'6"). UPVC double glazed window, ceiling light fitting, central heating radiator, coving to ceiling, door to storage cupboard (with lighting), carpeted flooring.Bedroom TwoDimensions: 2.56m x 2.40m (8'4" x 7'10"). UPVC double glazed window, ceiling light fitting, central heating radiator, carpeted flooring.Shower RoomDimensions: 2.57m x 1.66m (8'5" x 5'5"). UPVC double glazed frosted window, a three piece shower room comprising of: a low level, close coupled WC, full pedestal wash basin with mixer tap, walk-in shower with electric overhead feed, ceiling light fitting, central heating towel rail, partial wall paneling, vinyl flooring.FrontGated courtyard, on street parking.RearTwo tiered garden with AstroTurf lawn and flagged patio, storage shed, gated access to alley.Agents NotesTenure: FreeholdCouncil Tax Band: AProperty Type: Two-Bedroom Mid-TerracedProperty Construction: BrickWater Supply: MainsElectricity Supply: MainsGas Supply: MainsSewerage: MainsHeating: Combi-Boiler / MainsBroadband: Previously With PlusNetMobile Signal: GoodParking: On Street ParkingBuilding Safety: UnknownRights & Restrictions: UnknownFlood & Erosion Risks: UnknownPlanning Permissions & Development Proposals: UnknownProperty Accessibility & Adaptions: UnknownCoalfield & Mining Area: Unknown