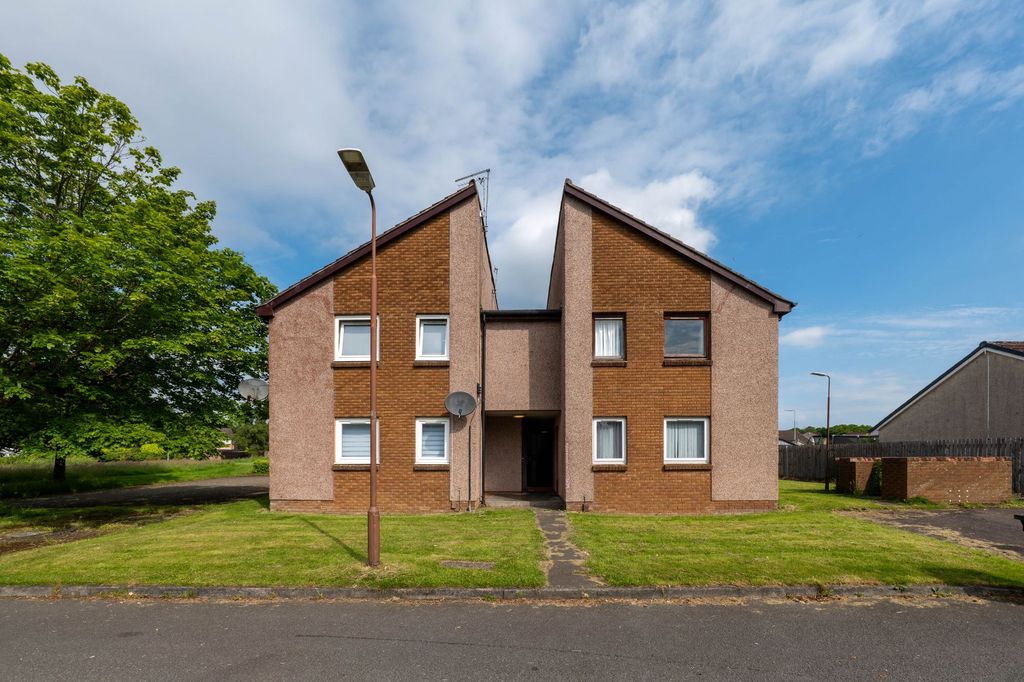
For Rent
Price on request
Studio for saleOrchard Place, Livingston EH54
Livingston


Only details supplied with this listing are shown. Ask the listing contact to confirm measurements, taxes and costs.
Property Details: - Type: Detached house - Bedrooms: 5 - Bathrooms: 4
Agent: Turpie & Co - Bathgate Phone: 01506 354691
Ideally situated in a modern residential and family friendly development, Brotherton Forest is a beautifully presented five-bedroom detached home offering generous interiors, flexible reception spaces, and a south-west facing rear garden. This substantial property is ideal for growing families or those seeking room to relax, work, and entertain in style.<br/><br/>EPC Rating - Band B<br/><br/><br/>From the moment you arrive, the home's presence is felt. You are welcomed into a large entrance hall leading to all the receptions rooms. Elegant box bay windows grace both the lounge and family room, creating bright, welcoming spaces that reflect the homes considered design. The formal dining room is perfect for entertaining and provides access to the rear garden through french doors.<br/><br/>There is a contemporary breakfasting kitchen also featuring French doors to the rear garden as well as a separate utility room offering further space and storage. With three adaptable receptions areas, the ground floor layout offers excellent versatility, plus a convenient WC.<br/><br/>Upstairs, five well-sized double bedrooms provide restful, flexible accommodation. Two bedrooms enjoy private en-suites, while the others are served by a contemporary family bathroom offering comfort and convenience for family and guests alike. The south-west facing rear garden is fully enclosed ideal for entertaining, play, or quiet relaxation and the detached double garage with driveway parking completes this outstanding home.<br/><br/>What's special about this house<br/><br/> Well-presented five-bedroom family home featuring a south-west-facing rear garden and a detached double garage ideal for modern family living.<br/> Elegant living room set to the front of the property with a box bay window allowing plentiful natural light.<br/> Two further versatile reception rooms, currently used as a formal dining room and a family room. The family room also benefits from a box bay window, while the dining room provides direct garden access.<br/> Contemporary breakfasting kitchen with French doors leading to the rear garden, creating a seamless indoor-outdoor flow. A separate utility room offers additional storage.<br/> Five double bedrooms, two with en-suite facilities; the remaining rooms are served by a stylish family bathroom.<br/> South-west-facing enclosed rear garden with a paved patio, perfect for al fresco dining and entertaining.<br/> Double detached garage and driveway.<br/><br/>Location and Amenities<br/><br/> Catchment for Bankton Primary School and The James Young High School - both less than 10 minutes away <br/> Close to Livingston's shopping centres, Designer Outlet, and full leisure facilities <br/> Mainline rail connections from Livingston South station (1.9 miles) and West Calder (2.2 miles)<br/> National and international flights from Edinburgh Airport - just 12 miles away <br/> Nature walks in Bellsquarry Wood within walking distance, Almondell and Calderwood, Beecraigs and Polkemmet country parks are all a short drive away.<br/> Close proximity to the M8 motorway gives easy access to Edinburgh and Glasgow<br/><br/>
If the interactive map is unavailable, open the supplied location in maps.
Open location in mapsThe pin uses coordinates supplied with this listing. Confirm the exact location with the listing contact.
Added and updated dates describe the Mirror record. Source publication and verification dates are shown separately when known; none establishes time on market. Confirm current price and availability with the listing contact.
View original listing