For Rent
Price on request
3 bed detached house for saleLeicester Road, Markfield LE67
Studio
Markfield LE67


Property Details: - Type: Detached house - Bedrooms: 3 - Bathrooms: 1
Agent: Martin & Co - Coalville Phone: 01530 658387
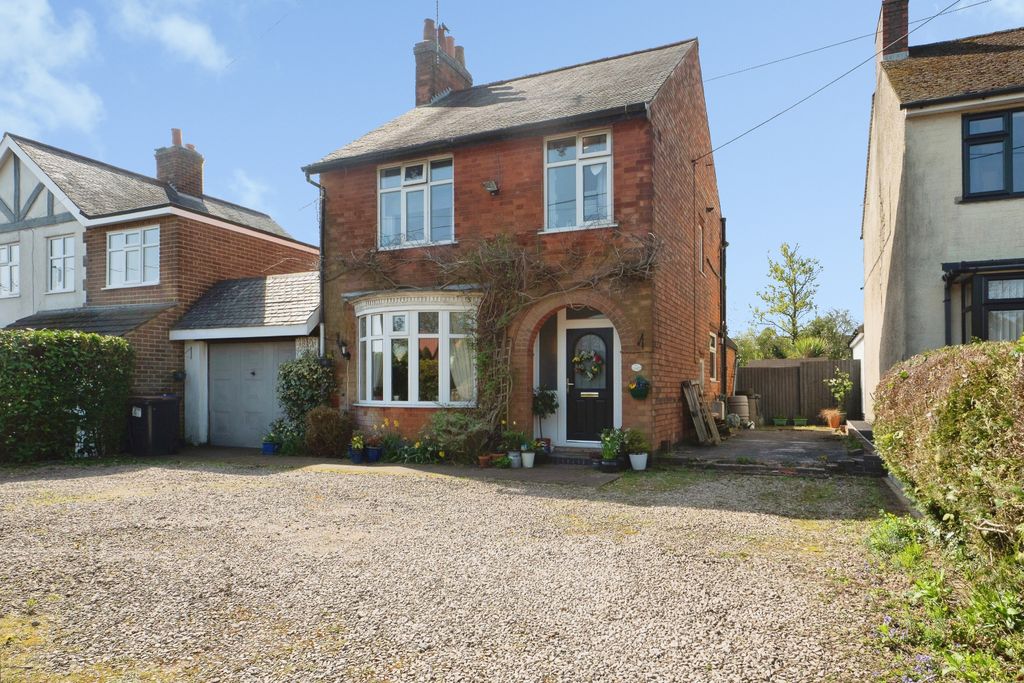
<strong>THE</strong> <strong>PROPERTY</strong> <strong></strong> Contemporary 2020 built detached home situated in this small development of just thirteen homes located off Shaw Lane. The property is offered for sale with no onwaard chain and has accommodation comprising of entrance hall with guest cloakroom, kitchen with integrated appliances, lounge and dining room. To the first floor, three bedrooms and bathroom, Externally there is off road parking and a garden to the rear. <br/><br/><strong>ACCOMMODATION</strong> <strong></strong> <br/><br/><strong>GROUND</strong> <strong>FLOOR</strong> <strong></strong> <br/><br/><strong>ENTRANCE</strong> <strong>HALL</strong> <strong></strong> Accessed via a composite and glazed entrance door. Stairs rising to the first floor, double glazed window to the front elevation, central heating radiator. <br/><br/><strong>GUEST</strong> <strong>CLOAKROOM</strong> <strong></strong> Comprising a suite in white of wash hand basin and W.C. Opaque double glazed window to the side elevation. Heated towel rail. <br/><br/><strong>KITCHEN</strong> <strong>9' 10" x 9' 5" (3m x 2.87m)</strong> Including a range of units at eye and base level providing work surface, storage and appliance space. Four ring stainless steel hob with extractor hood over, electric oven. Appliances include fridge/freezer, washer/dryer and dishwasher. Cupboard housing the Vaillant central heating boiler, uPVC framed double glazed window to the front elevation,. <br/><br/><strong>LOUNGE</strong> <strong>14' 9" x 9' 6" (4.5m x 2.9m)</strong> Plus 7' 8" (2.33m x 1.98m) With uPVC framed double glazed windows, central heating radiator. <br/><br/><strong>DINING</strong> <strong>ROOM</strong> <strong>11' 2" x 9' 8" (3.4m x 2.95m)</strong> With uPVC framed double glazed windows, atrium roof, double doors opening to the rear garden. Central heating radiator. <br/><br/><strong>FIRST</strong> <strong>FLOOR</strong> <strong></strong> <br/><br/><strong>LANDING</strong> <strong></strong> With access to the roof space. <br/><br/><strong>BEDROOM</strong> <strong>ONE</strong> <strong>13' 2" x 9' (4.01m x 2.74m)</strong> With uPVC framed double glazed doors, uPVC framed double glazed window to the side elevation, central heating radiator. <br/><br/><strong>BEDROOM</strong> <strong>TWO</strong> <strong>11' 9" x 9' (3.58m x 2.74m)</strong> With uPVC framed double glazed window to side and rear elevations. Central heating radiator. <br/><br/><strong>BEDROOM</strong> <strong>THREE</strong> <strong>8' x 7' 4" (2.44m x 2.24m)</strong> With uPVC framed double glazed window to the rear elevation. Central heating radiator. <br/><br/><strong>BATHROOM</strong> <strong></strong> Comprising a suite in white of panelled bath, wash hand basin and W.C. Walk in cubicle housing the mains fed shower. uPVC framed double glazed window to front and side elevations. <br/><br/><strong>OUTSIDE</strong> <strong></strong> The property has a side driveway providing off street parking. To the rear an enclosed lawned garden.