Property Details:
• Type: End of Terrace
• Tenure: FREEHOLD
• Floor Area: N/A
Key Features:
• Property Reference: EH1029
• Two Double Bedrooms
• End of Terrace
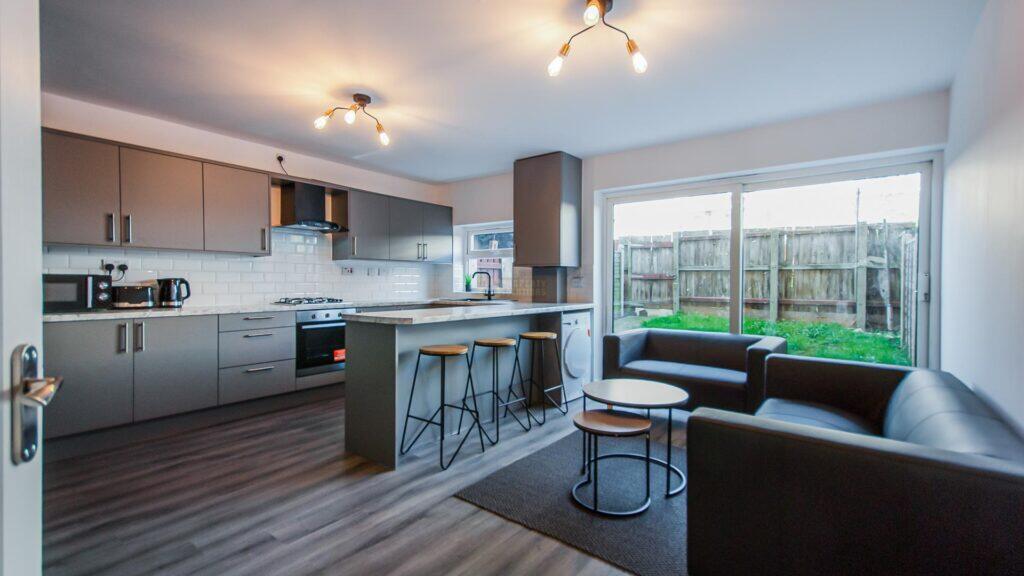
• Kitchen/Diner with Pantry
• Communal Parking
• Master with Storage
• Local Amenities
• Recently Modernised
Location:
• Nearest Station: Water Orton Station
• Distance to Station: 1.759077995710009 miles
Agent Information:
• Address: 114 St. Martin's Lane
London
WC2N 4BE
Full Description:
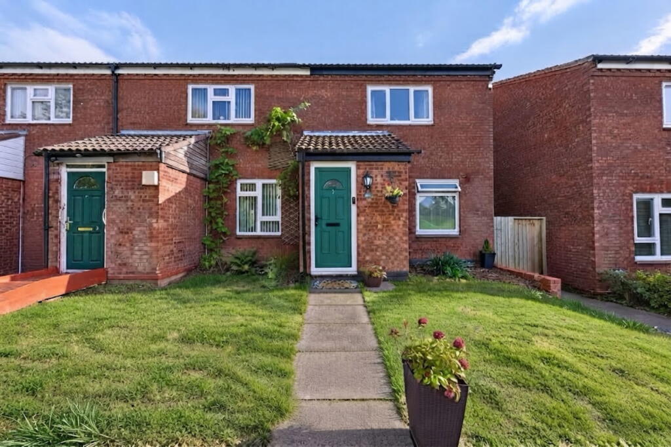
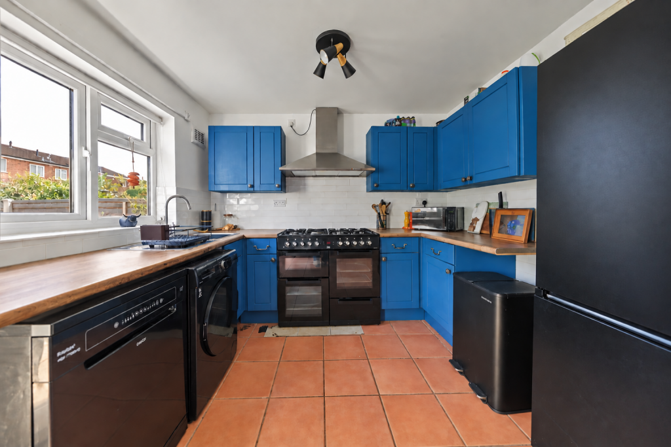
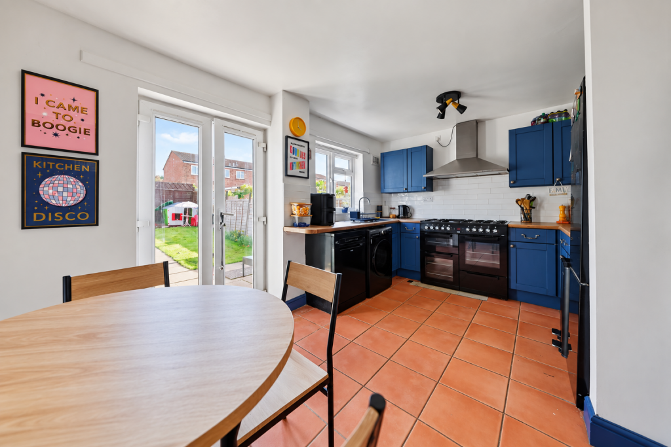
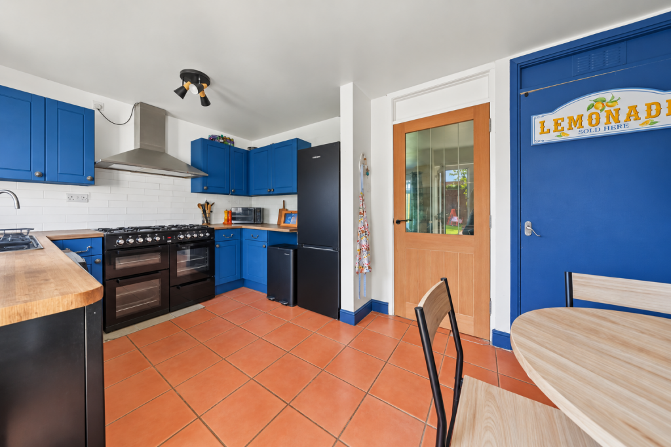
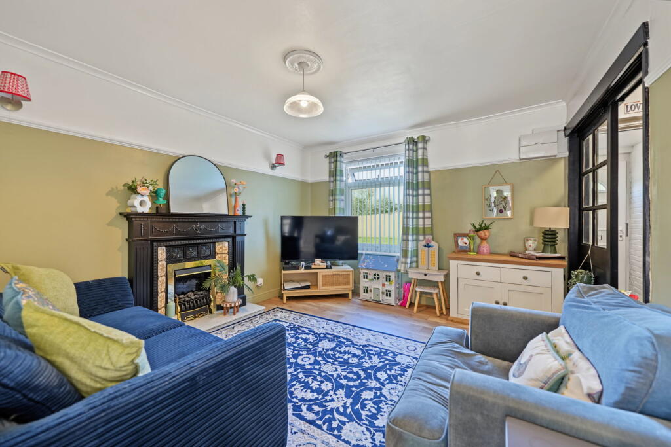
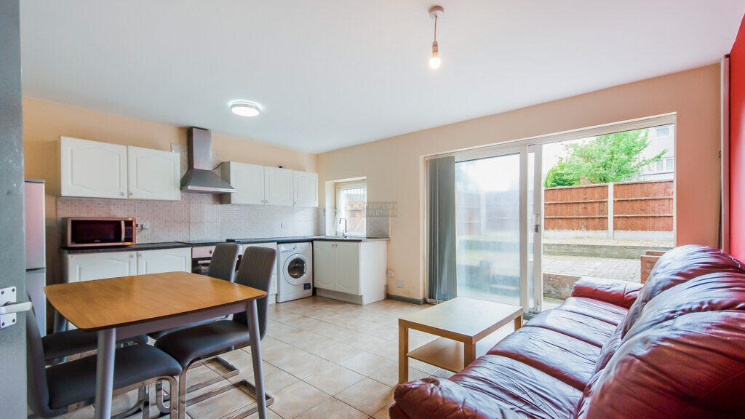
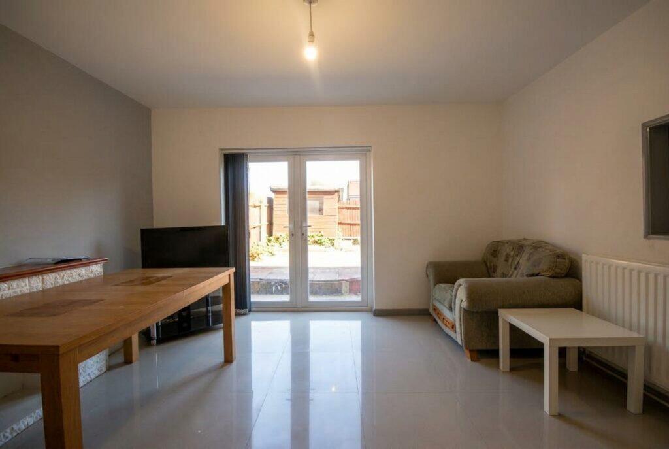
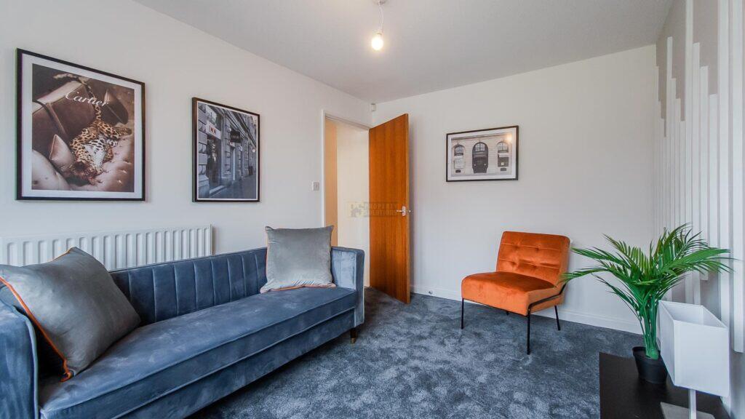
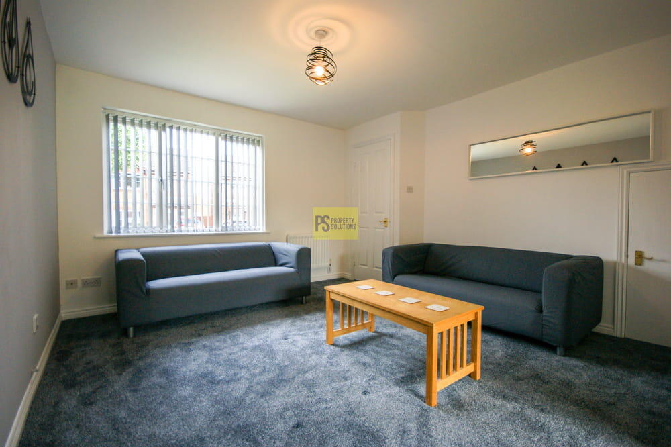
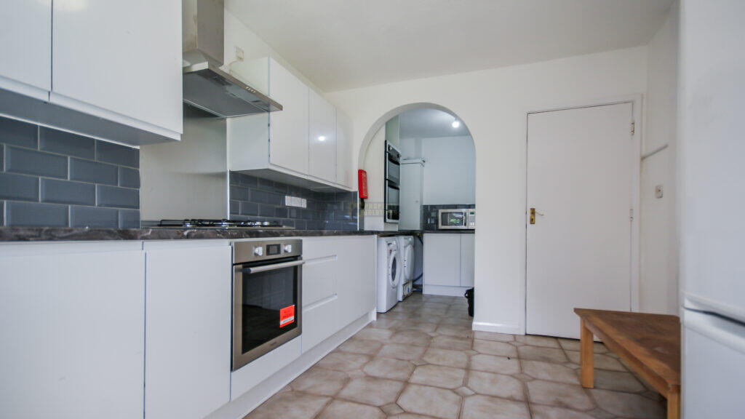
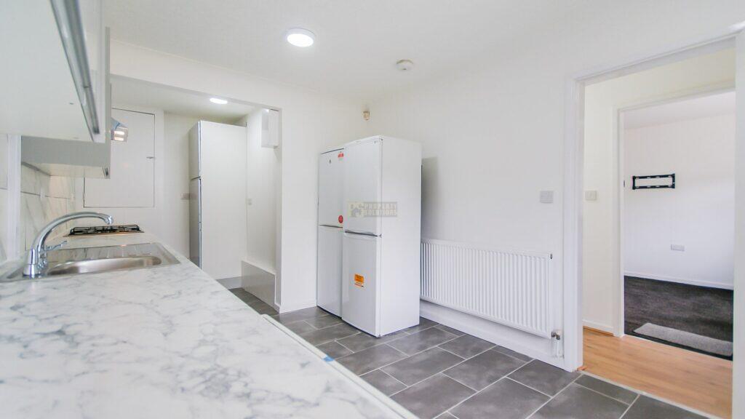
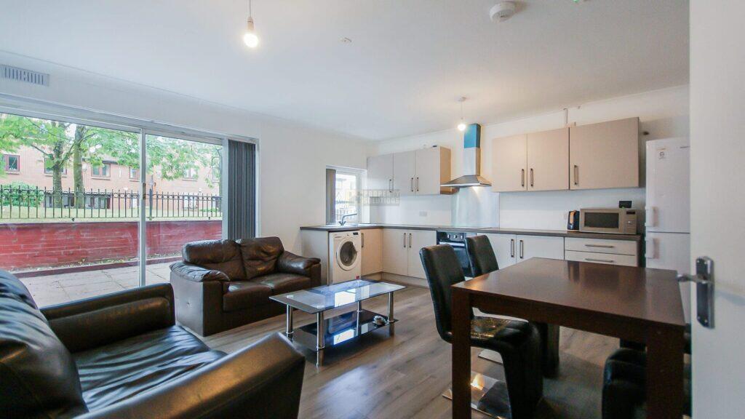
<p>Tucked away in a popular spot on Brownsover Road, this modernised two double bedroom home is perfect for first-time buyers, downsizers, or anyone looking for a move-in-ready home with plenty of potential.</p><p>Step inside through the porch into a bright and welcoming lounge, creating the perfect space to relax. To the rear, the kitchen offers ample storage, plenty of workspace, and room to cook and dine.</p><p>Upstairs, you'll find two generous double bedrooms, with the principal bedroom benefiting from fitted wardrobe space, along with a modern family bathroom.</p><p>Outside, there is a fantastic sized rear garden and an outside store which adds handy extra storage.</p><p>The property also benefits from communal parking just a short walk away and is ideally positioned close to local amenities.</p><p> </p><p><strong>Property Ref: EH1029</strong></p><p>**For room measurements, please see the floor plan. </p><p>If you are looking to sell your home, please visit the eXp website for details on booking your valuation, or call to get in touch with your local agent. </p><p>Subjective comments in these details imply the opinion of the agent at the time these details were created. The opinions of purchasers may differ.</p><p>In addition to the traditional requirement for photographic identification and proof of address, Emily Hogg eXp may also employ an electronic verification system to fulfil our AML obligations. You will be required to complete a bio metric ID check which is completed through MoveButler. These checks are charged at £30 per person INC VAT. </p><p>We have not tested any of the electrical, central heating or sanitary ware appliances. Purchasers should make their own investigations as to the workings of the relevant items. All room measurements in these sales particulars are approximate and should not be assumed correct. Floor plans are for identification purposes only and not to scale</p><p>Fixtures and Fittings: All those items mentioned in these particulars by way of fixtures and fittings are deemed to be included in the sale price. Others, if any, are excluded. However, we would always advise that this is confirmed by the purchaser at the point of offer.</p><p>We have been advised that the property is freehold however this should be confirmed through your solicitor.</p><p>It is advised that all details in the particulars are in the opinion of the agent and should be confirmed through your solicitor before making any financial commitment. The agent is not liable for any information in these details which may be incorrect. </p>