
Brudenell Avenue, Sandbanks
Property facts
- Property type
- Detached
- Bedrooms
- 4
- Bathrooms
- 4
Only details supplied with this listing are shown. Ask the listing contact to confirm measurements, taxes and costs.
About this home
Property Details: • Type: Detached • Tenure: FREEHOLD • Floor Area: N/A
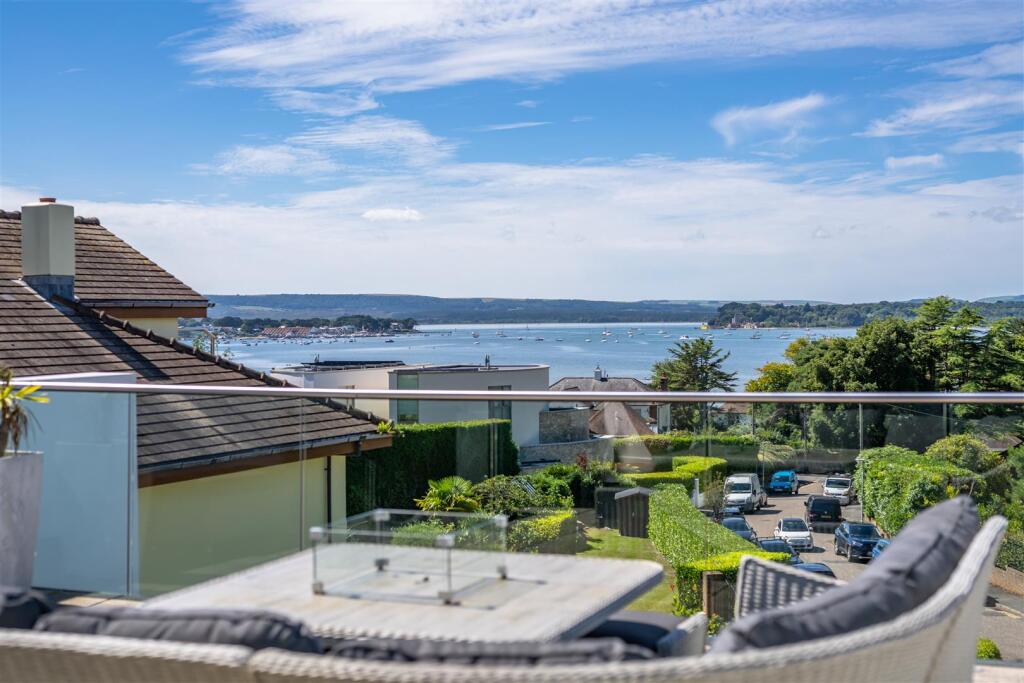
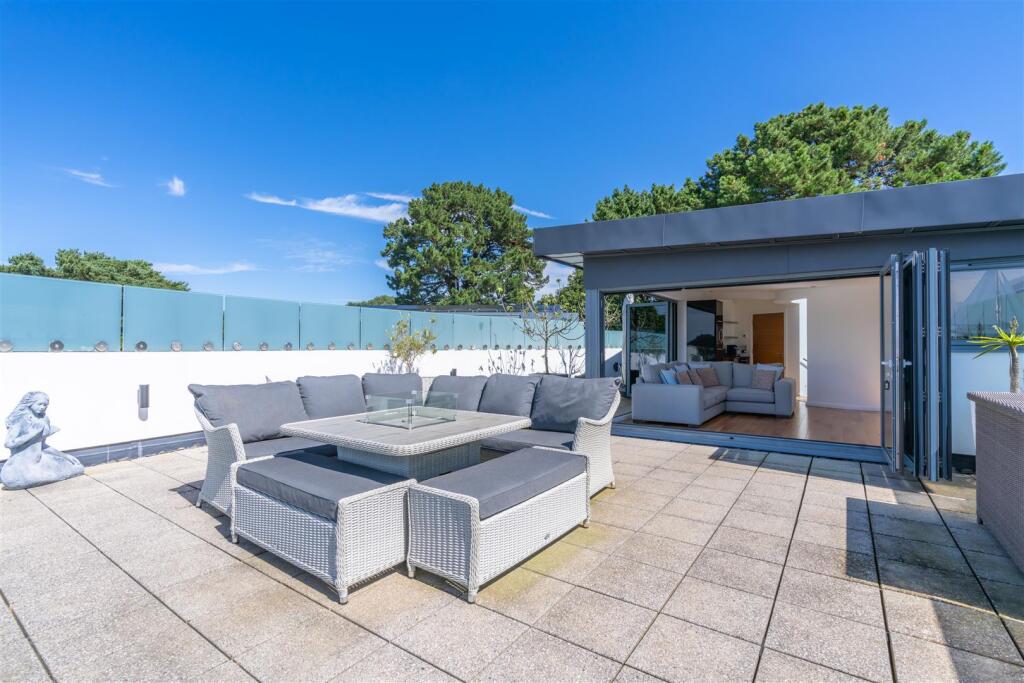
Key Features: • Circa 5,000 square feet • Sought after location • Beautiful harbour views • Top floor terrace lounge and roof terrace • Huge living area with dedicated sun terrace • Four bedrooms each with en suite facilities • Just over 0.5 miles from the beach • Oversize double garage • Gymnasium / home office • Planning permission for a lift
Location: • Nearest Station: Parkstone Station • Distance to Station: 1.6438490855603152 miles
Agent Information: • Address: 28a Haven Road, Canford Cliffs, Poole, BH13 7LF
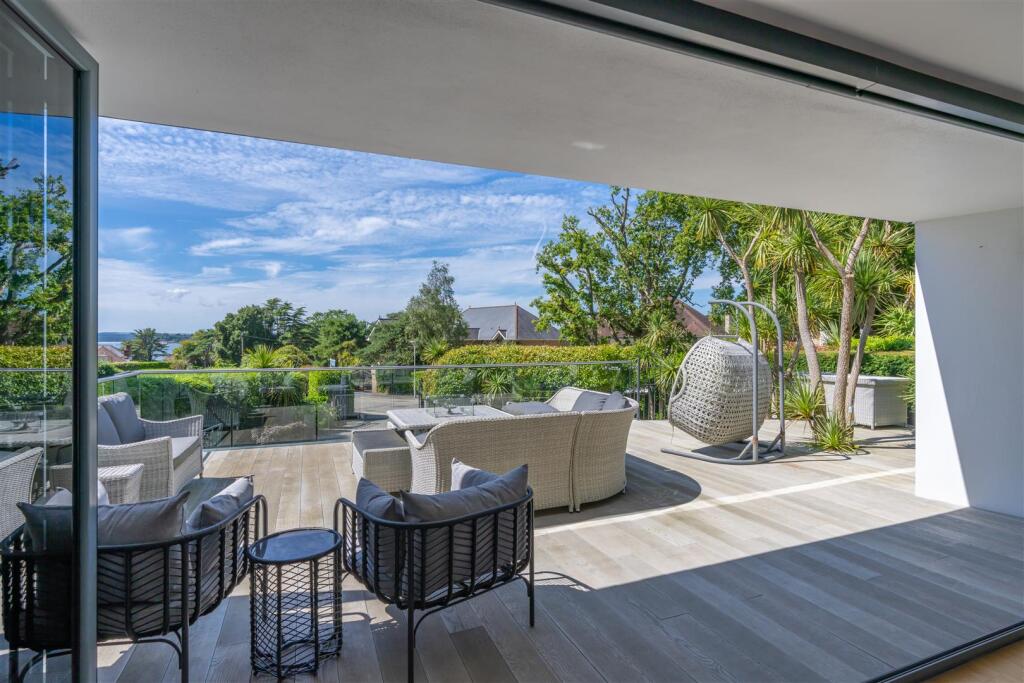
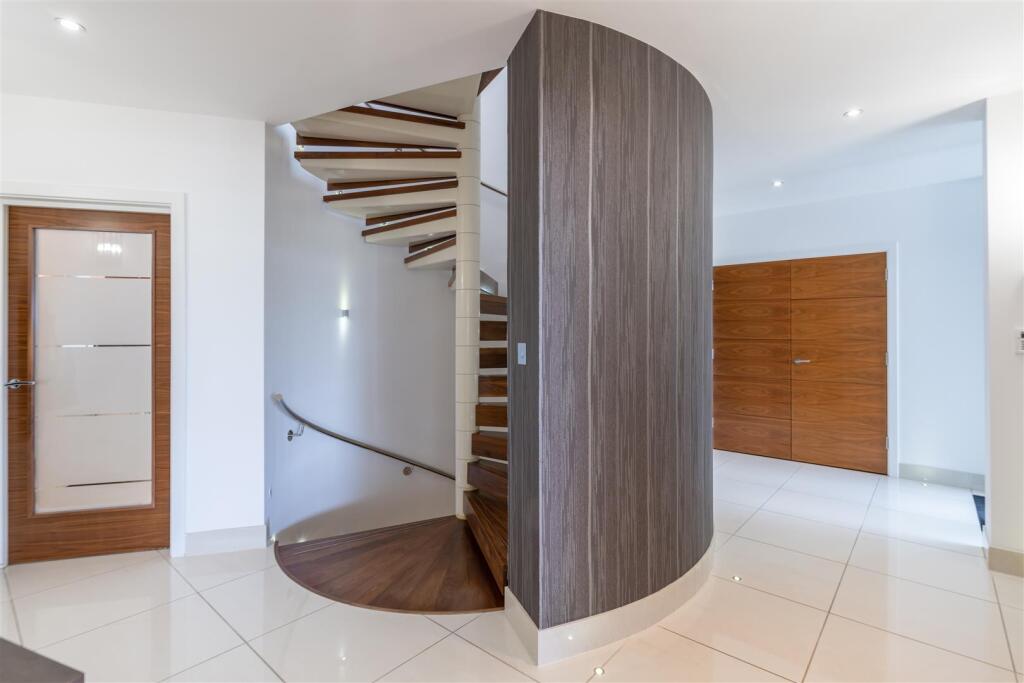
Full Description: ** VIDEO & INTERACTIVE 3D TOUR ** A spectacular contemporary home extending to around 5,000 SQ FT. Designed for entertaining it includes a large living space and a unique TERRACE LOUNGE with DEDICATED ROOF TERRACE. BEAUTIFUL HARBOUR VIEWS & just a SHORT WALK FROM THE BEACH AT SANDBANKS.<br /><br />Aura is a 5,000 square feet contemporary home located in one of the most exclusive avenues on the south coast. Properties nearby have sold for almost £7M reflecting the close proximity to Poole Harbour, which is literally at the bottom of the road, and the short walk of little more than 0.5 miles to the beaches at Sandbanks. Despite of all this, Brudenell Avenue is a quiet road that retains a strong residential feel with a mixture of mainly large and impressive luxury villas. Aura was built by one of the area's most highly reputed developers and designed by a leading architect so the combination of the two has resulted in a stunning home. There is a total of four bedrooms, each with en suite facilities and the principal suite opens onto a private sun terrace with harbour views. The house was designed for entertaining so there is a huge private sun terrace connecting to the main living area - also with harbour views - but on the top floor the pièce de résistance must surely be the terrace lounge complete with its own kitchen and a spectacular dedicated roof terrace which is perfectly positioned to take advantage of the sun as well as the beautiful harbour views on offer. Other attractions include a beautiful contemporary kitchen by Siematic, a combined gymnasium / home office, wine store and a generous double garage connecting to the generous gated driveway. If you are looking to buy a beautiful home and to elevate your lifestyle at the same time then look no further.<br /><br />
Features & amenities
Location
If the interactive map is unavailable, open the supplied location in maps.
Open location in mapsThe pin uses coordinates supplied with this listing. Confirm the exact location with the listing contact.
Listing information
- Original source
- www.rightmove.co.uk
- Added to Mirror
Added and updated dates describe the Mirror record. Source publication and verification dates are shown separately when known; none establishes time on market. Confirm current price and availability with the listing contact.
View original listing