Property Details:
• Type: Detached
• Tenure: Freehold
• Floor Area: N/A
Key Features:
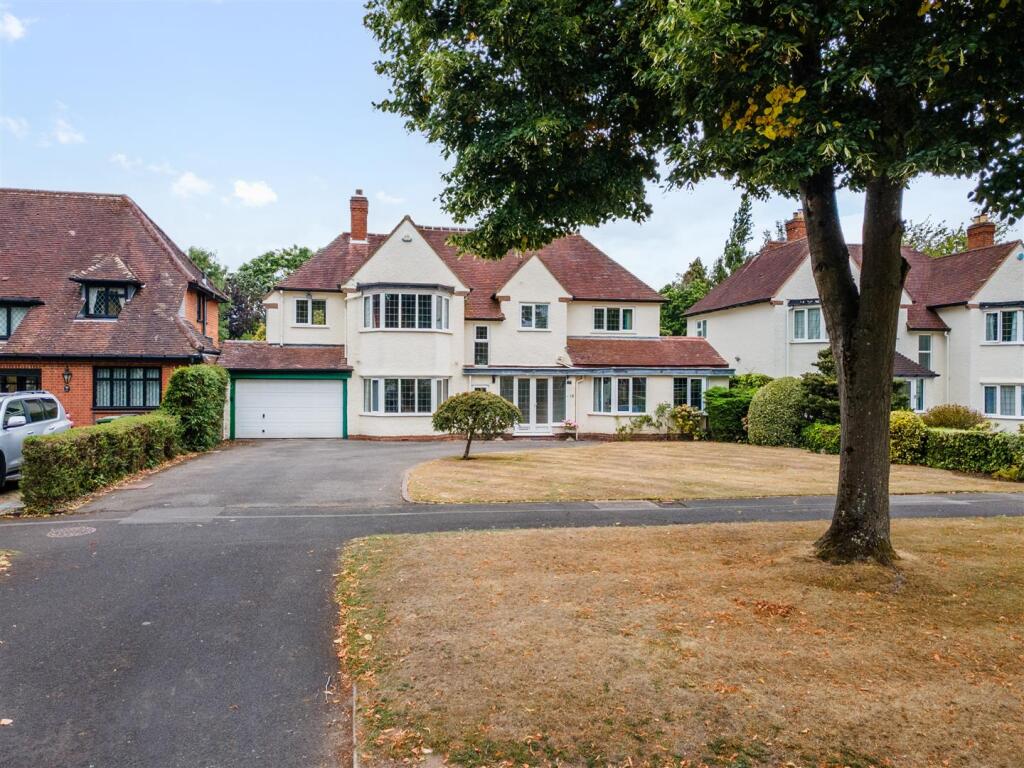
• Traditional Six Bedroom Family Home
• Outstanding Sought After Location
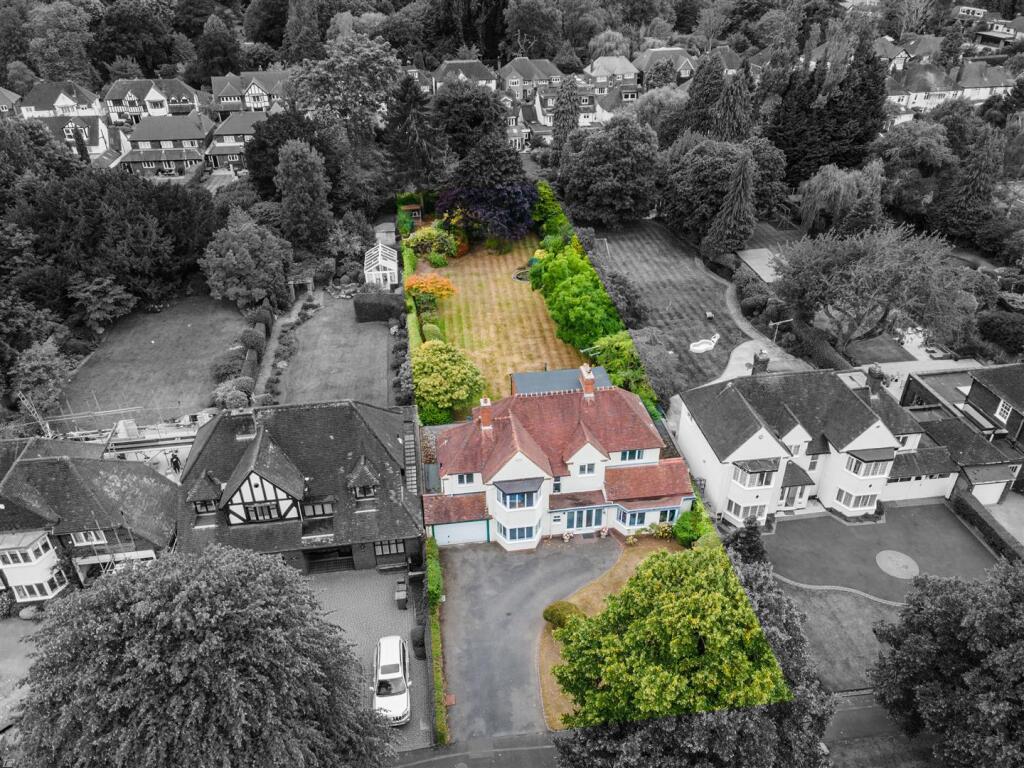
• Large West Facing Garden
• Close to Brueton & Malvern Parks
• Large Sweeping Drive for Multiple Vehicles
• Easy Access to Birmingham and Motorway Network
• Potential to Extend (STPP)
• No Upward Chain
Location:
• Nearest Station: N/A
• Distance to Station: N/A
Agent Information:
• Address: No. 2
The Forest Shopping Centre,
Station Road,
Dorridge,
Solihull,
B93 8FG
Full Description:
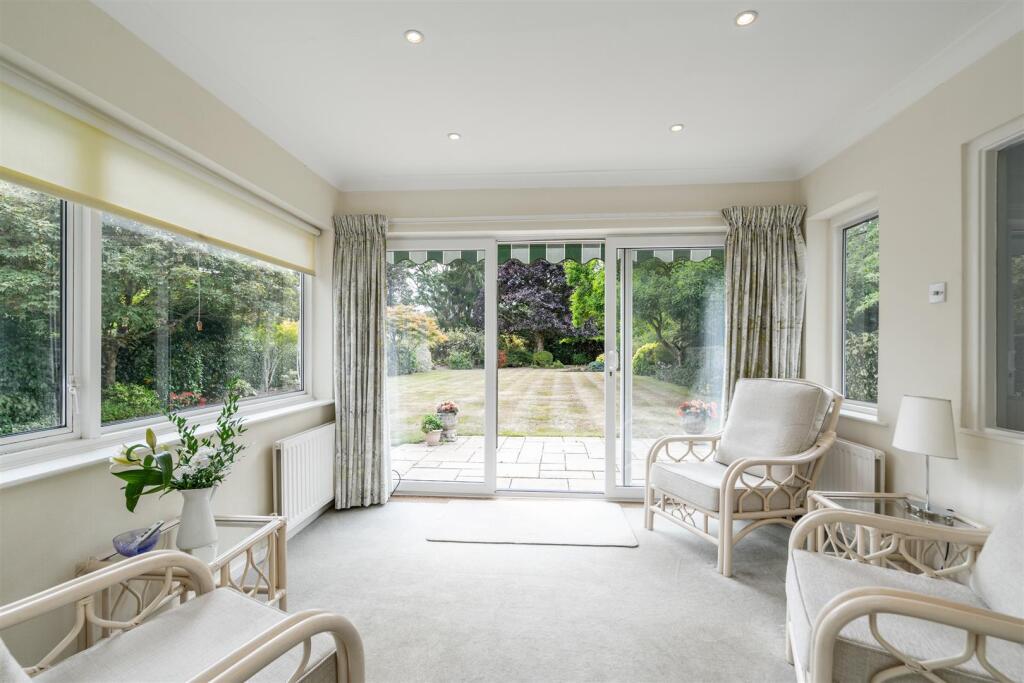
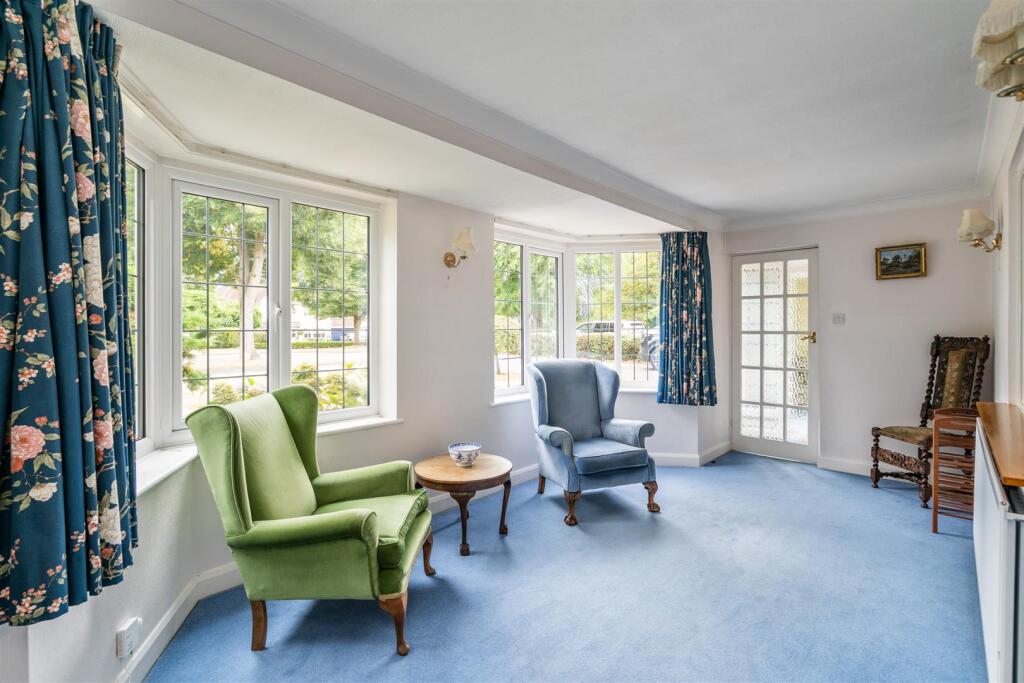
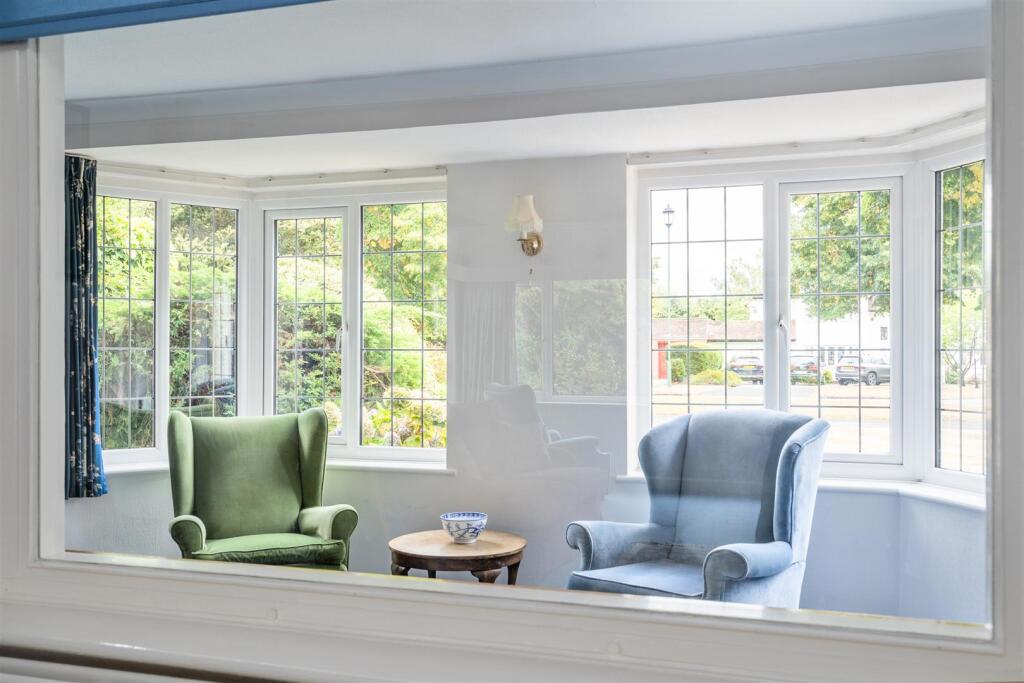
OPEN VIEWINGS - Saturday 30th August 9.30 - 12.30 (by appointment only)This substantial six bedroom family residence combines character, scale and location with the rare opportunity to remodel to suit modern living. Behind a sweeping driveway with space for six cars, the house extends across three floors, offering elegant proportions and a layout that lends itself perfectly to family life.Details - Inside this charming home the interiors are filled with light and warmth, with reception rooms that balance character and function. From the sitting room with open fire to the bay-fronted dining room and the kitchen flowing into the sunroom, each space feels inviting yet adaptable. Upstairs, six double bedrooms spread across two floors provide ample flexibility for family, guests, or working from home.The gardens form a key highlight. West facing, enjoying mature planting, an ornamental pond and a wide patio. The outdoor space is both tranquil and practical, complete with greenhouse, storage shed and a double garage with powered door.Set in one of the area’s most prestigious neighbourhoods, with outstanding state and private schools, excellent local amenities and transport links close by, this is a home that offers lifestyle as much as accommodation. Whether enjoyed as it stands or reimagined into something new, it represents a rare opportunity in a truly exceptional setting.he ground floor begins with a welcoming porch, guest WC and a front-facing study or library space. From the central hallway, the main reception rooms flow with a sense of proportion and light. The dual-aspect sitting room, centred around a period fireplace with open fire, frames views of the sun filled garden through a large picture window. The dining room, with its elegant walk-in bay, is ideal for formal occasions, while the kitchen and breakfast room connect seamlessly to a bright sunroom with sliding doors onto the terrace. This space already functions beautifully for family life, yet offers superb potential for reconfiguration into a contemporary open-plan kitchen and living area. A side lobby provides access to a further WC and a substantial tandem garage, which could easily be adapted into a utility and boot room or further living space.The principal bedroom combines fitted wardrobes, French doors overlooking the garden and a private en-suite. Three further doubles on the first floor each offer distinctive features, from dual-aspect windows to a walk-in bay or fitted storage. A family bathroom, separate WC, and storage cupboard complete the level. The top floor provides two additional generous doubles and a storage cupboard, creating superb scope for flexible use. With generous proportions, this upper level could be transformed into a teenager’s retreat, a self-contained guest suite, or even dedicated workspaces. The layout across both upper floors offers not only ample accommodation but also exciting opportunities to adapt to modern needs.Outside - The long west facing garden is a highlight, brimming with mature planting, established trees and an ornamental pond. A wide patio spans the rear of the house, creating an ideal setting for summer entertaining. Practicality comes with a greenhouse and storage shed, while the double garage with powered door and sweeping driveway ensure excellent parking and storage solutions.Location - Set in one of the area’s most desirable neighbourhoods, the property enjoys a balance of tranquillity and convenience. Families are drawn by excellent state and private schooling, while independent shops, cafés, and restaurants are close at hand along with the famous Touchwood Shopping Centre. Green spaces – Brueton & Marvern parks, provide room to explore, while nearby road and rail links place surrounding towns and Birmingham city centre within easy reach, making this a location that perfectly blends lifestyle and accessibility.Viewings (Premium) - Viewings: At short notice with DM & Co. Premium on , Option 4 or by email .General Information - Planning Permission & Building Regulations: It is the responsibility of Purchasers to verify if any planning permission and building regulations were obtained and adhered to for any works carried out to the property.Tenure: Freehold.Broadband (Speeds): Upload 1000Mbps Download 1800Mbps.Flood Risk Rating - High/Low/Very Low?: No risk.Conservation Area?: Yes. Malvern Hall & Brueton Avenue.Services: All mains services are connected to the property. However, it is advised that you confirm this at point of offer.Local Authority: Solihull Metropolitan Borough Council.Council Tax Band: G.Other Services - DM & Co. Homes are pleased to offer the following services:- Residential Lettings: If you are considering renting a property or letting your property, please contact the office on . Mortgage Services: If you would like advice on the best mortgages available, please contact us on .Want To Sell Your Property (Premium) - Call DM & Co. Premium on , Option 4 to arrange your FREE no obligation market appraisal and find out why we are Solihull's fastest growing Estate Agency.BrochuresFormal Brochure 15 Brueton Avenue.pdf