Brunel Drive, Hailsham
About this home
Property Details: • Type: House • Tenure: FREEHOLD • Floor Area: 1311 sqft
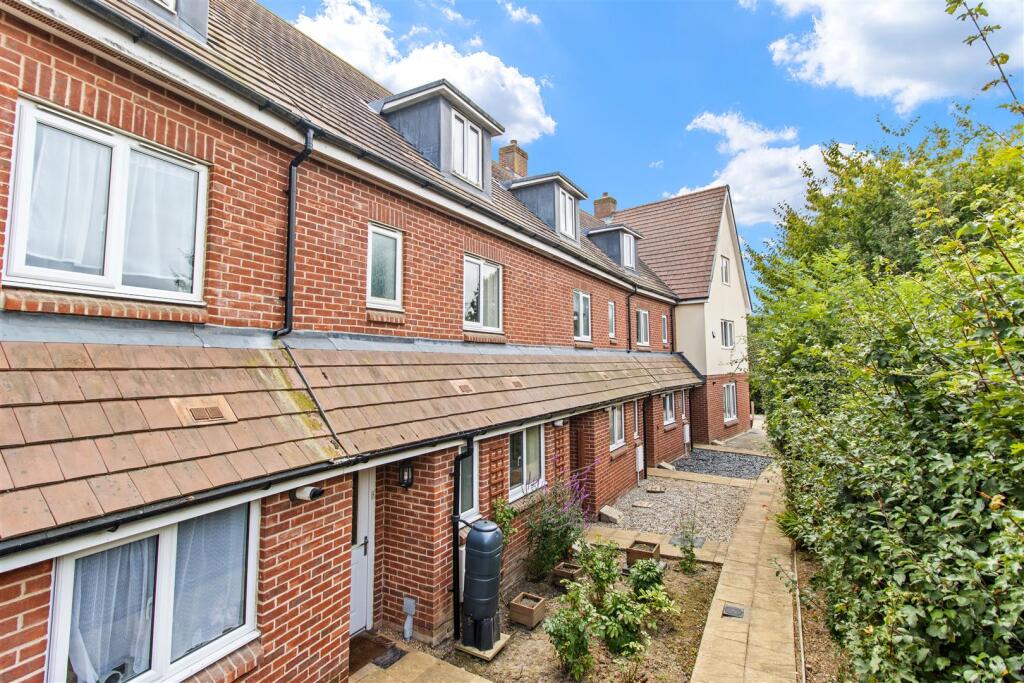
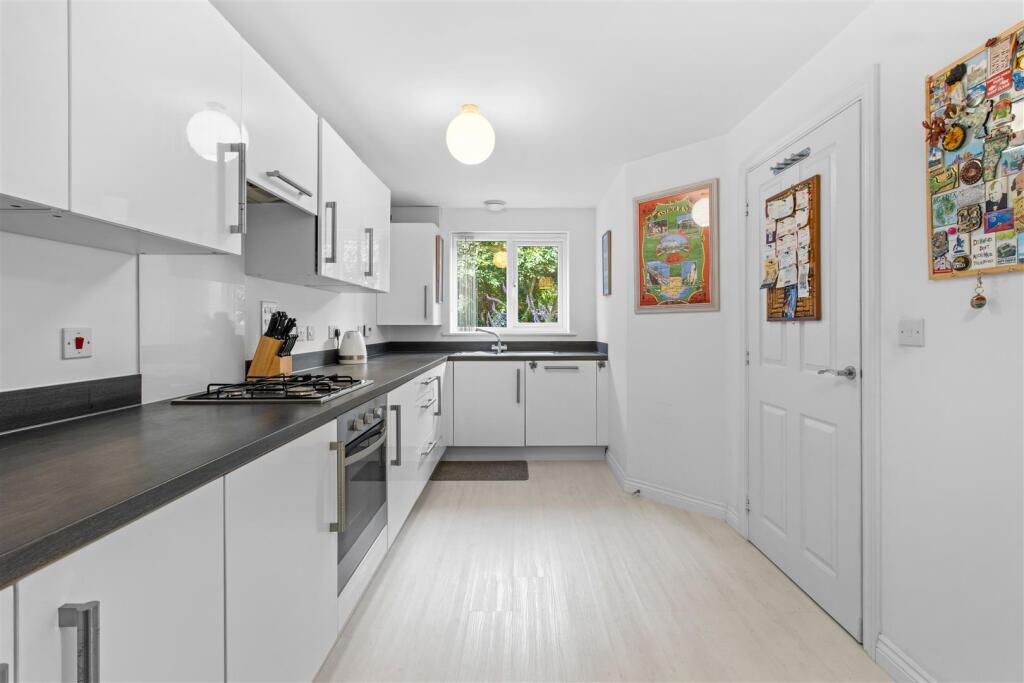
Key Features: • 3D Virtual Tour • Mid Terrace House • Arranged Over Three Floors • Modern Kitchen • Lounge Dining Room • Three Bedrooms • Two Bedrooms Benefitting Ensuite Shower Room/WC • Primary Suite On Second Floor • Family Bathroom/WC • Well Kept Sunny Rear Gardens
Location: • Nearest Station: Polegate Station • Distance to Station: 3.6269803966897376 miles
Agent Information: • Address: 47 High Street, Hailsham, East Sussex, BN27 1AN
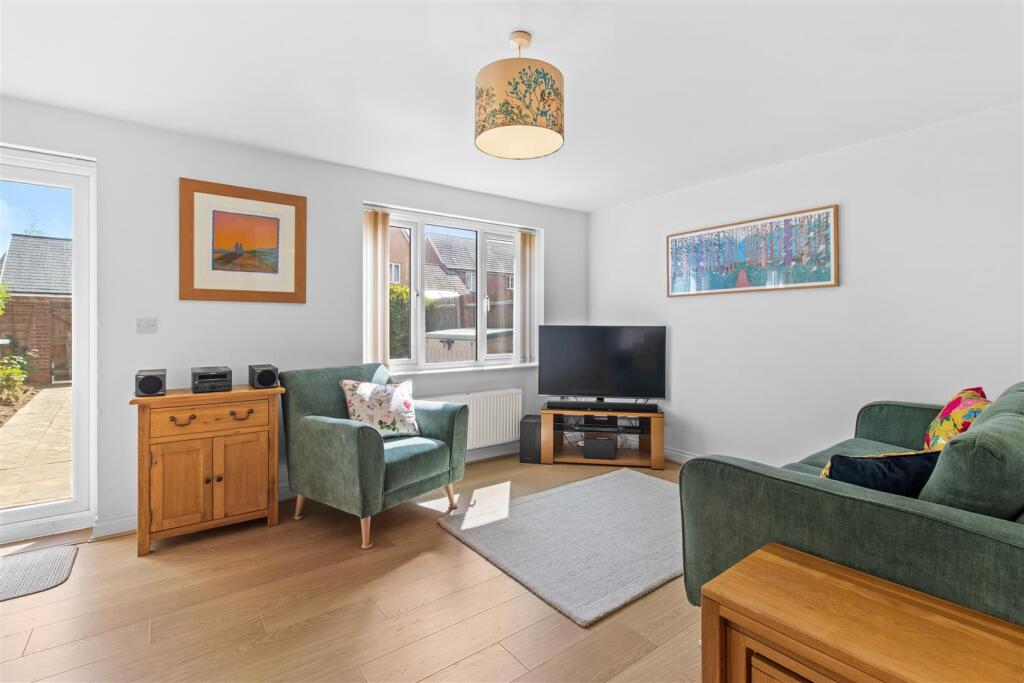
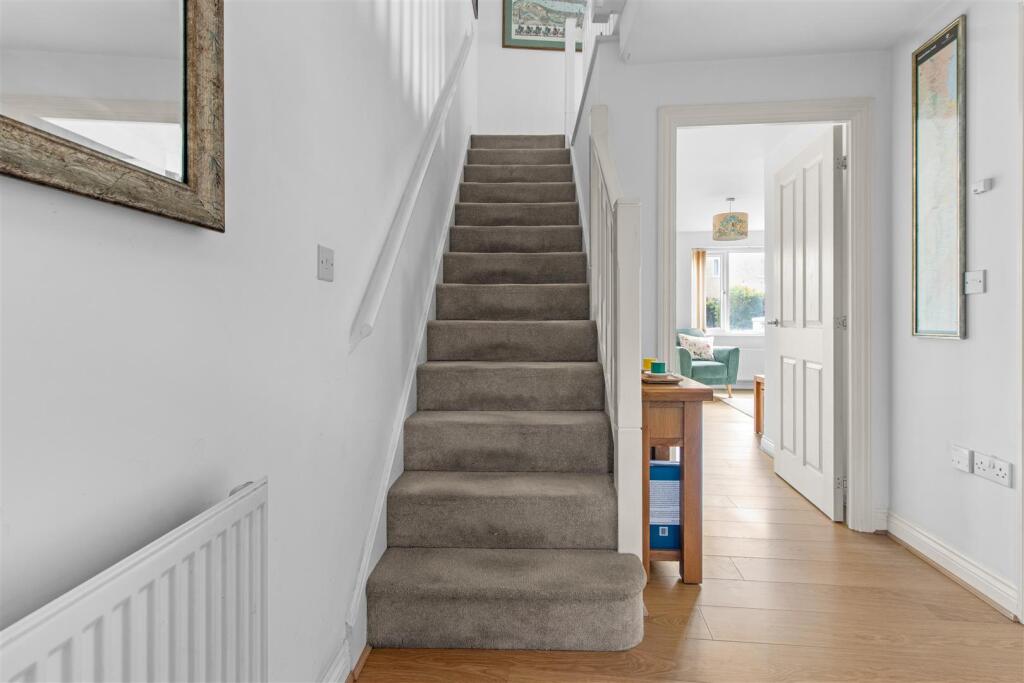
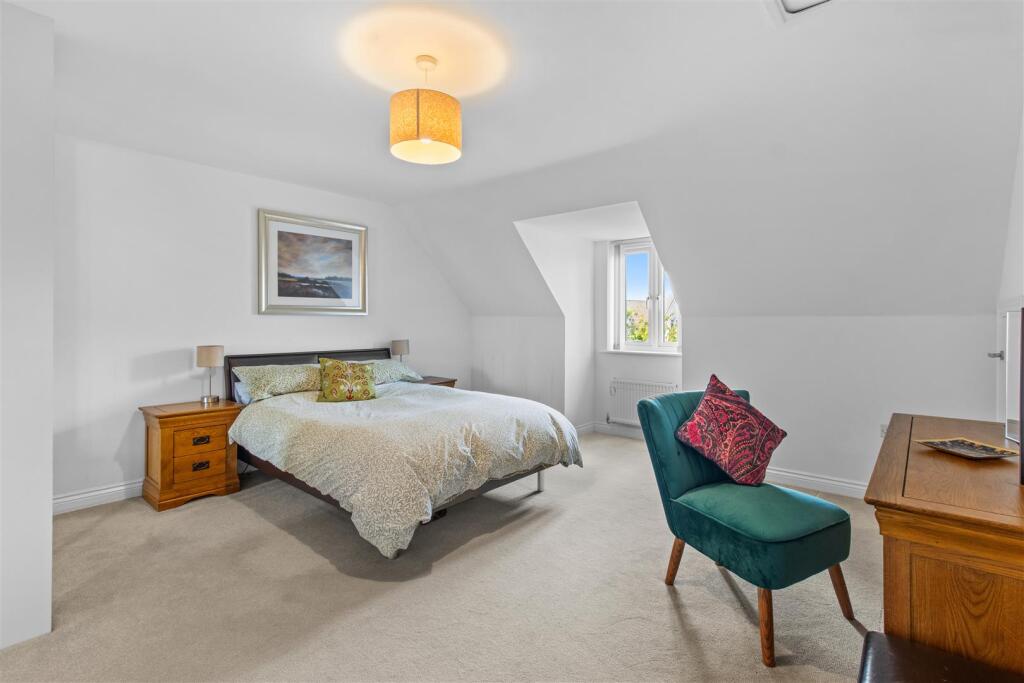
Full Description: Stevens and Carter are pleased to bring to the market this mid-terrace house offers a delightful blend of modern living and comfort. Arranged over three well-designed floors, the property features three spacious bedrooms and three bathrooms, making it an ideal choice for families or those seeking extra space.<br /><br />Upon entering, you are welcomed into a bright and airy lounge/dining room that seamlessly flows into a well-maintained sunny rear garden. This outdoor space is perfect for enjoying the warmer months and includes gated access to a designated parking area, providing both convenience and security.<br /><br />The first floor hosts two generously sized double bedrooms, one of which is enhanced by an ensuite shower room and fitted wardrobes, ensuring ample storage. The second floor is dedicated to a luxurious primary suite, complete with its own ensuite shower room, offering a private retreat for relaxation.<br /><br />The property is situated in a popular location, close to open green spaces, making it perfect for leisurely walks or outdoor activities. The modern kitchen is well-equipped, catering to all your culinary needs.<br /><br />This well-presented accommodation is a true gem, and we highly recommend viewing to fully appreciate the quality and charm it has to offer, This home is sure to impress with its thoughtful layout and desirable features. Don’t miss the opportunity to make this lovely house your new home.<br /><br />**Estate Charges Apply**<br /><br /><b>Entrance Hall</b> - 2.16m x 2.13m (7'1 x 7'0) - <br /><br /><b>Kitchen</b> - 5.21m x 2.51m (17'1 x 8'3) - <br /><br /><b>Lounge/Dining Room</b> - 5.21m x 3.40m (17'1 x 11'2) - <br /><br /><b>Ground Floor Wc</b> - 1.45m x 0.99m (4'9 x 3'3) - <br /><br /><b>First Floor Landing</b> - 3.68m x 1.98m (12'1 x 6'6) - <br /><br /><b>Bedroom Two</b> - 4.04m x 3.84m (13'3 x 12'7) - <br /><br /><b>Ensuite</b> - 2.13m x 1.75m (7'0 x 5'9) - <br /><br /><b>Bedroom Three</b> - 3.43m x 3.35m (11'3 x 11'0) - <br /><br /><b>Bathroom/Wc</b> - 2.08m x 1.91m (6'10 x 6'3) - <br /><br /><b>Second Floor Landing</b> - 2.29m x 1.04m (7'6 x 3'5) - <br /><br /><b>Primary Bedroom</b> - 4.88m x 4.39m (16'0 x 14'5) - <br /><br /><b>Ensuite</b> - 3.43m x 2.26m (11'3 x 7'5) - <br /><br />