Property Details:
- Type: Townhouse
- Bedrooms: 3
- Bathrooms: 3
Agent: Move Sussex - Polegate
Phone: 01323 376669
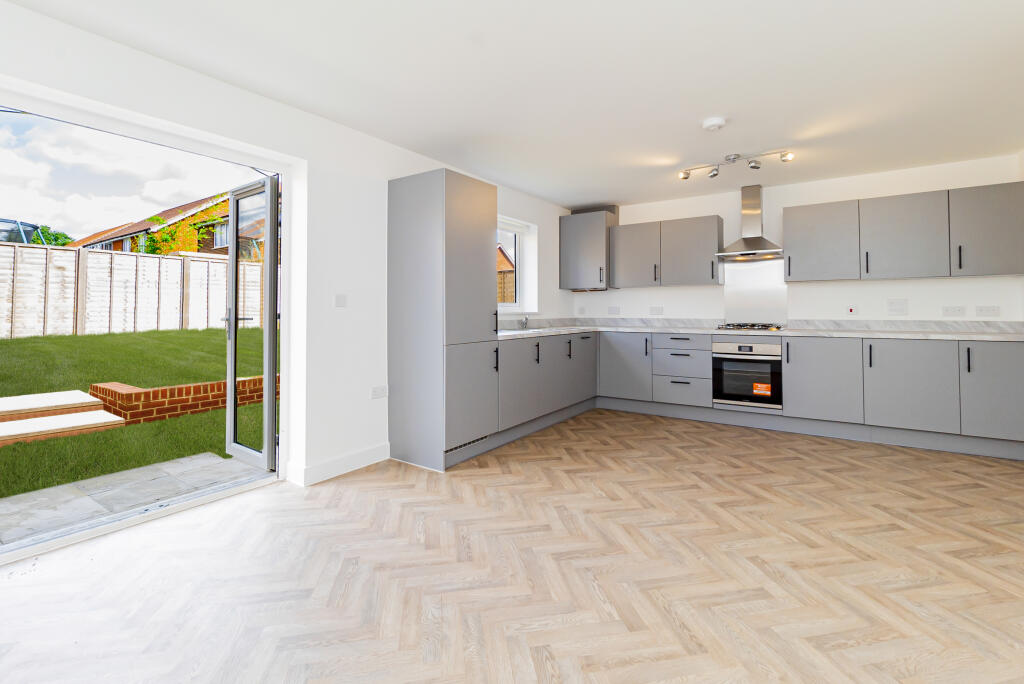
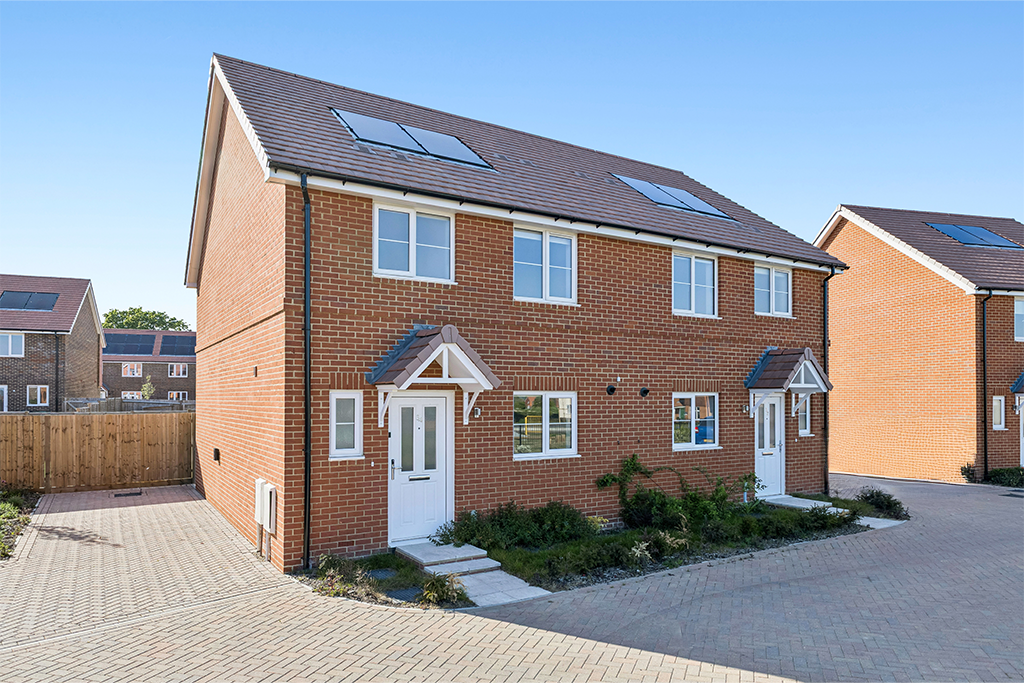
THREE-STOREY TOWNHOUSE | THREE BEDROOMS | THREE BATHROOMS | CONSERVATORY | GARAGE & ALLOCATED PARKING<br/><br/>Move Sussex Estate Agents are delighted to present this well-presented and deceptively spacious three-storey townhouse, offering excellent versatility across three floors and approximately 1,300 sq ft of accommodation.<br/><br/>Perfectly suited to modern family living, the property offers three bedrooms, three bathrooms, a generous lounge/diner, conservatory, private rear garden, garage and allocated parking.<br/><br/>The ground floor features an entrance hall with useful WC, a fitted kitchen and a particularly spacious lounge/dining room which opens into the conservatory. With doors leading directly onto the rear garden, the conservatory provides a fantastic additional reception space for relaxing or entertaining.<br/><br/>The first floor offers two good-sized bedrooms, a family bathroom and landing, with Bedroom 2 benefiting from its own en-suite shower room. The entire second floor is dedicated to the impressive principal bedroom, complete with a further en-suite shower room, creating an excellent private bedroom suite.<br/><br/>Outside, the property enjoys a private rear garden, with a paved patio immediately adjoining the house, leading onto a lawned area with raised borders. There is also gated rear access towards the residents' parking area, garage and allocated parking space.<br/><br/>Situated on the northern side of Hailsham, the property is well placed for access to the A22, providing convenient routes towards Gatwick and London, while Eastbourne and the Sussex coast are also within easy reach. Hailsham itself offers an excellent range of shops, supermarkets, cafés, restaurants, leisure facilities and schools, with Polegate providing the nearest mainline railway station for connections towards London and Brighton.<br/><br/>A fantastic opportunity for buyers looking for a spacious, versatile family home with three floors of accommodation and excellent parking facilities.<br/><br/>Ground Floor Entrance Hall<br/><br/>Kitchen<br/>17'0" x 7'11" (5.18m x 2.41m)<br/><br/>Lounge<br/>17'3" x 11'2" (5.27m x 3.41m)<br/><br/>WC<br/><br/>Conservatory<br/>15'4" x 6'10" (4.67m x 2.09m)<br/><br/>First Floor Landing<br/><br/>Bedroom 2<br/>12'0" x 10'10" (3.65m x 3.31m)<br/><br/>En-Suite<br/>7'2" x 6'1" (2.19m x 1.86m)<br/><br/>Bedroom 3<br/>13'0" x 8'1" (3.97m x 2.46m)<br/><br/>Family Bathroom<br/>6'11" x 5'8" (2.10m x 1.72m)<br/><br/>Second Floor Landing<br/><br/>Bedroom 1<br/>14'0" x 11'9" (4.27m x 3.58m)<br/><br/>En-Suite<br/>8'7" x 7'3" (2.62m x 2.20m)<br/><br/>Private Rear Garden<br/><br/>Garage | Allocated Parking Space | Residents' Parking<br/><br/>EPC Rating = B. Council Tax Band = D Wealden Council<br/>Yearly Service charges: We are awaiting clarification on any estate type charges.<br/><br/>By law, Move Plus are required to conduct anti-money laundering checks on all potential buyers and sellers, and we take this responsibility very seriously. In line with HMRC guidelines, our trusted partner, Coadjute, will securely manage these checks on our behalf. Once an offer is accepted (subject to contract), Coadjute will send a secure link for you to complete the biometric checks electronically. A non-refundable fee of £45+ VAT per person will apply for these checks, and Coadjute will handle the payment for this service. These anti-money laundering checks must be completed before we can send the memorandum of sale to the solicitors to confirm the sale.<br/>Additional charges (if applicable):<br/>• £25 + VAT per giftor<br/><br/>Although Move Sussex endeavour to provide property information as accurately as possible and to the best of our knowledge, we are reliant on details supplied by the vendor. Verification or certification of the above should only be relied upon if provided by your solicitor or a suitably qualified professional. Our measurements and floor plan are approximate and are to be used as a guideline only. Please note that none of the appliances, installations, services or utilities have been tested.