Property Details:
• Type: Detached
• Tenure: N/A
• Floor Area: N/A
Key Features:
• ENTRANCE HALL, CLOAKROOM, LOUNGE, DINING ROOM,
• BREAKFAST AREA, KITCHEN, UTILITY ROOM,
• FIRST FLOOR LANDING,
• PRINCIPAL BEDROOM WITH ENSUITE BATHROOM,
• THREE FURTHER BEDROOMS, FAMILY BATHROOM,
• PARKING, DOUBLE GARAGE,
• SOUTH-EAST FACING ENCLOSED REAR GARDEN
Location:
• Nearest Station: N/A
• Distance to Station: N/A
Agent Information:
• Address: 13 Market Place,
Frome,
BA11 1AB
Full Description:
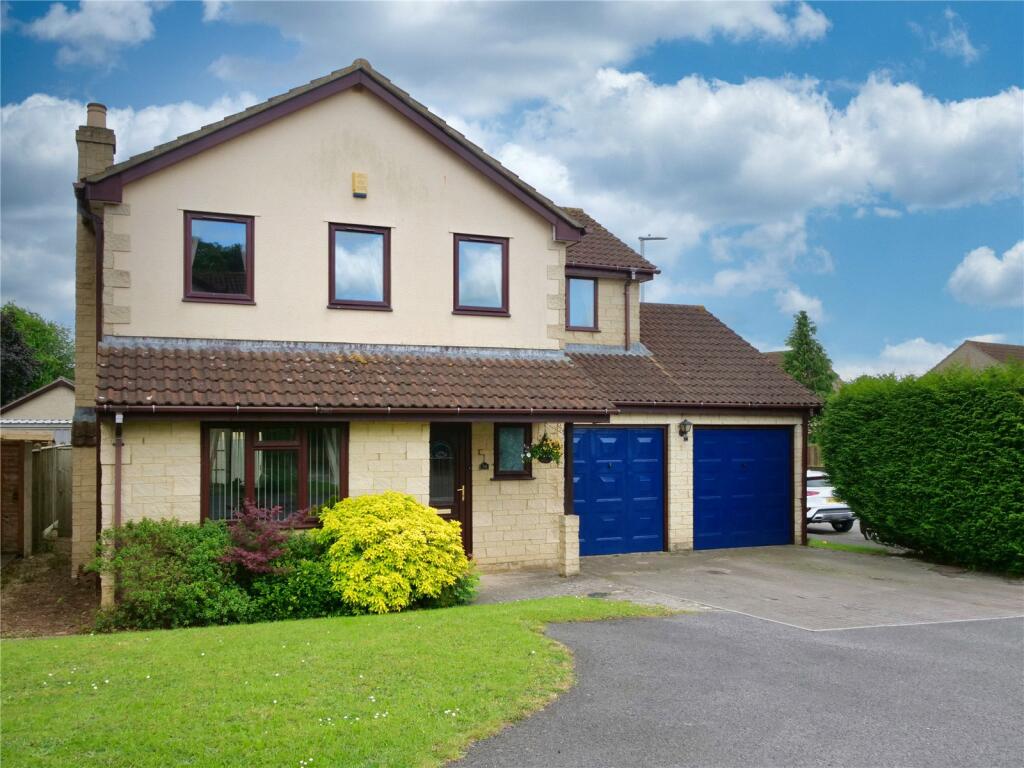
*A good-sized four-bedroom detached family house*Two receptions in addition to a breakfast room accessed off the kitchen*Principal bedroom with an ensuite bathroom*South-east facing enclosed rear garden.
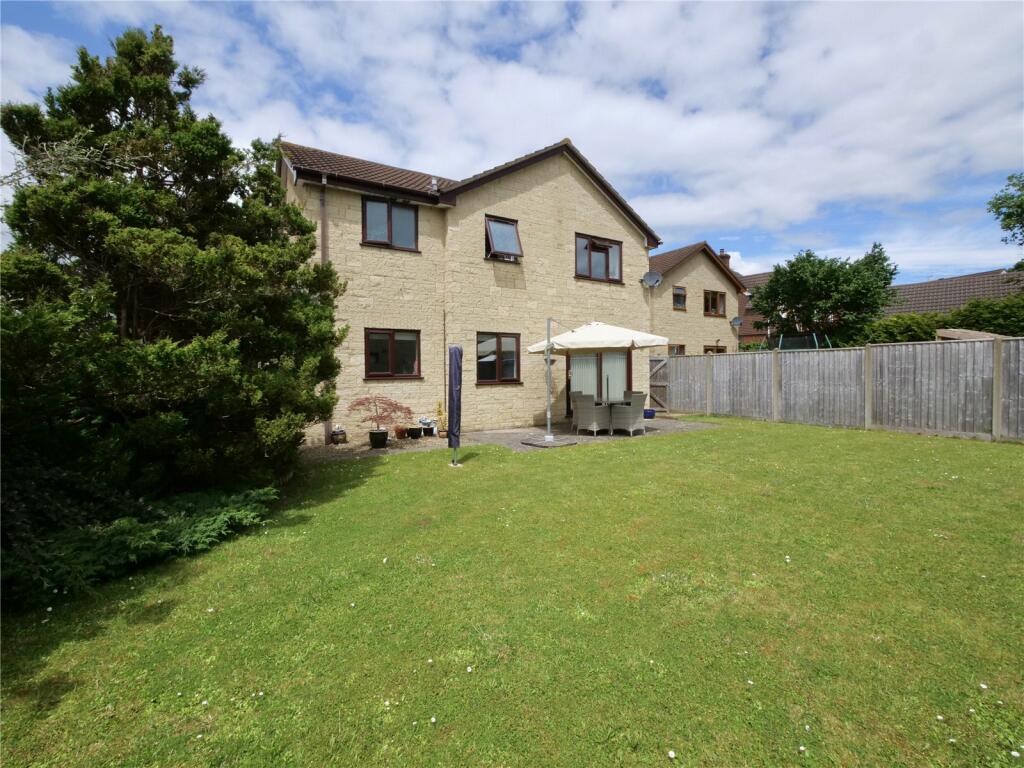
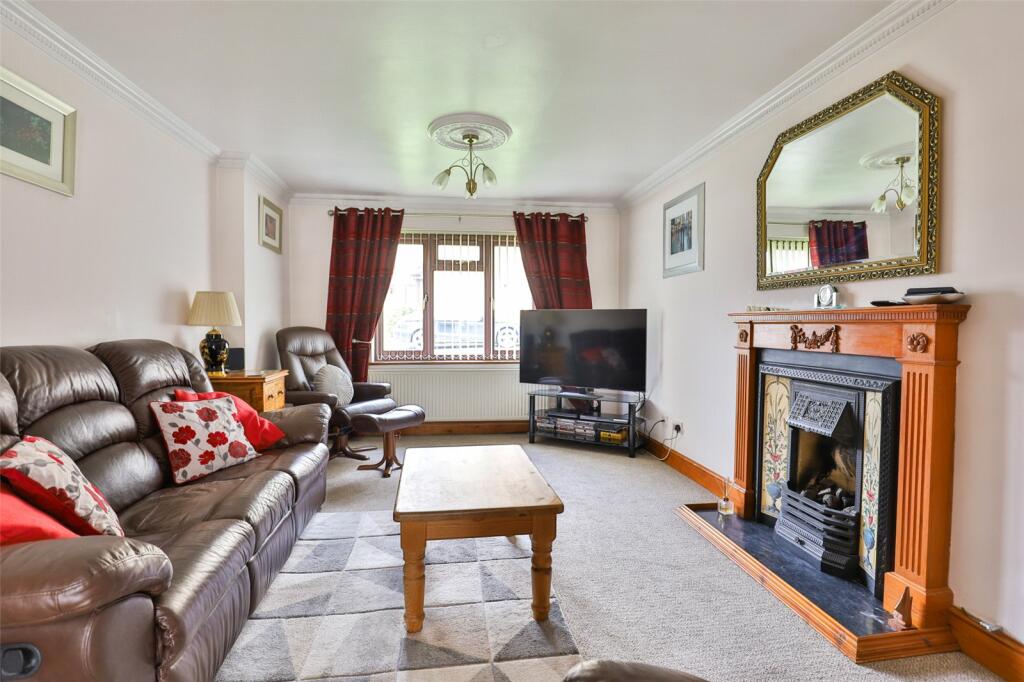
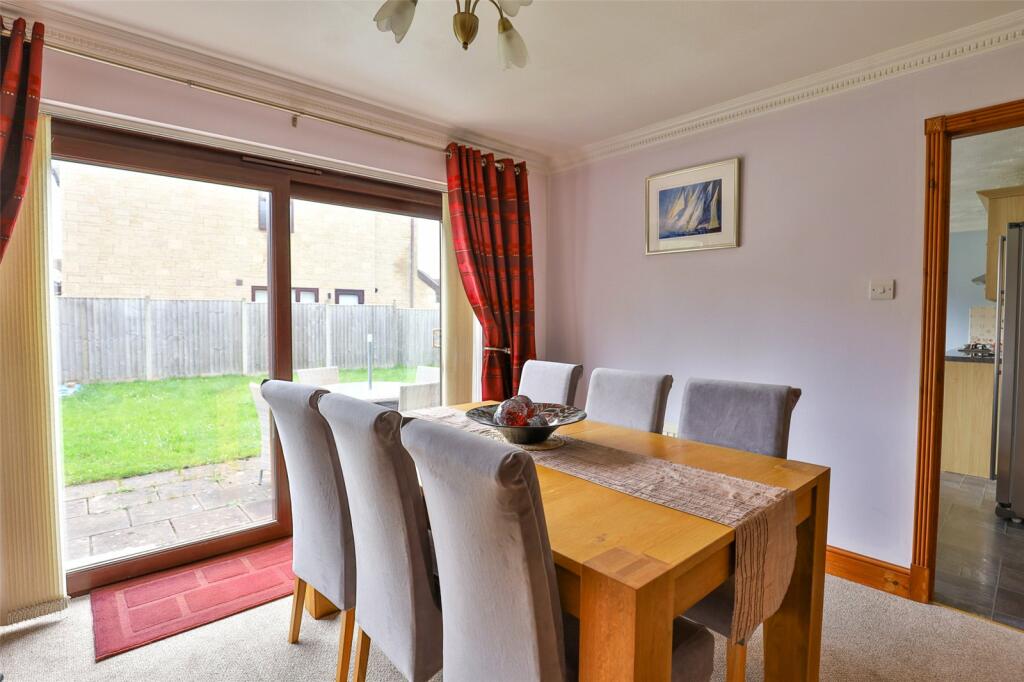
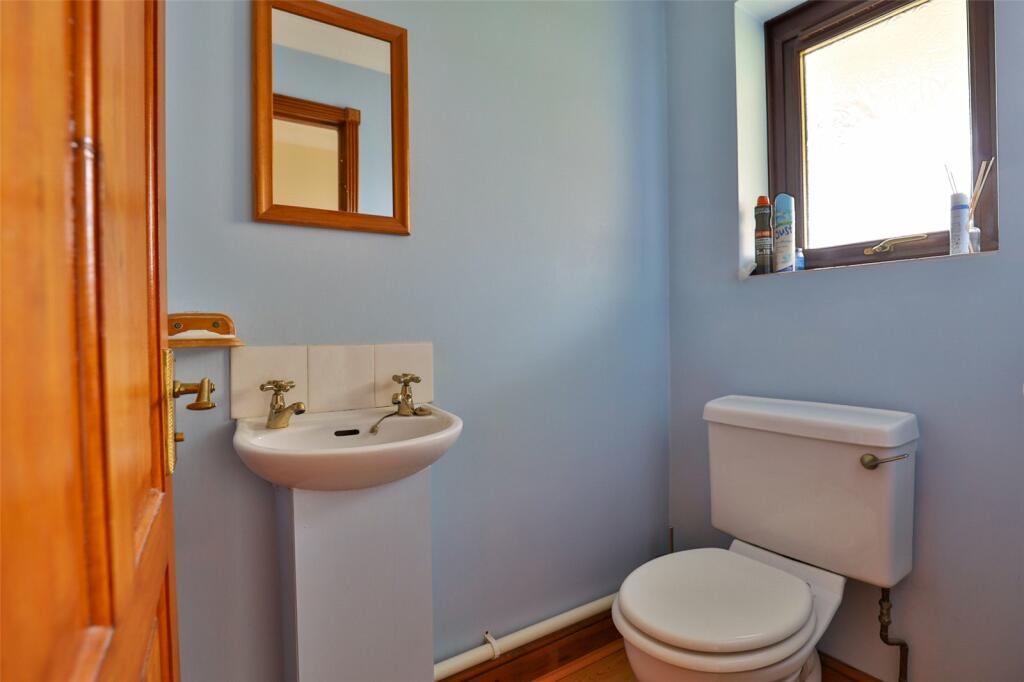
Situation: The property lies within a small close on the popular Bath side of the town. There is a small parade of shops including a Tesco Express, pharmacy and florist within less than a quarter of a mile and the town centre lies a little over one mile and has a comprehensive range of shops, boutiques, cafes and bistros together with national chains including Marks and Spencer. The Georgian City of Bath lies approximately thirteen miles.Description: Built in the early 1990's this four-bedroom detached house has UPVC sealed double glazed windows and gas-fired central heating to radiators. There are two principal receptions including the lounge which has a gas Living-Flame fire providing a focal point to this main room which has glazed doors through to the dining room and access in turn through to the breakfast area which is adjacent to a kitchen with an integrated electric oven, gas five-ring hob and dishwasher. Adjacent to this is a separate utility room providing access to a double-sized garage. To the first floor there are four bedrooms of which three are of a double size including the principal bedroom with ensuite bathroom.Accommodation: All dimensions being approximate.Entrance Hall: With a part-glazed UPVC front door, radiator, staircase rising to the first floor, understairs storage cupboard and door to:Cloakroom: With a white low level WC, a wash basin, single radiator and an obsured double glazed window.Lounge: 19'0" x 11'3" With two double radiators, double glazed window to the front, gas Living-Flame fire with a cast-iron grate, tiled slips and a decorative wood surround. Double, fifteen-pane glazed doors through to:Dining Room: 11'2" x 10'5" With a double radiator and double glazed sliding patio doors onto the rear garden. Door to:Breakfast Area: 10'2" x 7'4" With a double glazed window to the rear and access through to:Kitchen: 8'8" x 7'8" With fitted units to both walls comprising a stainless steel one and a half bowl single drainer sink with adjacent worksurfaces, drawers and cupboards beneath, integrated full-sized dishwasher, electric stainless steel-finish fan-assisted oven and a gas five-ring hob with stainless steel splashback and extractor, wall cupboard units and fifteen-pane glazed door through to:Utility: 7'6" x 5'0" With a stainless steel single drainer sink, space and plumbing for a washing machine, radiator, large cupboard, door to the garage and a half-glazed door to the rear garden.First Floor: Landing: With access to an insulated roof space and linen cupboard with a pressurised hot water cylinder. Doors to:Bedroom One: 12'1" x 11'10" With a built-in double wardrobe, single radiator and double glazed window to the rear. Door to:Ensuite Bathroom: With a panelled bath with adjacent wall tiling and shower attachment with glazed shower screen, low level WC, pedestal wash basin, single radiator and an obsured double glazed window to the rear.Bedroom Two: 11'5" x 11'4" With a built-in double wardrobe, single radiator and two double glazed windows to the front.Bedroom Three: 9'3" x 8'10" With a built-in wardrobe, single radiator and double glazed window to the front.Bedroom Four: 8'0" x 7'3" With a single radiator and double glazed window to the front.Family Bathroom: With a white suite comprising a panelled bath with adjacent ceramic wall tiling and shower attachment, glazed screen, low level WC, pedestal wash basin and an obscured double glazed window to the rear.Outside: The property is approached via a shared tarmaced driveway with a block paved area of hardstanding in turn providing access to the:Double Garage: Measuring internally 18'1" x 17'5" With two single metal up and over doors, a central division, power and light connected and with a double glazed window to the side and a wall-mounted Worcester gas-fired boiler, which was installed circa 2016, supplying domestic hot water and central heating to radiators linked to a pressurised hot water cylinder to the first floor.The Rear Garden: Accessed via a gate and side pathway and measures approximately 50' in width by 34' in length comprising a paved patio, established tree and area laid mainly to lawn. The garden is enclosed by fencing to two sides with stonewalling to the right hand side. It enjoys a south-easterly aspect.NB There is an alarm system to the property.Viewing by appointment through the selling agents McAllisters: