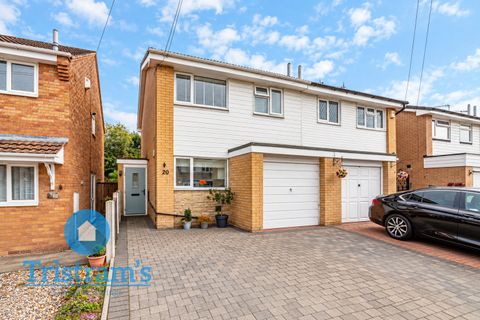
Property Details:
- Type: Detached bungalow
- Bedrooms: 2
- Bathrooms: 1
Agent: Robert Ellis - Stapleford
Phone: 0115 691 0062
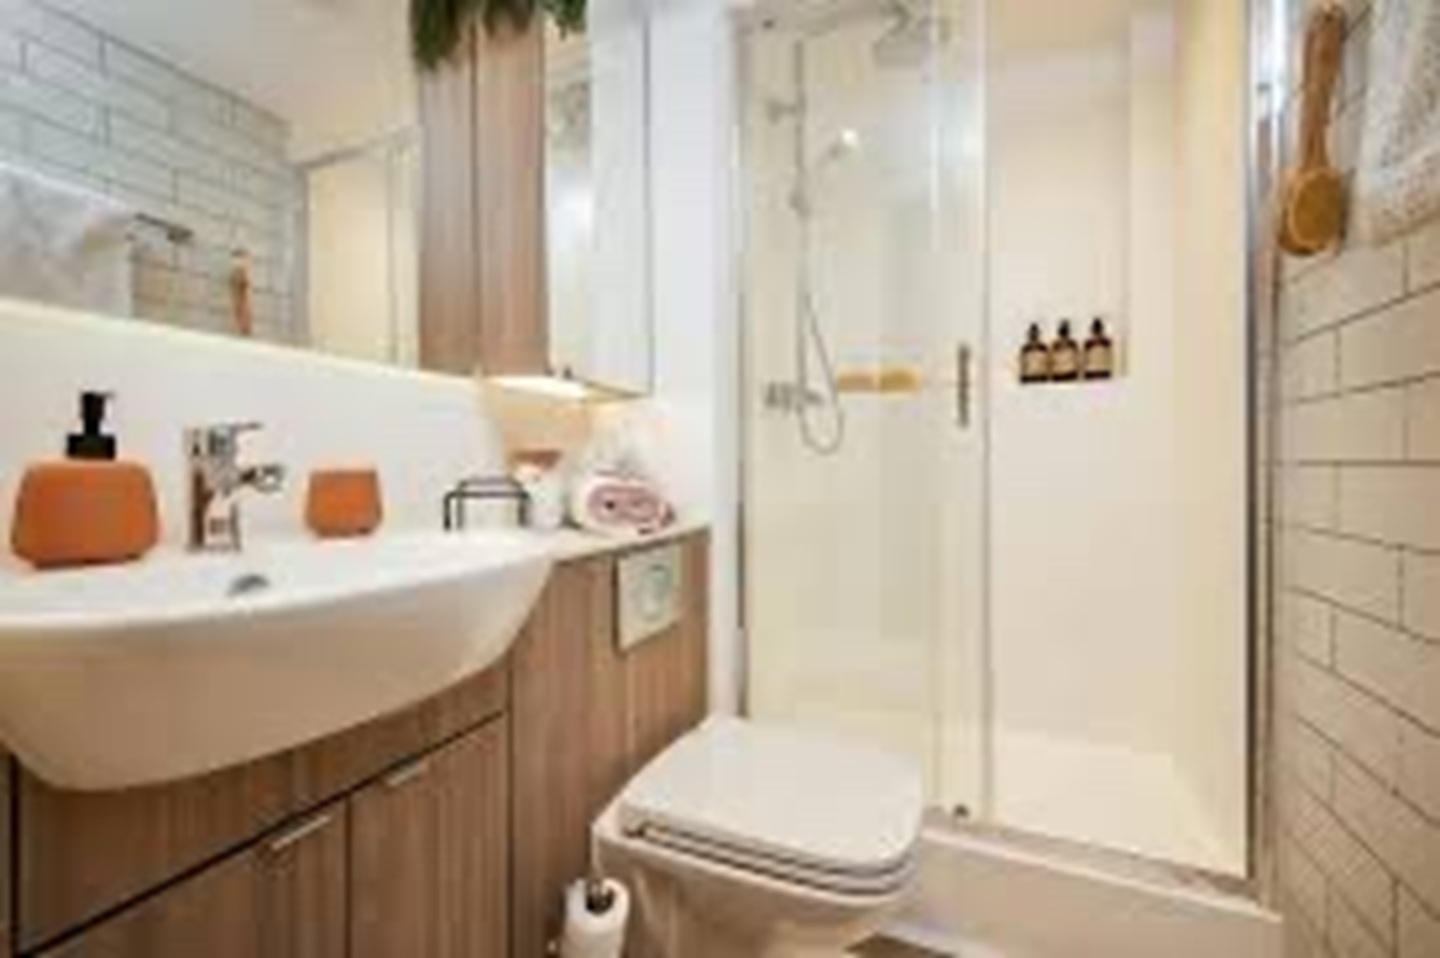
A detached and well maintained two double bedroom detached bungalow offered for sale with NO UPWARD CHAIN. Positioned at the top of the hill in Stapleford. Easy access to excellent nearby transport links. Making an ideal downsize or retirement property. With benefits such as gas fired central heating, double glazing, ample off-street parking and detached garage to rear with attached store. Within walking distance of the Morrisons Convenience Store, as well as outdoor space such as Queen Elizabeth Park and Archer's field. Internal viewing highly recommended.<br/><br/>ROBERT ELLIS ARE DELIGHTED TO BRING TO THE MARKET THIS WELL PRESENTED AND MAINTAINED TWO DOUBLE BEDROOM DETACHED BUNGALOW SITUATED IN THIS SOUGHT AFTER RESIDENTIAL LOCATION BENEFITTING FROM A LEVEL LYING PLOT. NO UPWARD CHAIN. <br/><br/>With single level accommodation comprising of a spacious "L" shaped entrance hallway, two double bedrooms, living room, shower room and breakfast kitchen. <br/><br/>Externally, the property benefits from both front and rear gardens, as well as a block paved driveway to the front leading down the side providing ample off-street parking which continues via double secure gates to a detached garage and attached store to the rear. <br/><br/>The property also benefits from gas fired central heating from a 'Baxi' condensing boiler, double glazing and generous level garden plot to the rear. <br/><br/>The property sits favourably within close proximity of the nearby Morrisons Convenience Store, whilst also providing access to the shops, services and amenities in Stapleford town centre, along with nearby transport links such as the A52 for Nottingham and Derby, Junction 25 of the M1 motorway and the Nottingham electric tram terminus situated at Bardills roundabout. <br/><br/>We would highly recommend an internal viewing.<br/><br/><b>"L" Shaped Entrance Hallway</b> - 3.62 max x 3.00 (11'10" max x 9'10") - Composite and double glazed side entrance door with double glazed window to the side of the door, meter cupboard, boiler cupboard housing the 'Baxi' gas fired condensing boiler, radiator. Doors to bedrooms, reception room, kitchen and shower room. Loft access point via wooden pull-down loft ladders to a partially boarded, lit and insulated loft space.<br/><br/><b>Living Room</b> - 4.94 x 3.35 (16'2" x 10'11") - Double glazed window to the front (with fitted blinds), two radiators, coving, feature fire surround incorporating coal effect fire and media points.<br/><br/><b>Kitchen</b> - 2.75 x 2.72 (9'0" x 8'11") - The kitchen comprises a range of matching fitted base and wall storage cupboards, with roll top work surfaces incorporating single sink and draining board with central mixer tap and tiled splashbacks, fitted four ring 'Bosch' gas hob with extractor over, built-in double oven, integrated fridge, plumbing for washing machine, space for bistro style table and chairs, radiator, coving, double glazed window to the rear, uPVC panel and double glazed door to outside, laminate flooring.<br/><br/><b>Bedroom One</b> - 3.98 x 3.43 (13'0" x 11'3") - Double glazed window to the rear (with fitted blinds), radiator, TV point, coving, range of fitted bedroom furniture including bed side drawers, display cabinets, floor to ceiling wardrobes and overhead storage cupboards, central vanity dresser unit.<br/><br/><b>Bedroom Two</b> - 3.00 x 2.76 (9'10" x 9'0") - Double glazed window to the front (with fitted blinds), radiator, coving, range of fitted storage shelving and vanity wash hand basin with storage cupboards beneath and tiled splashbacks.<br/><br/><b>Shower Room</b> - 1.96 x 1.69 (6'5" x 5'6") - Three piece suite comprising tiled and enclosed shower cubicle, glass screen and shower doors, 'Mira' shower, hidden cistern low flush WC, wash hand basin with storage cabinets beneath. Double glazed window to the side (with fitted blinds), radiator, additional chrome ladder towel radiator, coving.<br/><br/><b>Outside</b> - To the front of the property there is a garden lawn with planted borders housing a variety of bushes and shrubbery. Dwarf brick boundary wall with decorative top coping stones, pathway running along the front of the property with double outside power socket, block paved resin topped driveway leads down the right hand side of the property providing ample off-street parking which in turn via double wrought iron pedestrian gates leads into the rear garden with further parking and access to the garden and garage. Down the side of the property there is an external water tap and lighting point.<br/><br/><b>To The Rear</b> - The rear garden is enclosed and benefits from being a level lying plot. Offering a continuation of the block paving from the front in turn leading to the detached garage via an up and over door with attached brick store. The garden is then split into "L" shaped paved patio seating area (ideal for entertaining), leading onto a garden lawn with planted borders housing a variety of bushes and shrubbery. To the top left hand corner of the plot there is a timber storage shed with attached lighting points. Within the garden there are additional power and lighting points.<br/><br/><b>Garage And Store</b> - Up and over door to the front, power and lighting, as well as an adjacent attached brick store with shelving space.<br/><br/><b>Directions</b> - From our Stapleford branch on Derby Road, proceed to The Roach traffic lights and turn right onto Toton Lane. Continue over the brow of the hill in the direction of Bardill's roundabout, taking an eventual left hand turn onto Darkey Lane, after the Morrisons convenience store, take a first right onto Brunswick Drive and property can then be found on the right hand side, identified by our For Sale Board.<br/><br/>A TWO DOUBLE BEDROOM DETACHED BUNGALOW OFFERED FOR SALE WITH NO UPWARD CHAIN.<br/><br/>