Brunswick Street, Canton, Cardiff
Property facts
- Property type
- Maisonette
- Property subtype
- Multi-Level
- Bedrooms
- 2
- Bathrooms
- 1
- Taxes (as supplied)
- Band: D
Only details supplied with this listing are shown. Ask the listing contact to confirm measurements, taxes and costs.
About this home
Property Details: • Type: Maisonette • Tenure: N/A • Floor Area: N/A
Key Features:
Location: • Nearest Station: N/A • Distance to Station: N/A
Agent Information: • Address: 87 Pontcanna Street, Pontcanna, Cardiff, CF11 9HS
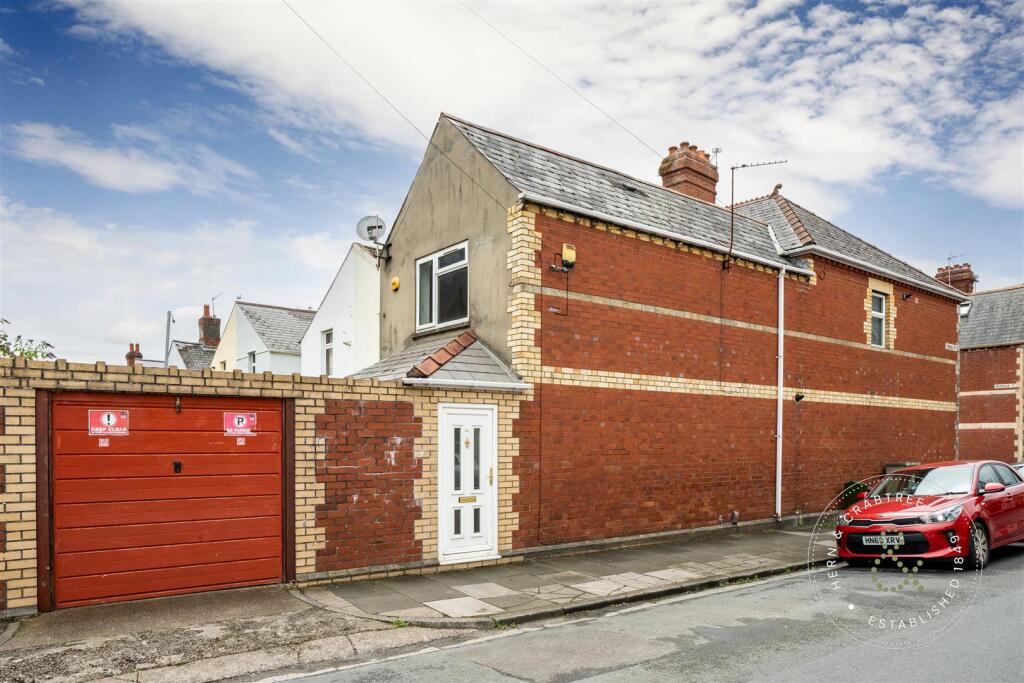
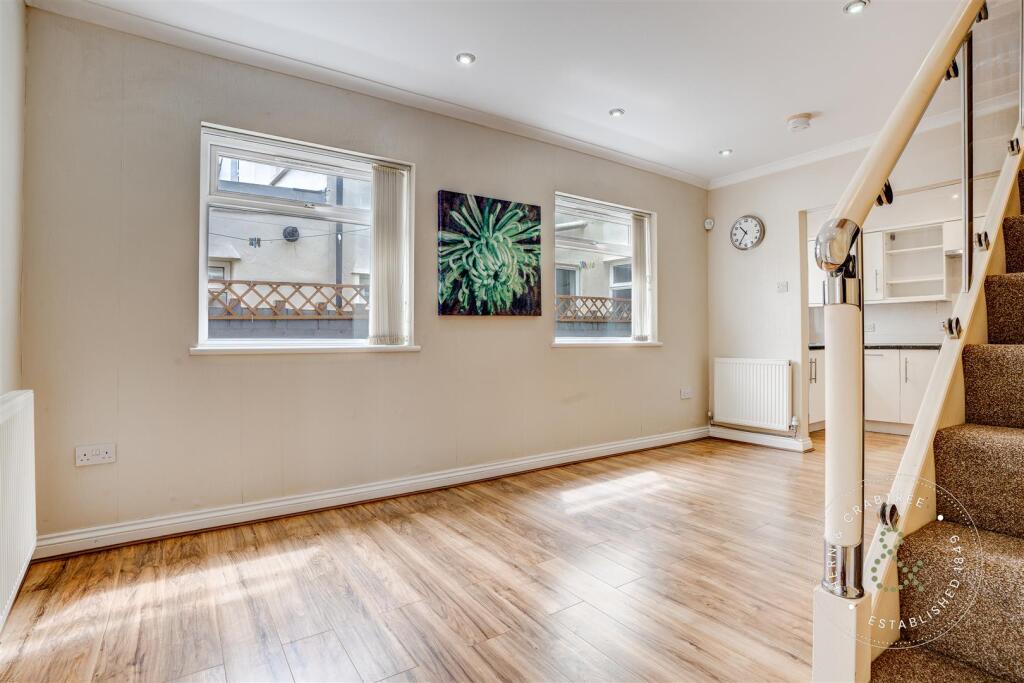
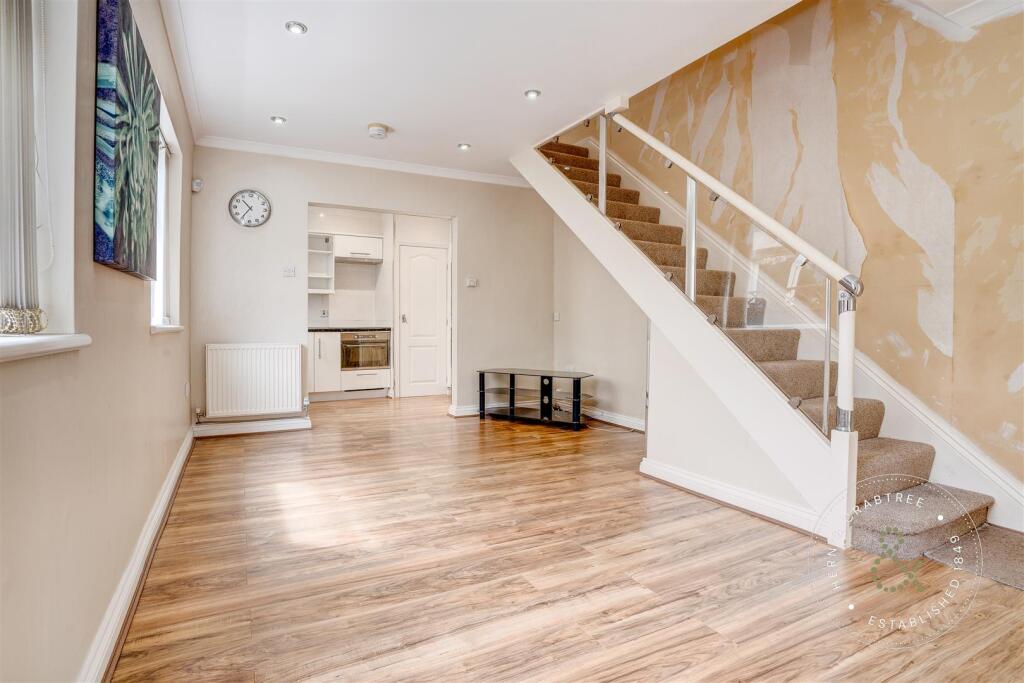
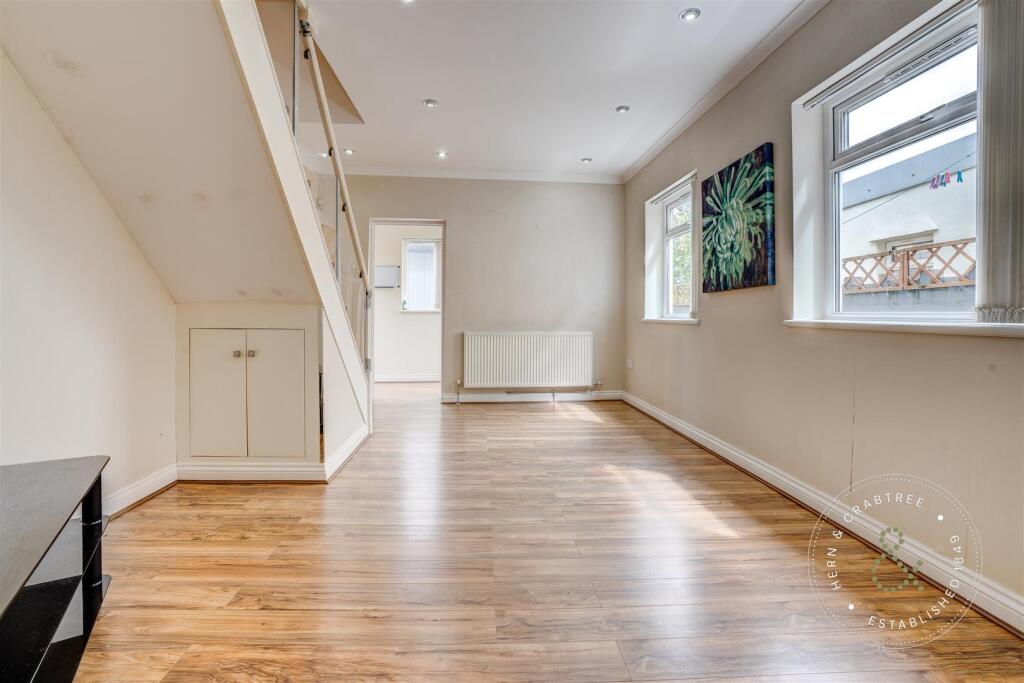
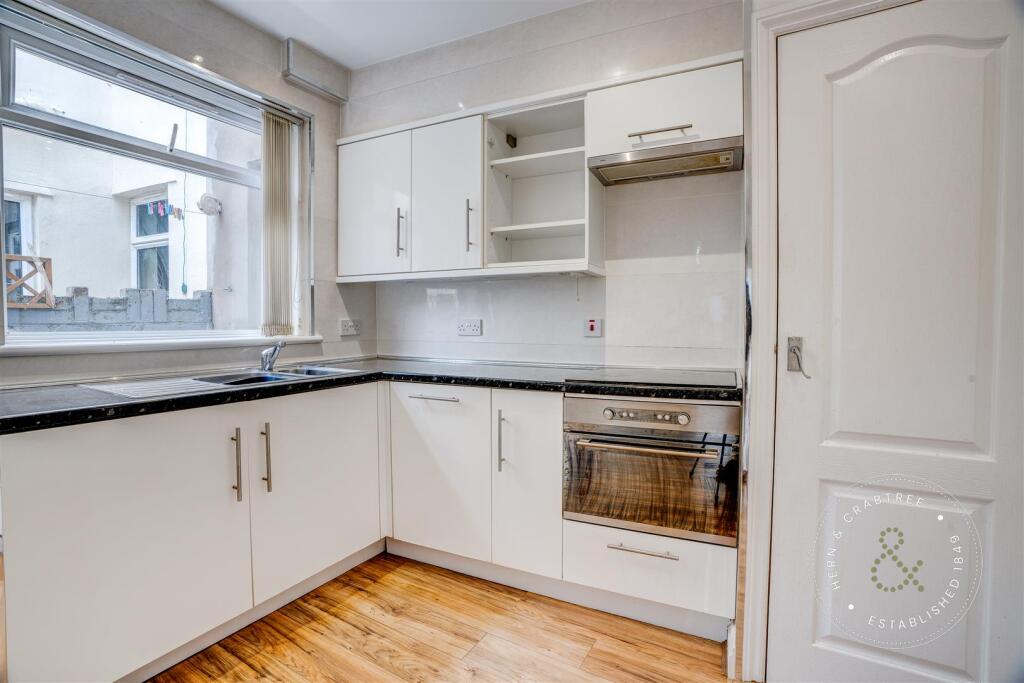
Full Description: A delightful duplex maisonette, providing a unique living experience for its future residents. Situated in a prime location, this property boasts the convenience of city living without compromising on space and comfort. With two bedrooms, there is ample room for guests, or even a home office for those working remotely. Whether you're looking to invest in a property or find a new place to call home, this no-chain situation is a definite plus.The accommodation in brief comprises of: Hall, living room, kitchen, landing, two bedrooms and a shower room. A garden area and a garage. Please call Hern & Crabtree, Pontcanna for more information.Entrance - The property is entered through a PVC door to the side elevation. Double glazed door to the rear garden and access to the garage. Double glazed window to the rear elevation.Lounge/ Dining Room - 4.78m'' max x 3.33m'' max (15'8'' max x 10'11'' ma - Two double glazed windows to the side elevation. Laminate flooring. Staircase rising to the first floor. Two radiators. Archway to:Kitchen - 2.74m max x 1.88m'' max (9' max x 6'2'' max) - Double glazed window to the side elevation. Wall and base units with drawers and cupboards with complementary work surfaces over. Stainless steel sink drainer unit with mixer tap. Electric oven and hob with cooker hood over. Cupboard housing gas combination boiler.Landing - Stairs rising up from the lounge/ dining room. Access to the loft space.Bedroom One - 2.77m'' max x 2.44m max (9'1'' max x 8' max) - Double glazed window to the rear elevation. Mirrored fitted wardrobes. Radiator.Bedroom Two - 3.30m'' max x 1.78m'' max (10'10'' max x 5'10'' ma - Double glazed window to the side elevation. Radiator.Shower Room - 2.24m'' max x 1.63m'' max (7'4'' max x 5'4'' max) - Double glazed obscure window to the side elevation. WC and wash hand basin with fitted shower cubicle and sliding glass door. Vanity cupboard. Tiled walls. Heated towel radiator. Extractor.Garden & Garage - Small garden area laid to astro turf. Access to the garage.Tenure - Additional Information - BrochuresBrunswick Street, Canton, CardiffBrochure
Features & amenities
Location
If the interactive map is unavailable, open the supplied location in maps.
Open location in mapsThe pin uses coordinates supplied with this listing. Confirm the exact location with the listing contact.
Listing information
- Original source
- www.rightmove.co.uk
- Added to Mirror
- Record updated
Added and updated dates describe the Mirror record. Source publication and verification dates are shown separately when known; none establishes time on market. Confirm current price and availability with the listing contact.
View original listing