For Rent
Price on request
3 bed maisonette for saleSouthwark Path, Basildon, Essex SS14
Studio
Basildon


Property Details: - Type: Semi-detached house - Bedrooms: 3 - Bathrooms: 2
Agent: Davis Estates - Hornchurch Phone: 01708 954252
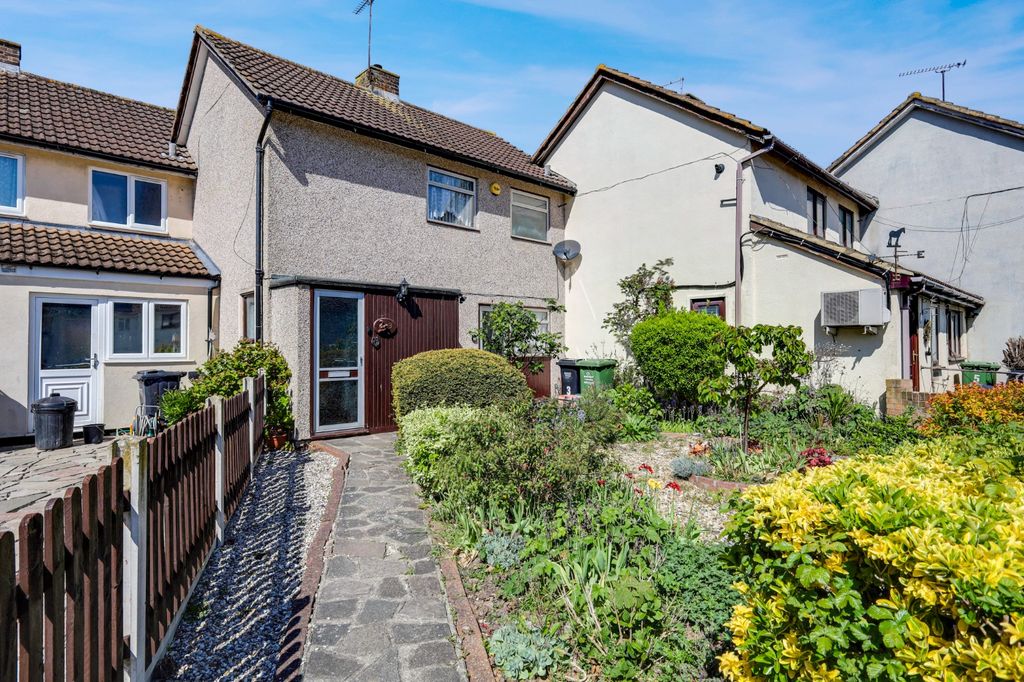
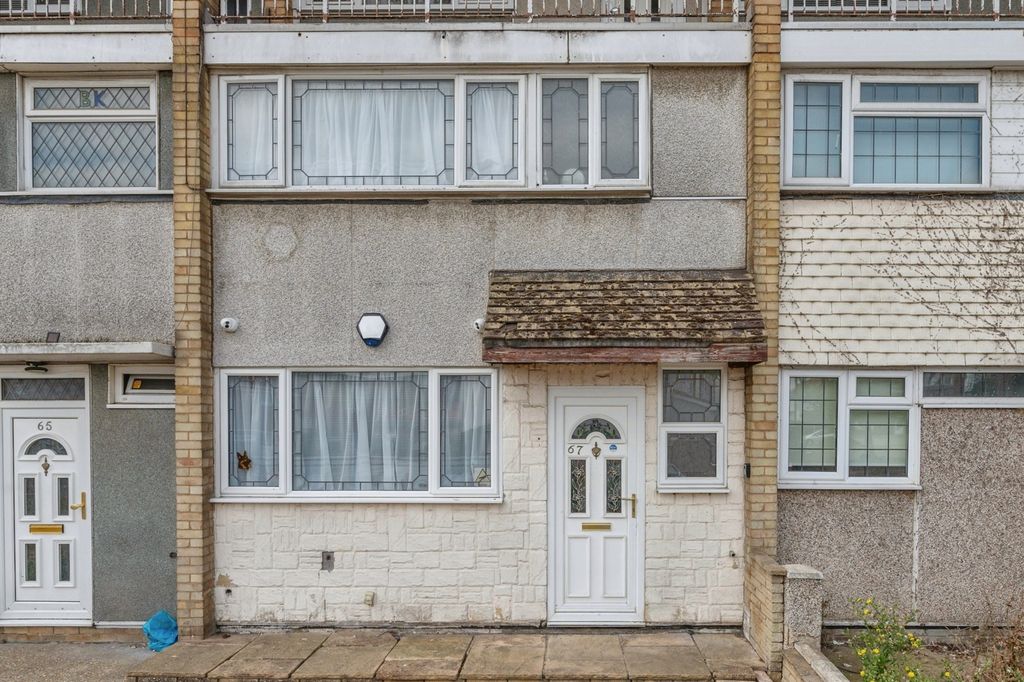
Set within this popular Dunton Fields development and being within walking distance to Victoria Park, local schooling and shopping facilities is this semi detached family home which must be viewed personally to be fully appreciated.<br/><br/>In brief, to the first floor landing there are three bedrooms, the master bedroom affording its own en suite shower room/WC in addition to the family bathroom/WC.<br/><br/>To the ground floor, the reception hall provides access to living accommodation incorporating a spacious lounge 14'4" x 12'1", fitted kitchen/dining room 12'11" x 12', utility area and ground floor cloakroom/WC.<br/><br/>Throughout the property there is gas central heating via radiators and double glazing.<br/><br/>Externally, to the front of the property there is a small shrub bed and to one side, a block paved driveway provides off road car parking for two vehicles. Side access leads to the attractive rear garden measuring approximately 45' in depth incorporating a detached shed/office with power and light.<br/><br/>A personal viewing is absolutely essential to fully appreciate the plot, position and accommodation which is on offer.<br/><br/>ENTRANCE<br/>Entrance door with canopy porch leads through to the reception hall.<br/><br/>RECEPTION HALL<br/>Laminate flooring. Radiator. Staircase leading to the first floor landing.<br/><br/>LOUNGE 14'4" X 12'1"<br/>Double glazed window to the front. Radiators. Continuation of the laminate flooring. TV point. Storage cupboard housing the alarm system.<br/><br/>KITCHEN/DINING ROOM 12'11" X 12'<br/>Comprehensively fitted in a range of white high gloss soft close cupboards and drawers beneath work surfaces with matching eye level units above with built-in lighting. Inset sink unit. Integrated four ring electric hob with extractor above. Built-in fridge, freezer and dishwasher. Built-in wine rack. Karndean flooring. Downlighters. Double glazed French doors and windows overlooking and leading to the rear garden. Open plan through to the utility area.<br/><br/>UTILITY AREA<br/>Fitted in keeping with the kitchen incorporating white high gloss cupboards beneath work surfaces with matching eye level units above. Plumbing and space for automatic washing machine. Wall mounted boiler. Continuation of the Karndean flooring. Door leading through to the ground floor cloakroom/WC.<br/><br/>GROUND FLOOR CLOAKROOM/WC<br/>White suite comprising low level WC and wall mounted wash hand basin with tiled splashback. Radiator. Extractor. Continuation of the Karndean flooring.<br/><br/>FIRST FLOOR LANDING<br/>Access to the part boarded loft space with fitted pull down ladder.<br/><br/>BEDROOM ONE 11'4" INTO WARDROBES X 9'8"<br/>Double glazed window to the rear. Laminate flooring. Radiator. Fitted wardrobe cupboards to one wall with sliding mirror doors incorporating hidden access to the en suite shower room/WC.<br/><br/>EN SUITE SHOWER ROOM/WC<br/>White suite comprising low level WC, wall mounted wash hand basin and walk-in shower cubicle with glazed door. Part tiled walls. Downlighters. Extractor. Wall mounted mirror. Heated towel rail. Shaver point. Obscure double glazed window to the rear.<br/><br/>BEDROOM TWO 11'9" > 8'2" X 8'10"<br/>Double glazed window to the front. Laminate flooring. Radiator. Fitted wardrobe cupboards and drawers to one wall.<br/><br/>BEDROOM THREE 11'8" > 7' X 6'6"<br/>Double glazed window to the rear. Radiator. Fitted wardrobe cupboard.<br/><br/>FAMILY BATHROOM/WC<br/>White suite comprising low level WC, wall mounted wash hand basin and panelled bath with shower attachment above. Heated towel rail. Tiled flooring. Part tiled walls. Extractor. Downlighters. Wall mounted mirror. Shaver point. Obscure double glazed window to the side.<br/><br/>EXTERIOR<br/>As previously mentioned the property is set within this popular Dunton Fields development and is within walking distance to Vicotria Park, local schooling and shopping facilities and much be viewed personally to fully appreciate the plot, position and accommodation which is on offer.<br/><br/>FRONTAGE<br/>To the front of the property there is a mature shrub bed and to one side the block paved driveway provides off road car parking for two vehicles. Side access leads to the rear garden.<br/><br/>REAR GARDEN<br/>The rear garden is a particular feature of the property measuring approximately 45' in depth incorporating a patio area directly off the rear of the property. The remainder of the garden is mainly laid to lawn with raised flower beds whilst being fully retained by screen fencing. Directly to the rear of the garden there is a further large patio area with fitted pergola. Exterior lighting, power and water tap.<br/><br/>SHED/OFFICE 9'5" X 7'9"<br/>The detached shed/office benefits from power and lighting with composite cladding to the exterior. <br/><br/>AGENTS NOTE <br/>We understand there is a monthly service charge/estate charge of £16.60 per month which goes towards the maintenance of the communal grounds. Details of which must be verified by any interested parties legal representatives.<br/><br/>In accordance with the Estate Agents Act 1988, please note that the vendor is a relative/employee of Davis Estates.<br/><br/>Ref No. 5713-26. EPC B. Council Tax Band D.<br/><br/>Council Tax Band: D<br/>Tenure: Freehold<br/>Parking options: Driveway<br/>Garden details: Rear Garden<br/>