Property Details:
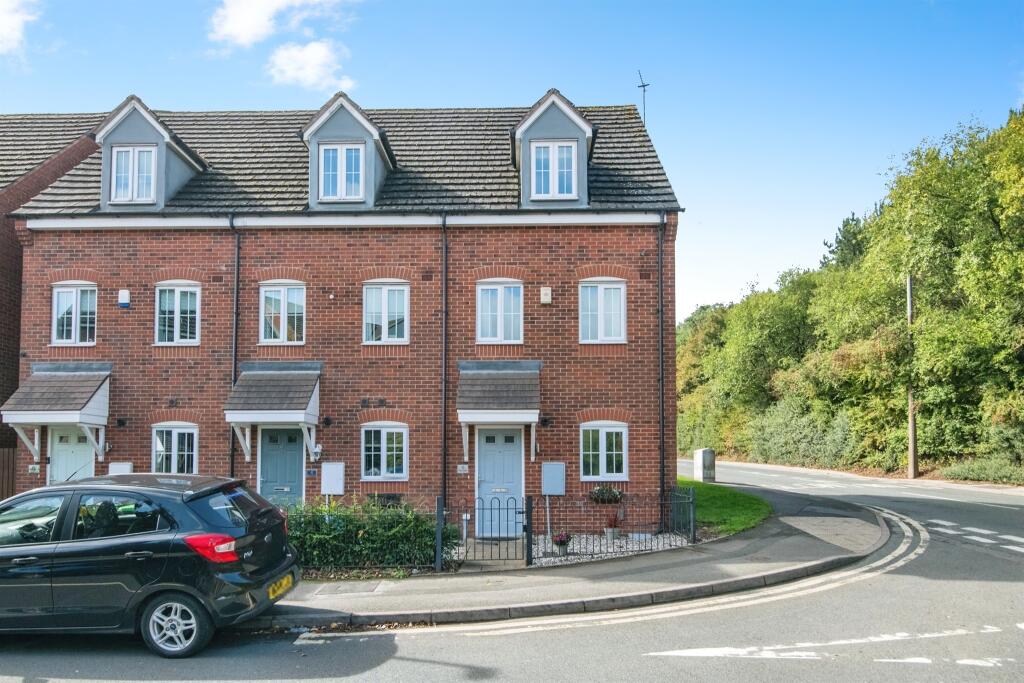
• Type: Town House
• Tenure: Freehold
• Floor Area: N/A
Key Features:
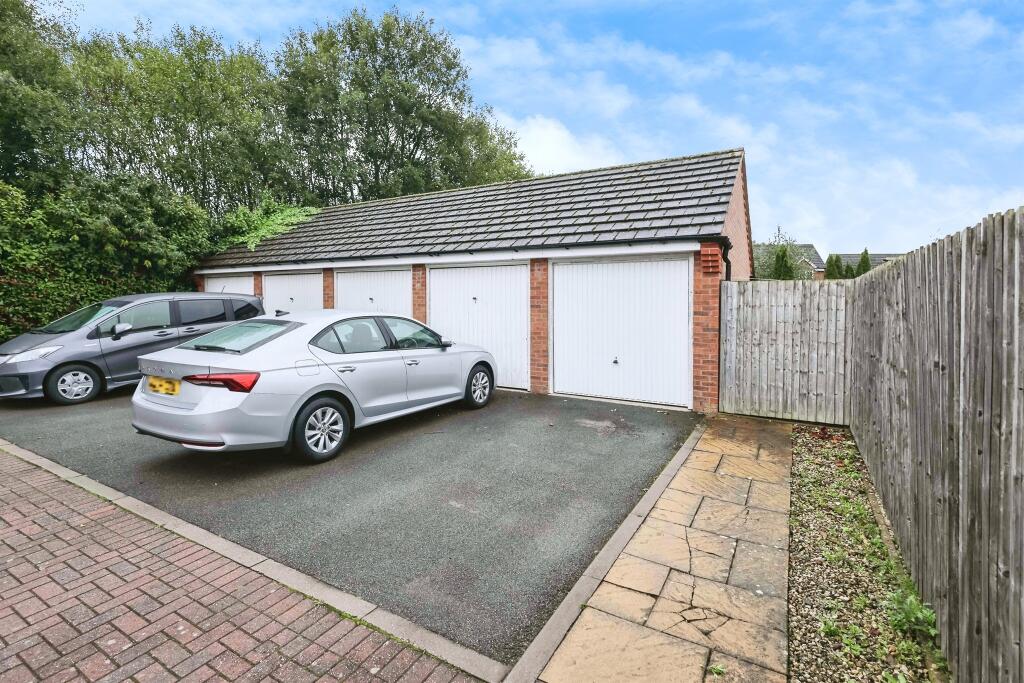
• Off road parking & garage
• Ideal for first time buyers
• Three good sized bedrooms
• Close to M5 motorway
• Walking distance to a main bus route
• Beautifully presented throughout
Location:
• Nearest Station: N/A
• Distance to Station: N/A
Agent Information:
• Address: 70-76 Birmingham Street,
Oldbury, B69 4EB
Full Description:
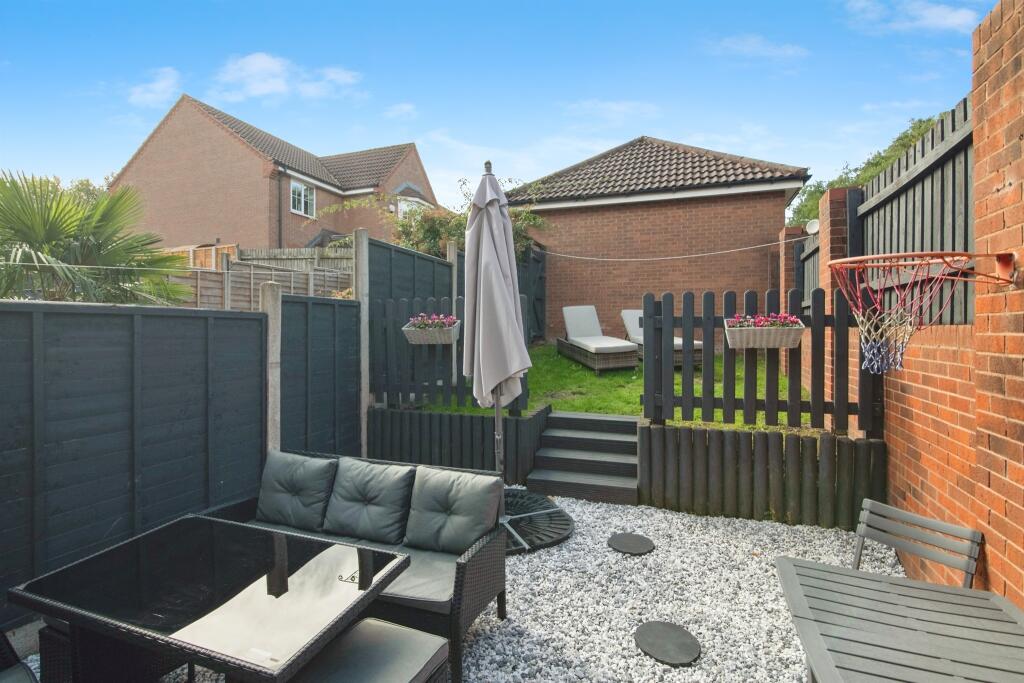
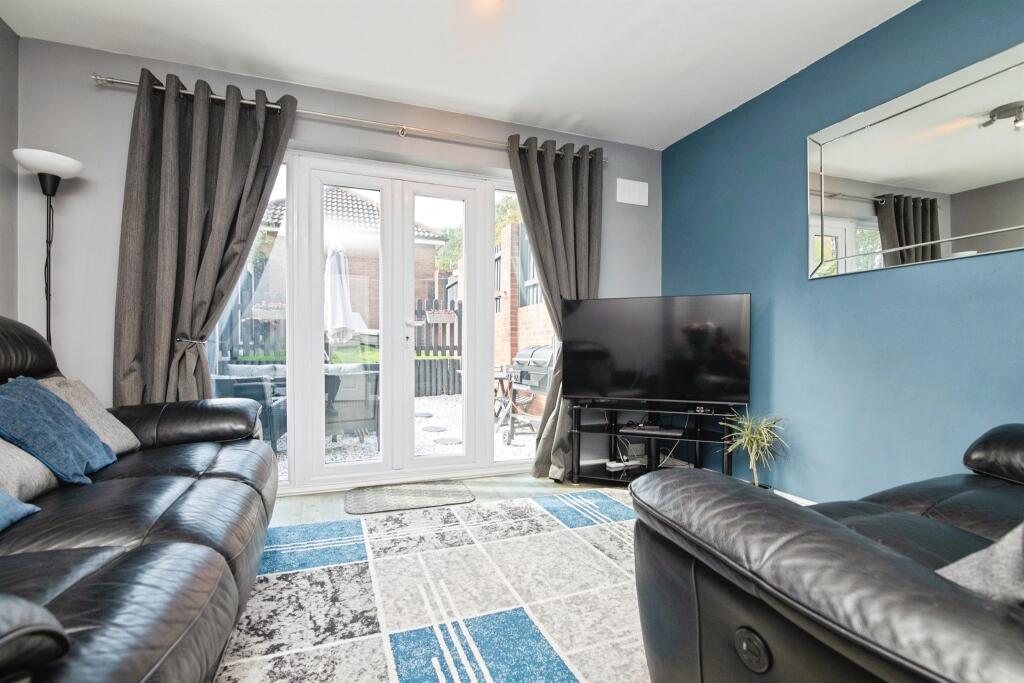
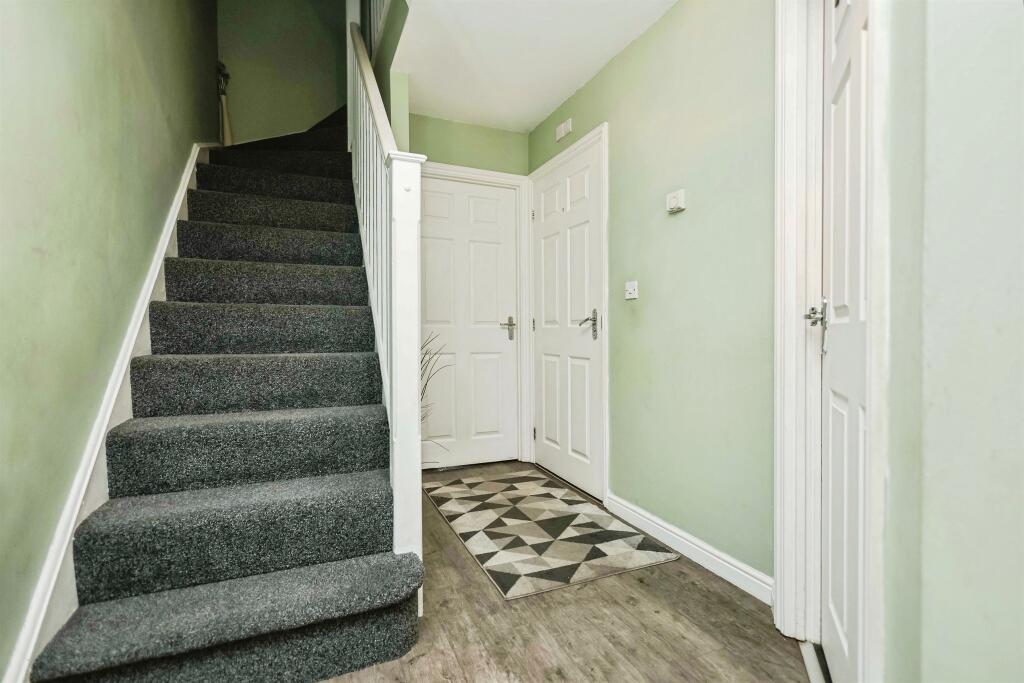
SUMMARYA fantastic opportunity to acquire this modern town house located in a fantastic area close to various amenities. Briefly comprising of entrance hall, kitchen, lounge, downstairs WC, three good sized bedrooms with ensuite to master, landscaped rear garden, off road parking & garage.DESCRIPTIONA fantastic opportunity to acquire this modern town house located in a fantastic area close to various amenities. Briefly comprising of entrance hall, kitchen, lounge, downstairs WC, three good sized bedrooms with ensuite to master, landscaped rear garden, off road parking & garage.Entrance Hall Entrance door, stairs to upper floor and doors to:Lounge 16' 1" x 12' 3" max ( 4.90m x 3.73m max )Double glazed french doors to the rear, wall mounted radiator and TV point.Cloakroom Wash hand basin, low level WC and wall mounted radiator.Kitchen 11' x 8' max ( 3.35m x 2.44m max )Fitted kitchen with a range of wall & base units to include work surfaces over, sink/drainer integrated into work surface, electric oven & gas hob. GCH boiler & wall mounted radiator.First floor Landing stairs to the second floor and doors leading to:Bedroom Two Two double glazed windows, storage cupboard and wall mounted radiator.Bedroom Three 12' 3" x 7' 9" ( 3.73m x 2.36m )Wall mounted radiator and double glazed window.Bathroom Suite to comprise bath with mixer tap, wash hand basin, low level WC, wall mounted radiator & double glazed window.Second Floor Landing Door leading to master bedroom.Master Bedroom 12' 3" x 14' 2" into recess ( 3.73m x 4.32m into recess )Double glazed window, storage cupboard and wall mounted radiator.En-Suite Suite to comprise shower cubicle, wash hand basin & low level WC.Rear Garden Large patio area with brick wall and steps leading up to lawn area, fence boundaries & side access.Garage With up & over door currently used as a storage area.Parking Area Allocated parking space to the side of the property.1. MONEY LAUNDERING REGULATIONS - Intending purchasers will be asked to produce identification documentation at a later stage and we would ask for your co-operation in order that there will be no delay in agreeing the sale.
2: These particulars do not constitute part or all of an offer or contract.
3: The measurements indicated are supplied for guidance only and as such must be considered incorrect.
4: Potential buyers are advised to recheck the measurements before committing to any expense.
5: Connells has not tested any apparatus, equipment, fixtures, fittings or services and it is the buyers interests to check the working condition of any appliances.
6: Connells has not sought to verify the legal title of the property and the buyers must obtain verification from their solicitor.BrochuresPDF Property ParticularsFull Details