Property Details:
• Type: Detached
• Tenure: FREEHOLD
• Floor Area: 1950 sqft
Key Features:
• SUBSTANTIAL THREE-STOREY DETACHED HOME
• FIVE GENEROUS DOUBLE BEDROOMS
• DETACHED DOUBLE GARAGE
• AMPLE OFF ROAD PARKING
• IMPRESSIVE KITCHEN / DINING / FAMILY ROOM
• TWO SPACIOUS RECEPTION ROOMS
• UTILITY ROOM & WC
• TWO EN-SUITE BEDROOMS
• GENEROUS FRONT, SIDE & REAR GARDENS
• HIGHLY SOUGHT-AFTER MISKIN LOCATION
Location:
• Nearest Station: Pontyclun Station
• Distance to Station: 0.5538045586637944 miles
Agent Information:
• Address: 9 Cowbridge Road,
Pontyclun,
CF72 9EA
Full Description:
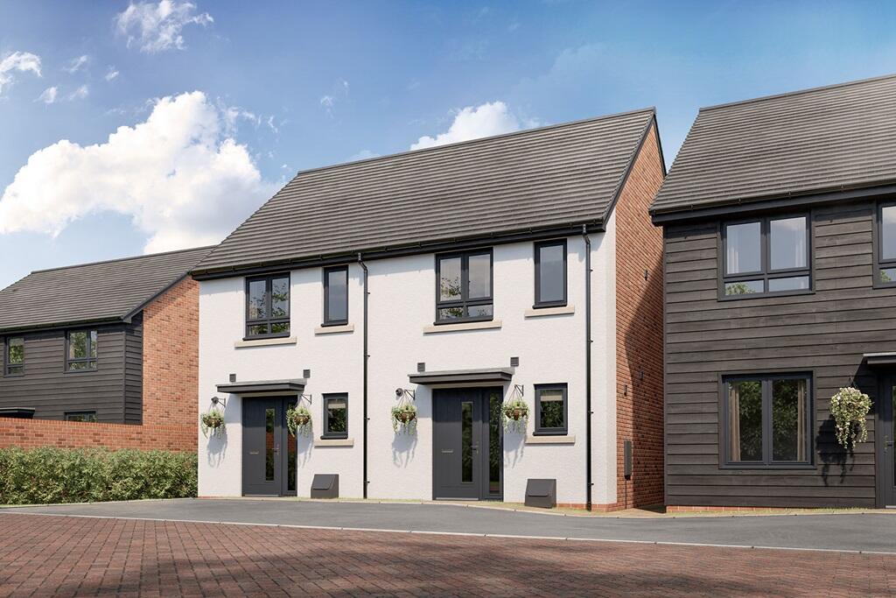
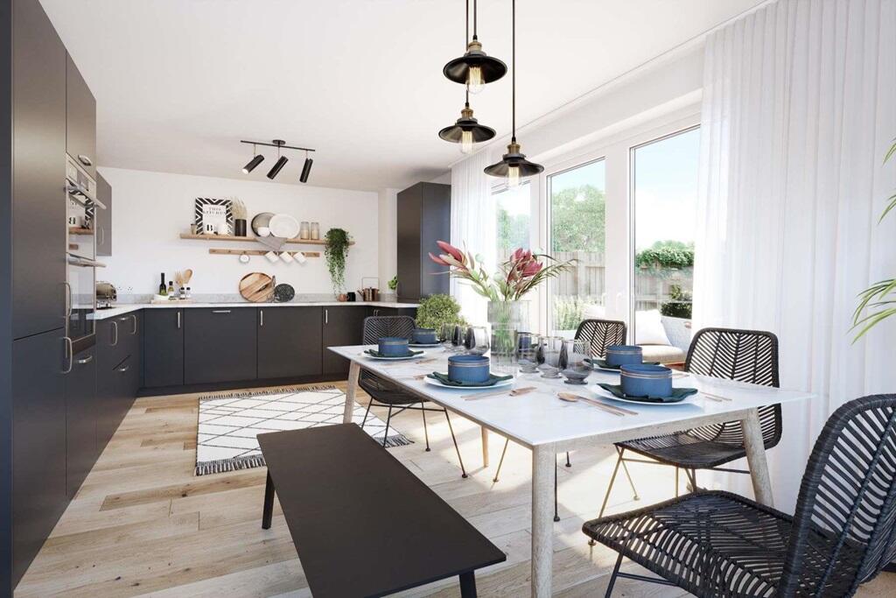
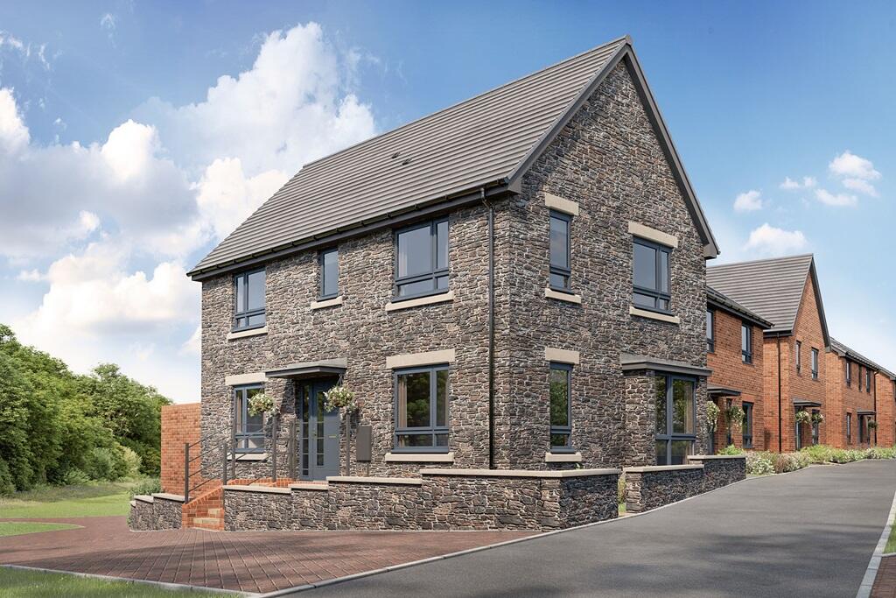
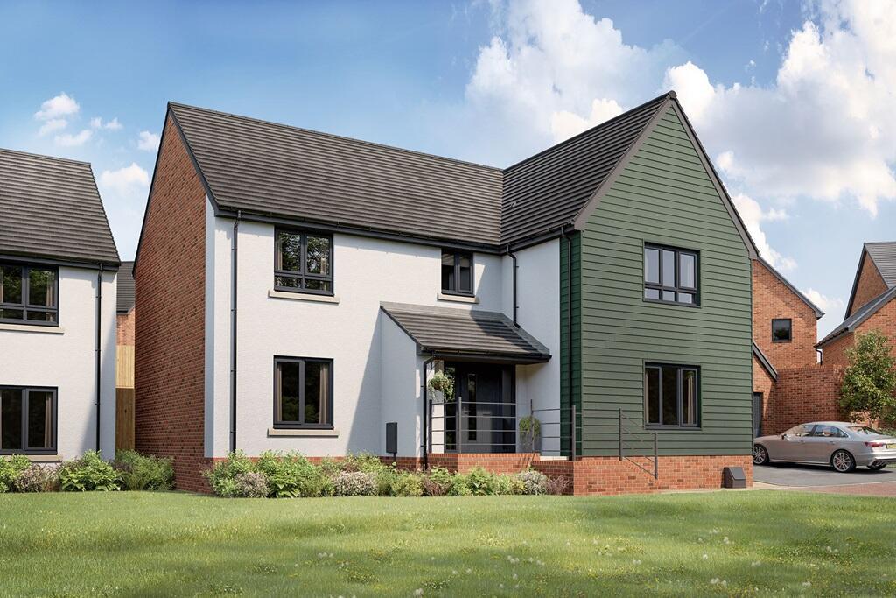
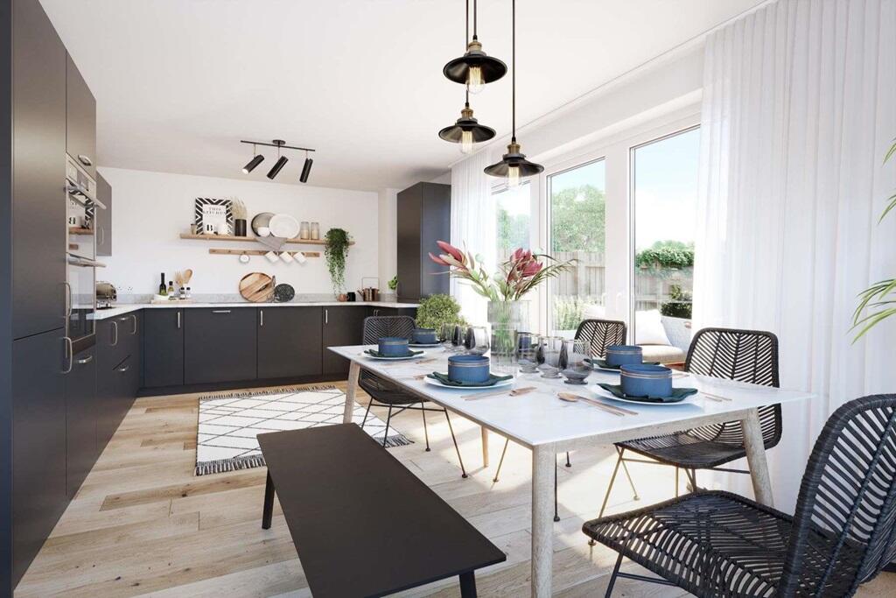
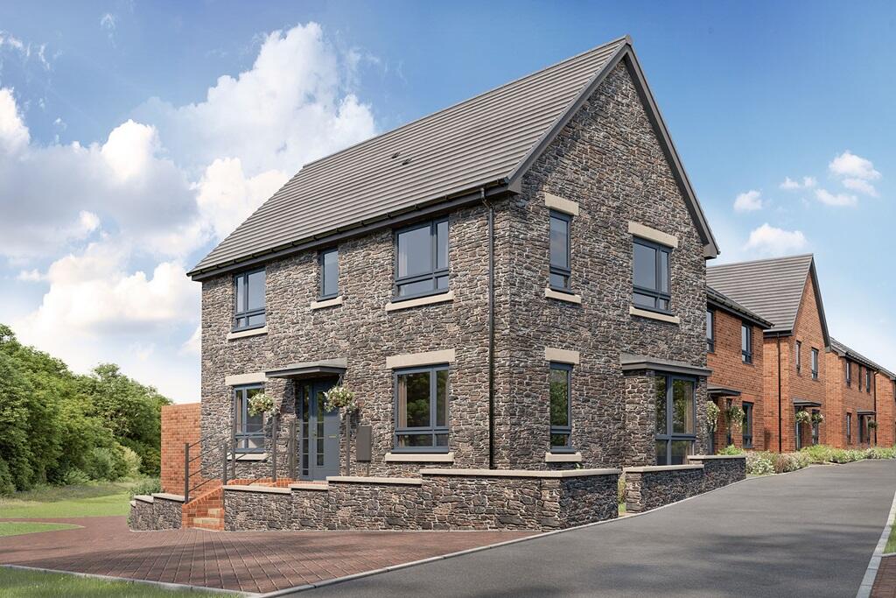
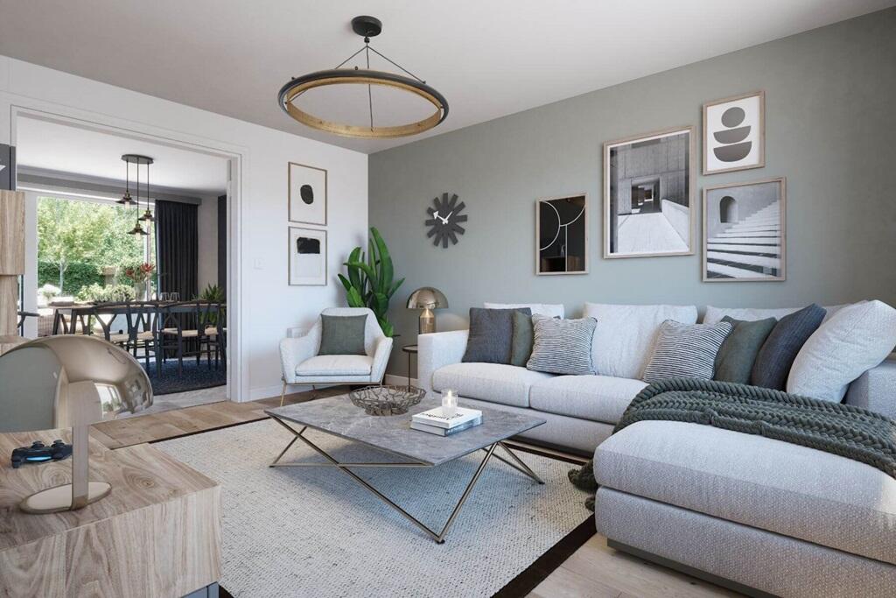
<p>SUBSTANTIAL FIVE BEDROOM DETACHED FAMILY HOME | DETACHED DOUBLE GARAGE & AMPLE PARKING | SOUGHT-AFTER MISKIN LOCATION</p><p>Dylan Davies of PONTYCLUN are delighted to present to the market this exceptionally spacious five double bedroom detached family home, occupying an attractive position within the highly sought-after Bryn Dewi Sant development in Miskin. Arranged over three impressive floors and offering around 1,950 sq ft of internal living accommodation, in addition to a detached double garage, this substantial property provides an outstanding amount of versatile space perfectly suited to modern family life.</p><p>With two reception rooms, a superb kitchen/dining/family room, five double bedrooms, two en-suites, utility room and generous off-road parking, this is a home where space is certainly not in short supply.</p><p>Approaching the property, its imposing three-storey frontage immediately gives a sense of the scale of accommodation within. Mature hedging provides an attractive boundary to the front, while to the side a generous private driveway provides ample off-road parking and leads to a detached double garage, offering excellent additional parking, storage or workshop space.</p><p>Step inside and you are welcomed into a spacious central entrance hall, setting the tone for the generous proportions found throughout the property.</p><p>At the heart of the ground floor is the impressive open-plan kitchen, dining and family room, a superbly proportioned space that provides a natural hub for everyday family life. The kitchen is fitted with a comprehensive range of contemporary units with extensive worktop space, a large range-style cooker and breakfast bar seating, while the generous open-plan design provides plenty of room for both dining and relaxed seating. This sociable layout makes it equally well suited to busy family mornings, informal meals and entertaining friends and family.</p><p>Adjoining the kitchen is a separate utility room, providing further practical storage and workspace together with access outside, while a convenient ground-floor WC completes this side of the accommodation.</p><p>To the front of the property is a separate snug/study, offering a versatile second reception room which could work equally well as a home office, children's playroom or cosy sitting room. This is particularly useful given the substantial principal living room positioned on the floor above.</p><p>Rising to the first floor, the scale of the property becomes even more apparent. The magnificent living room spans the full depth of the house, creating an exceptionally spacious yet comfortable reception room completely separate from the everyday activity of the kitchen. A striking bay window floods the room with natural light and creates an attractive focal point, while the generous proportions easily accommodate substantial seating and additional furniture.</p><p>Also positioned on this floor is the impressive primary bedroom, another superbly proportioned room which also spans the full depth of the property. Offering an exceptional amount of space for a large bed and additional bedroom furniture, the room also benefits from fitted storage and a private en-suite shower room, creating a fantastic principal bedroom suite. A useful separate store is also accessed from the landing.</p><p>Continue to the second floor, where four further bedrooms can be found – importantly, all four are doubles, making this a particularly appealing home for larger or growing families.</p><p>Bedroom two benefits from its own en-suite shower room together with a separate wardrobe, creating an excellent guest or older child's bedroom. Bedrooms three and four also incorporate fitted wardrobe storage, while the fifth bedroom remains a comfortable double and could equally serve as a dedicated home office if five bedrooms are not required. A well-appointed family bathroom serves the remaining bedrooms and completes the upper floor.</p><p>Outside, the property continues to impress. The rear garden offers an excellent amount of space for a family home, combining a generous lawn with extensive paved seating and entertaining areas. Mature shrubs, established planting and boundary greenery create an attractive backdrop, while there is ample room for outdoor dining, lounging and children's play.</p><p>A particularly valuable feature is the detached double garage, complemented by the substantial driveway providing parking for multiple vehicles – a combination that can be difficult to find alongside a modern family home.</p><p>Situated in Miskin, one of the area's most desirable residential locations, the property enjoys convenient access to local amenities, well-regarded schools, countryside and excellent transport connections, with nearby Pontyclun providing a wider selection of shops, restaurants and rail links.</p><p>Offering five genuine double bedrooms, two en-suites, two reception rooms, an outstanding open-plan kitchen/dining/family room, a detached double garage and extensive parking, Bryn Dewi Sant represents an exceptional opportunity for buyers seeking a genuinely substantial family home in a highly regarded location.</p><p>Early viewing is highly recommended to fully appreciate the scale, versatility and superb family accommodation this impressive property has to offer.</p><br />EPC Rating: C