Property Details:
• Type: Detached
• Tenure: N/A
• Floor Area: N/A
Key Features:
• FIVE BEDROOM HOME
• OFFERED WITH NO CHAIN
• THREE RECEPTION ROOMS
• CYNCOED LOCATION
• DETACHED
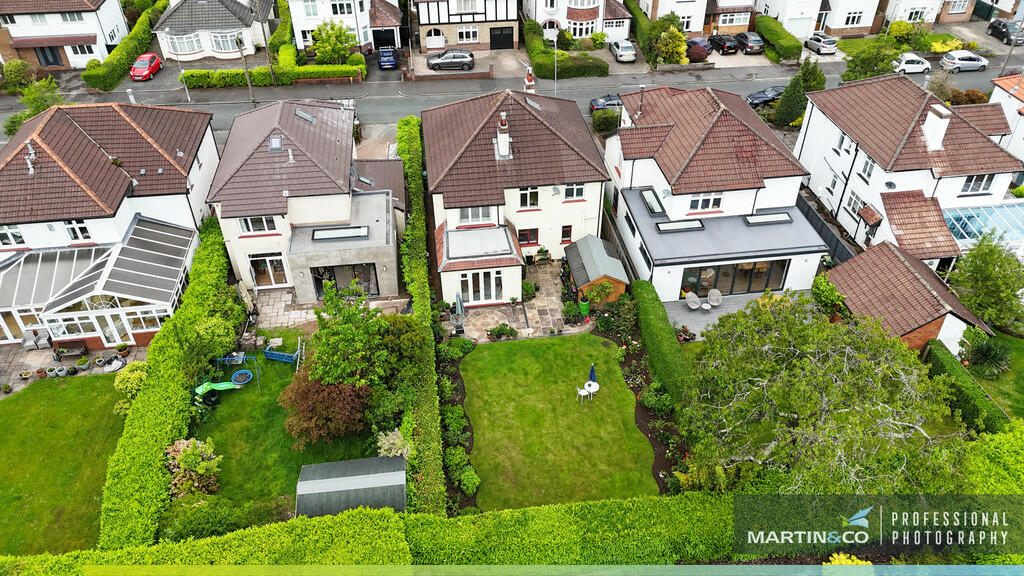
• SUNTRAP REAR GARDEN
• DRIVEWAY
• ENSUITE
• CARDIFF HIGH CATCHMENT
• TOTAL SQUARE FOOT 1915.98
Location:
• Nearest Station: N/A
• Distance to Station: N/A
Agent Information:
• Address: 10 The Globe Centre,
Albany Road,
Roath,
Cardiff,
CF24 3PE
Full Description:
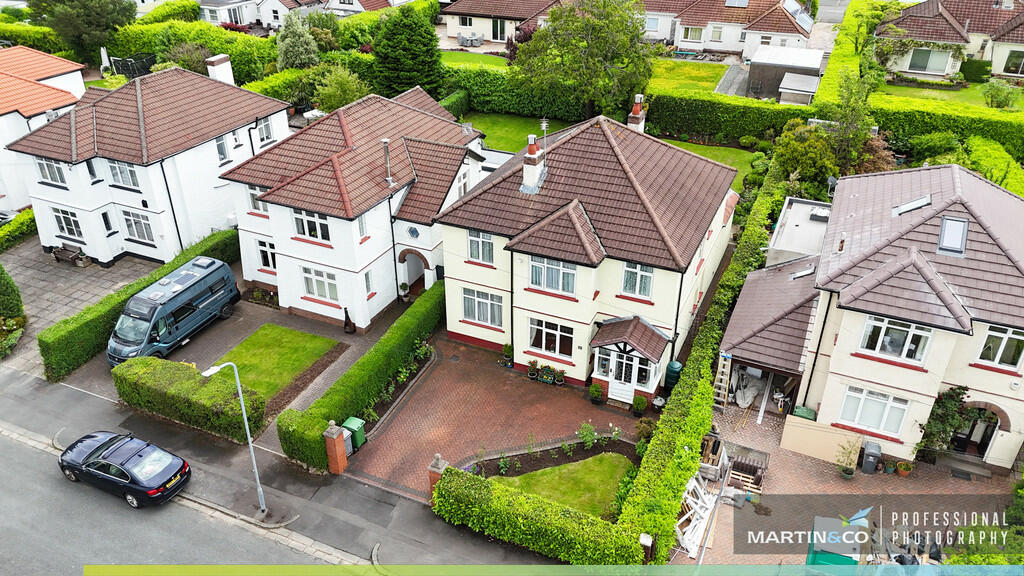
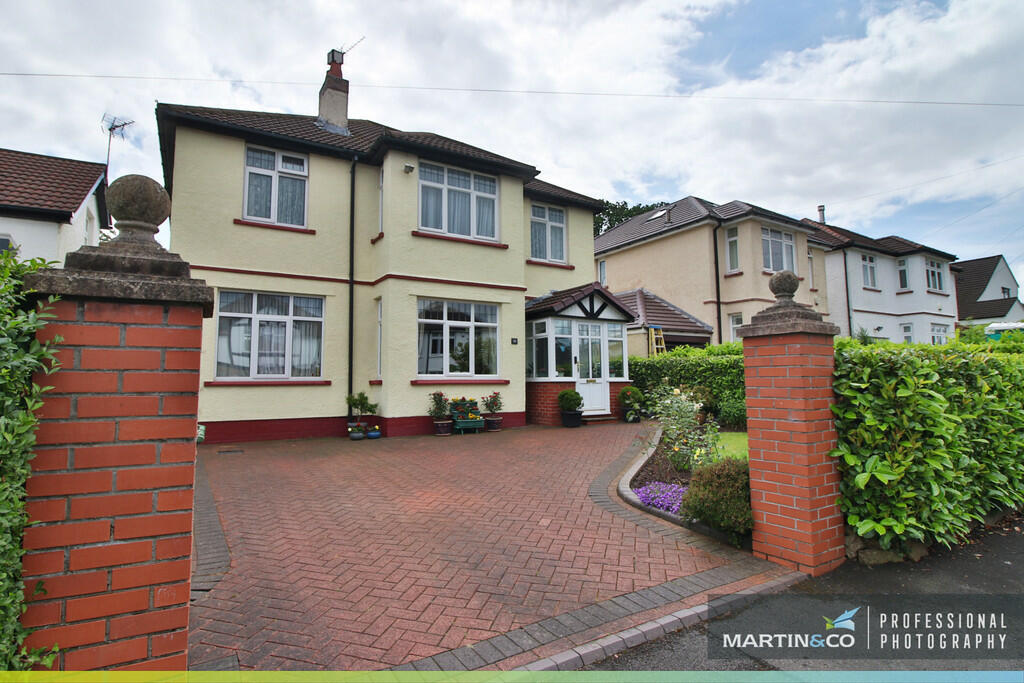
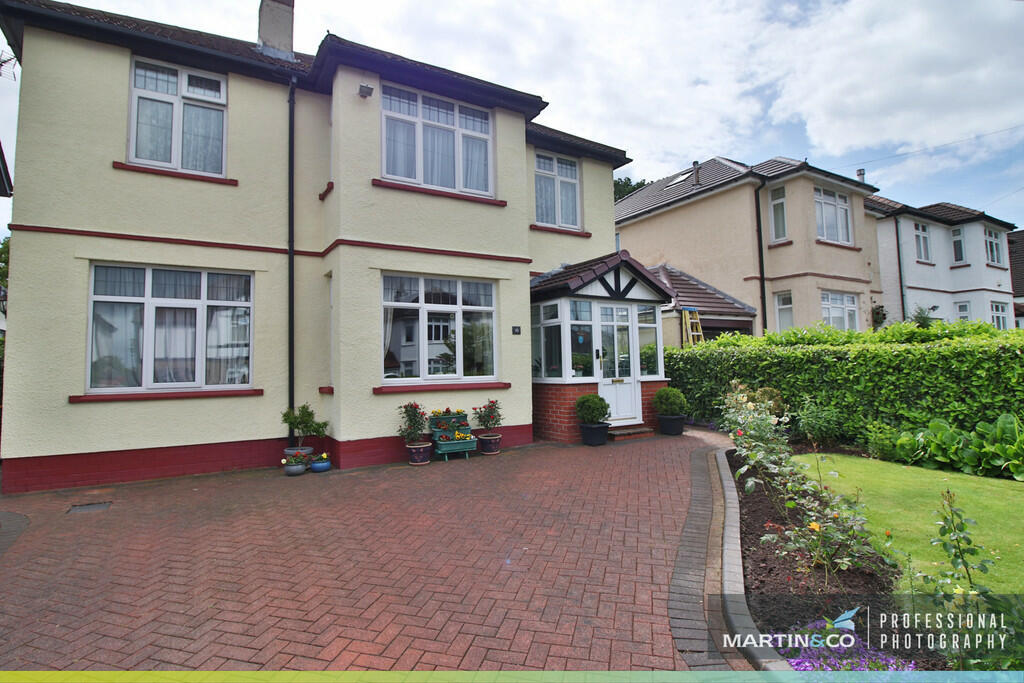
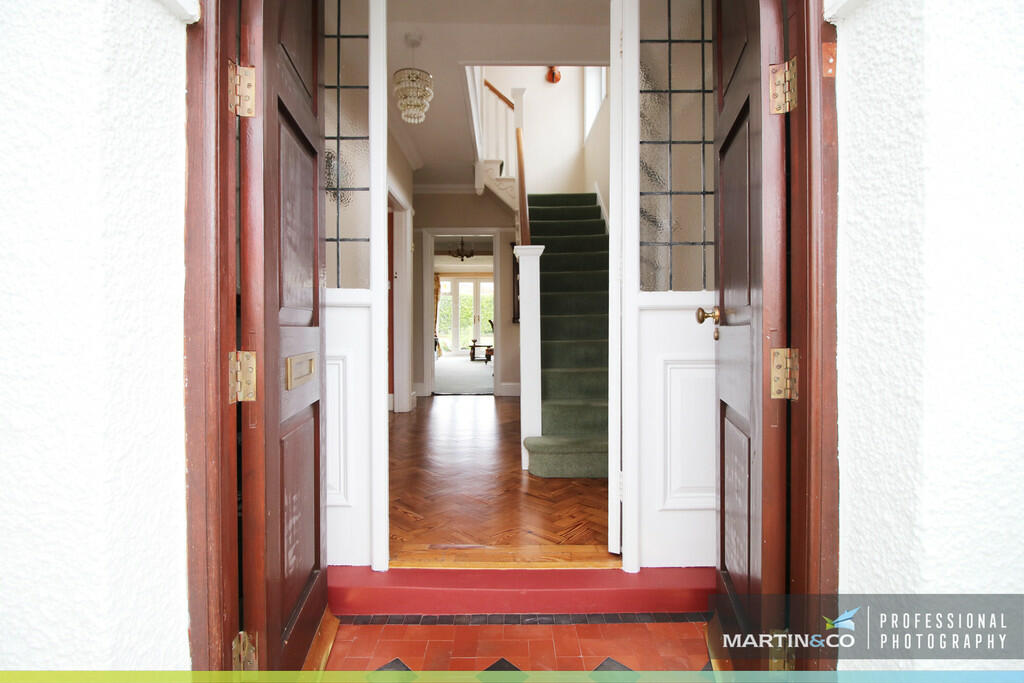
**GENEROUS & INVITING FIVE BEDROOM FAMILY HOME OFFERED WITH NO CHAIN** Martin & Co are thrilled to present this largely extended double bay fronted traditional detached property in a highly sought after location behind Cyncoed Road, just a 2 minute walk to Cyncoed village, as well as being in the school catchment for Rhydypenau Primary and Cardiff High School. The ground floor boasts an entrance porch, entrance hallway, bay fronted sitting room, a spacious reception room with French doors to the suntrap rear garden. Third reception room/study, open plan kitchen/diner along with a rear porch, utility room and WC. The first floor offers five double bedrooms with an ensuite shower room and a large family bathroom. Further offering an enclosed garden to the front with driveway and a superbly presented and beautifully manicured enclosed garden to the rear. EPC Rating: D STORM PORCH 3' 3" x 5' 8" (1.O7m x 1.75m) MAX. Bright and inviting storm porch. Pitched roof, Tiled flooring, Windows to both sides. Leading to the elegant entrance hall. ENTRANCE HALL Original herringbone style woodblock flooring, easy rising spindle staircase to the first floor landing, under stairs recess with glazed stained glass and leaded window to the side, under storage cupbaord, picture rail, moulded skirting boards. LIVING ROOM 12' 1" x 25' 5" (3.70m x 7.75m) MAX Cosy and inviting sized room. UPVC double glazed bay window overlooking the enclosed front garden, continuation of the herringbone style woodblock flooring, radiator, feature fireplace with timber surround and cast iron inset fire on an original tiled hearth, period coved ceiling and picture rail, TV point. RECEPTION ROOM 12' 10" x 16' 2" (3.93m x 4.94m) MAX. An extended and spacious principal reception room with stained and leaded windows to the side, full height windows and French doors leading onto the beautifully manicured and presented rear garden, feature fireplace with timber surround and cast iron grate on a marble style hearth, two radiators, period coved ceiling with picture rail and moulded skirting boards. KITCHEN/DINER 13' 0" x 16' 2" (3.97m x 4.95m) MAX. Generous sized room. Quality oak fronted kitchen appointed along three sides comprising of eye level units, base units and display cabinets with drawers and round nosed worktops over, inset sink with mixer tap, fitted five burner gas hob with cooker hood above and oven below, integrated dishwasher, space for upright American style fridge/freezer, ceramic floor tiling, double radiator, ceiling spotlights, coved ceiling, picture rail, door to rear porch. DINING ROOM 9' 4" x 12' 11" (2.86m x 3.94m) MAX. Light and Airy room. Opaque window to the side and further window overlooking the front with leaded fanlights, double radiator, coved ceiling, picture rail, built-in cupboard with shelving and housing the Worcester gas central heating boiler. WC 3' 1" x 3' 3" (0.94m x 1.01 m) A modern white suite comprising of a close coupled push button WC, wall mounted ceramic wash hand basin, ceramic wall tiling to half height and ceramic floor tiling, radiator. UTILITY ROOM FIRST FLOOR LANDING MASTER BEDROOM 12' 1" x 15' 11" (3.69m x 4.87m) MAX. Sizeable room with feature bay window overlooking the superb rear garden, fitted dressing table and drawers, built-in wardrobes comprising of three doubles with mirror doors, drawer unit, additional window to side, picture rail, radiator. BEDROOM 2 10' 9" x 15' 11" (3.3m x 4.87m) MAX. Feature bay window overlooking the splendid rear garden as well as the quiet and popular Bryngwyn Road, fitted dressing table and drawers, built-in wardrobes comprising of two doubles, a single with drawer units, dressing area and overhead storage. Double radiator, picture rail, moulded skirting boards. BEDROOM 3 8' 9" x 13' 1" (2.69m x 4m) MAX. A third double bedroom overlooking the front, radiator, picture rail, moulded skirting boards, door to … ENSUITE 5' 2" x 6' 2" (1.6m x 1.9m) MAX. Opaque window to side, modern white suite comprising quadrant shower with Mira thermostatic shower controls, concealed pipework, comprehensive ceramic wall tiling with border, contemporary close coupled push button WC, wall mounted wash hand basin, shaver point, ceramic floor tiling, heated towel rail, ceiling spotlights, extractor fan. BATHROOM 8' 9" x 11' 9" (2.67m x 3.6m) MAX. Large & Modern white suite comprising a P-shaped bath with curved glazed shower screen and thermostatic shower over with concealed pipework and ceramic wall tiling, close coupled push button WC, wide half sunken sink unit with storage beneath and worktop area, ceramic wall tiling, traditional style radiator and towel rail, shaver point, ceiling spotlights, ceramic wall tiling to half height with decorative border. BEDROOM 4 7' 3" x 11' 9" (2.21m x 3.6m) MAX. A good size fourth bedroom overlooking the beautifully tended and presented rear garden, radiator, picture rail, moulded skirting boards BEDROOM 5 8' 1" x 7' 7" (2.47m x 2.33m) MAX. Aspect to front, radiator, picture rail, moulded skirting boards, built-in wardrobe, drawer unit and overhead storage.