Property Details:
• Type: Detached
• Tenure: N/A
• Floor Area: N/A
Key Features:
• Extended four bedroom detached home
• Bathroom and downstairs W/C
• Modern, designer kitchen
• Spacious living room
• Luxurious family dining room
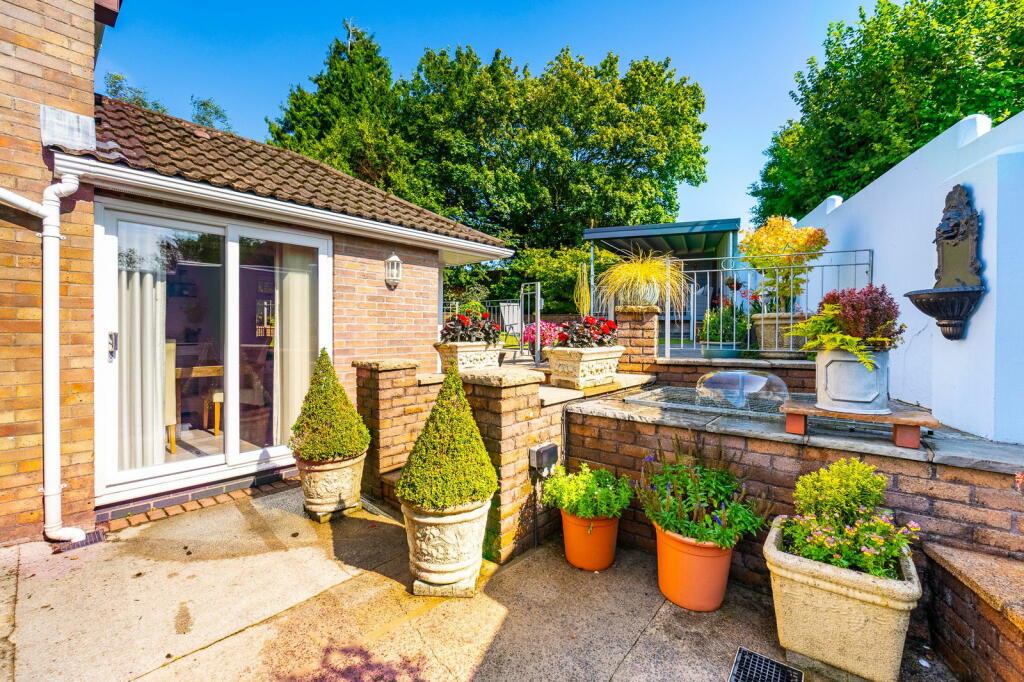
• Private patio space
• Large rear garden with gazebo
• Stunning views
• Garage and drive for 2 cars
• 134 sq m / 1442 sq ft
Location:
• Nearest Station: N/A
• Distance to Station: N/A
Agent Information:
• Address: Caerphilly
Full Description:
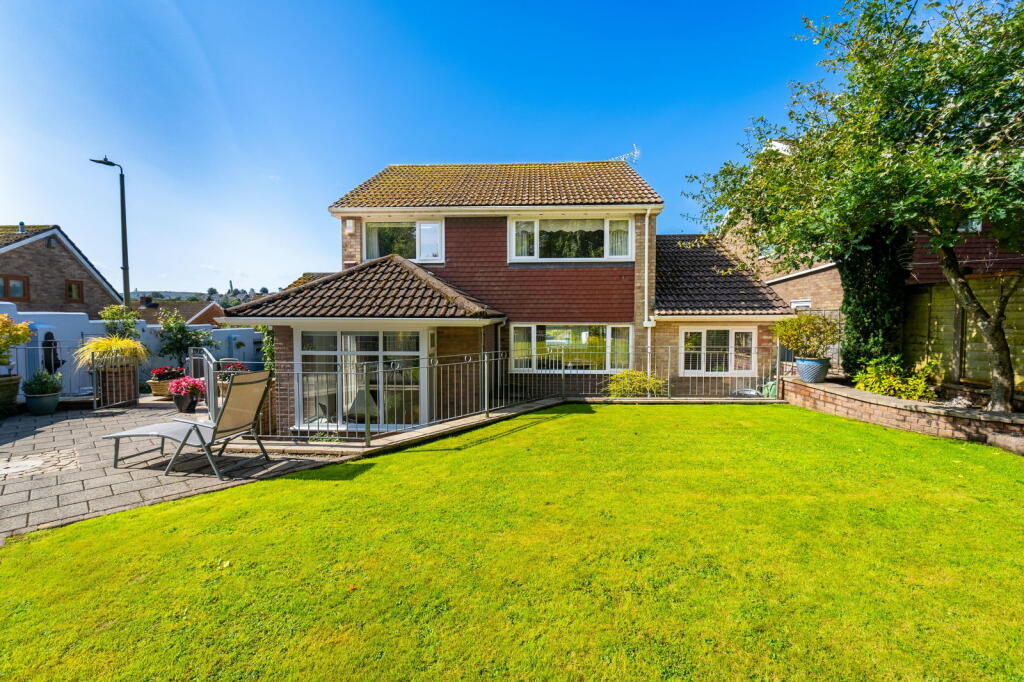
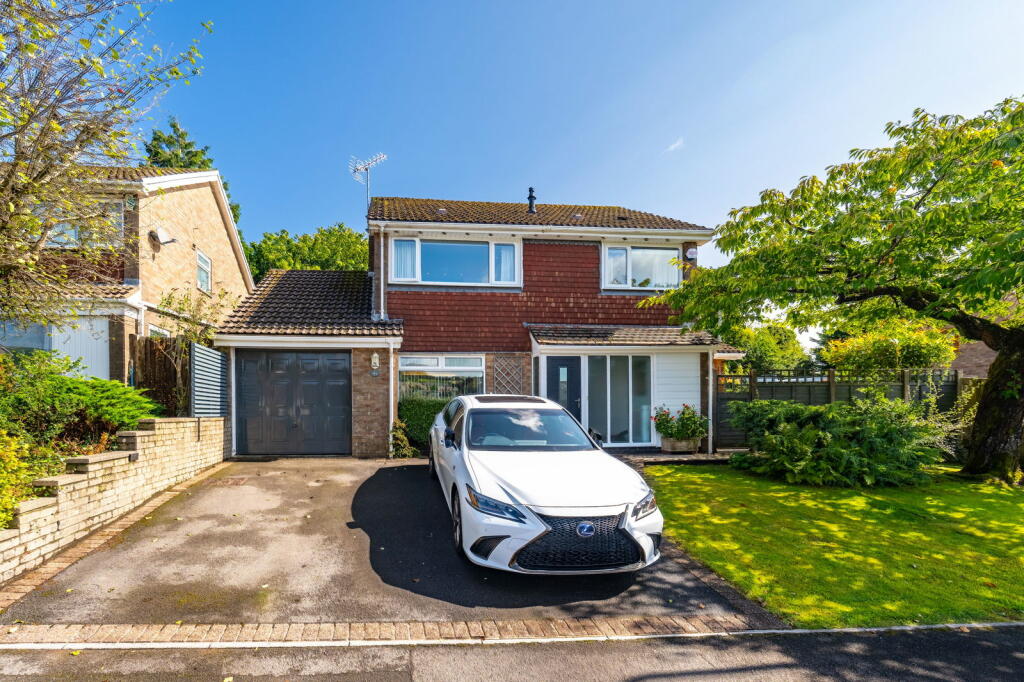
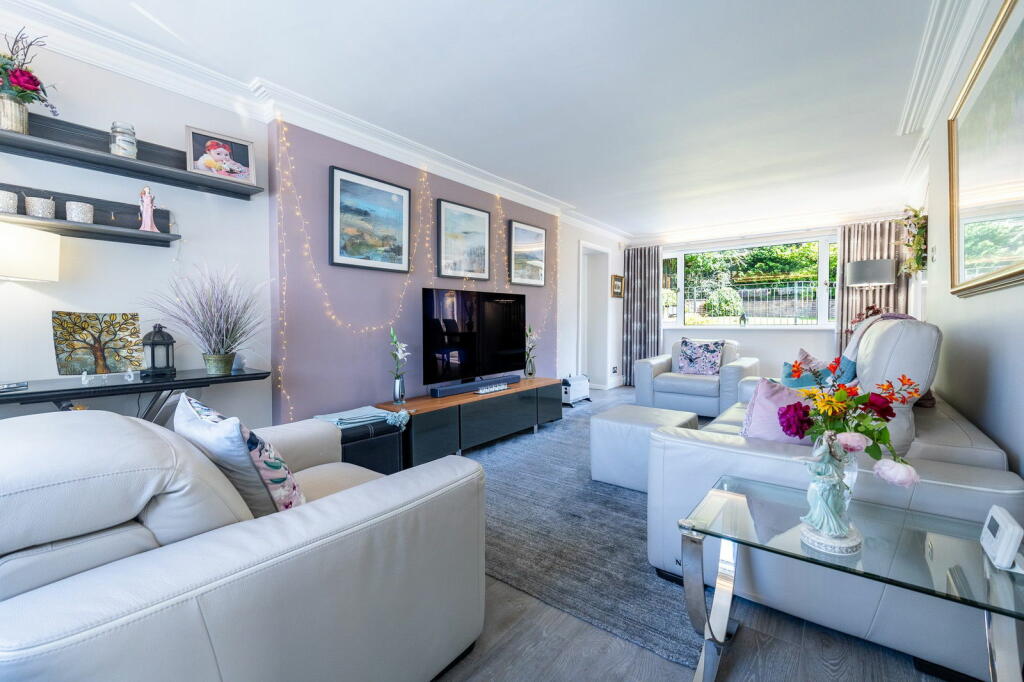
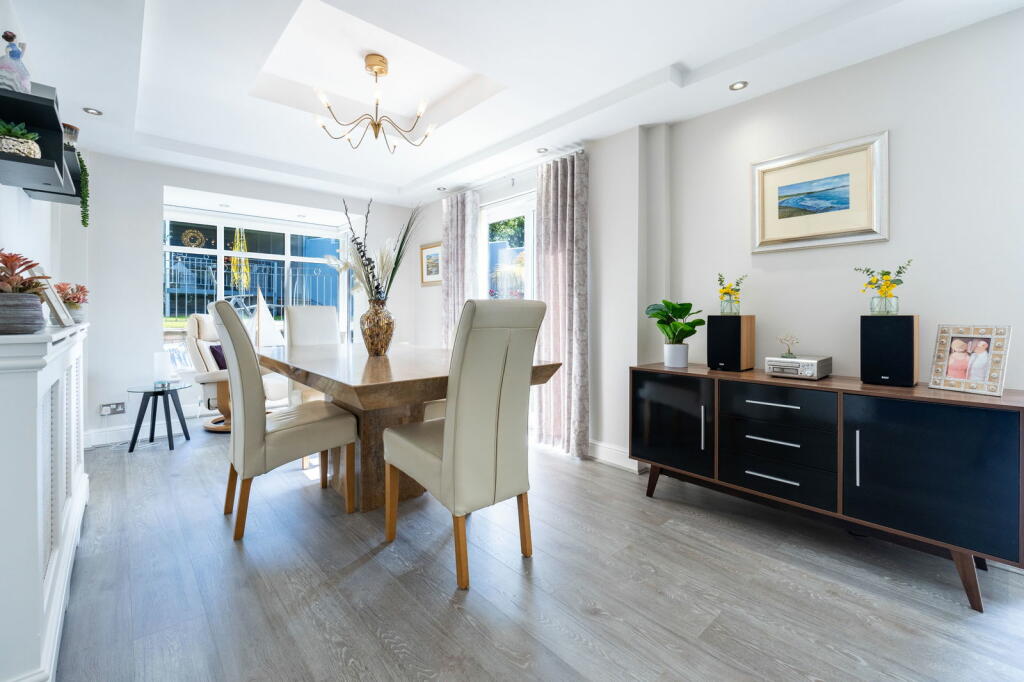
Stunning Extended Family Home in CaerphillyDiscover the epitome of family living in this exceptional four-bedroom detached home, nestled in the heart of Caerphilly. Benefitting from close proximity to excellent schools, shops, and the historic town centre, this property offers a perfect blend of comfort, style, and convenience. Enjoy easy access to the A470, M4, and Cardiff.Step into a bright and welcoming hallway, providing ample space for coats and shoes. A convenient downstairs cloakroom is located off the hallway. The spacious living room is a haven of relaxation, featuring two large windows that frame beautiful garden views, warm wood-effect flooring, and French doors leading to the family dining room. A versatile office/study, complete with a large window overlooking the rear garden, offers additional flexibility.The impressive dining room is a true entertainer's space, boasting ample room for a large dining table and a bay window that provides a tranquil seating area with garden views. Glass patio doors open onto the patio and rear garden, creating a seamless indoor-outdoor flow. Additional storage completes this versatile room.The modern kitchen is a culinary delight, featuring a stylish combination of baby blue and grey cabinetry, ample counter space, and under-cabinet lighting. A dedicated dining area with large glass patio doors leading to the side patio adds versatility to this space. Integrated appliances and a colourful bespoke back splash complete the contemporary look.Upstairs, four well-proportioned bedrooms await, two adorned with plush carpeting and two with wood-effect flooring. Each bedroom enjoys stunning views through large windows. The master bedroom is a true sanctuary, complete with ample built-in wardrobes and a dressing vanity. A modern family bathroom, featuring both a bath and a walk-in shower, serves the upper floor.Outside, the property offers a delightful outdoor space. A private and relaxing patio area is perfect for alfresco dining and entertaining. The expansive rear garden boasts a beautifully manicured lawn surrounded by mature gardens. A charming garden gazebo provides a tranquil retreat for year-round enjoyment.To the front, a driveway accommodates two cars, with access to the garage. An additional low-maintenance lawn, shaded by a mature tree, completes the picture-perfect exterior.This exceptional family home offers a harmonious blend of style, space, and functionality.