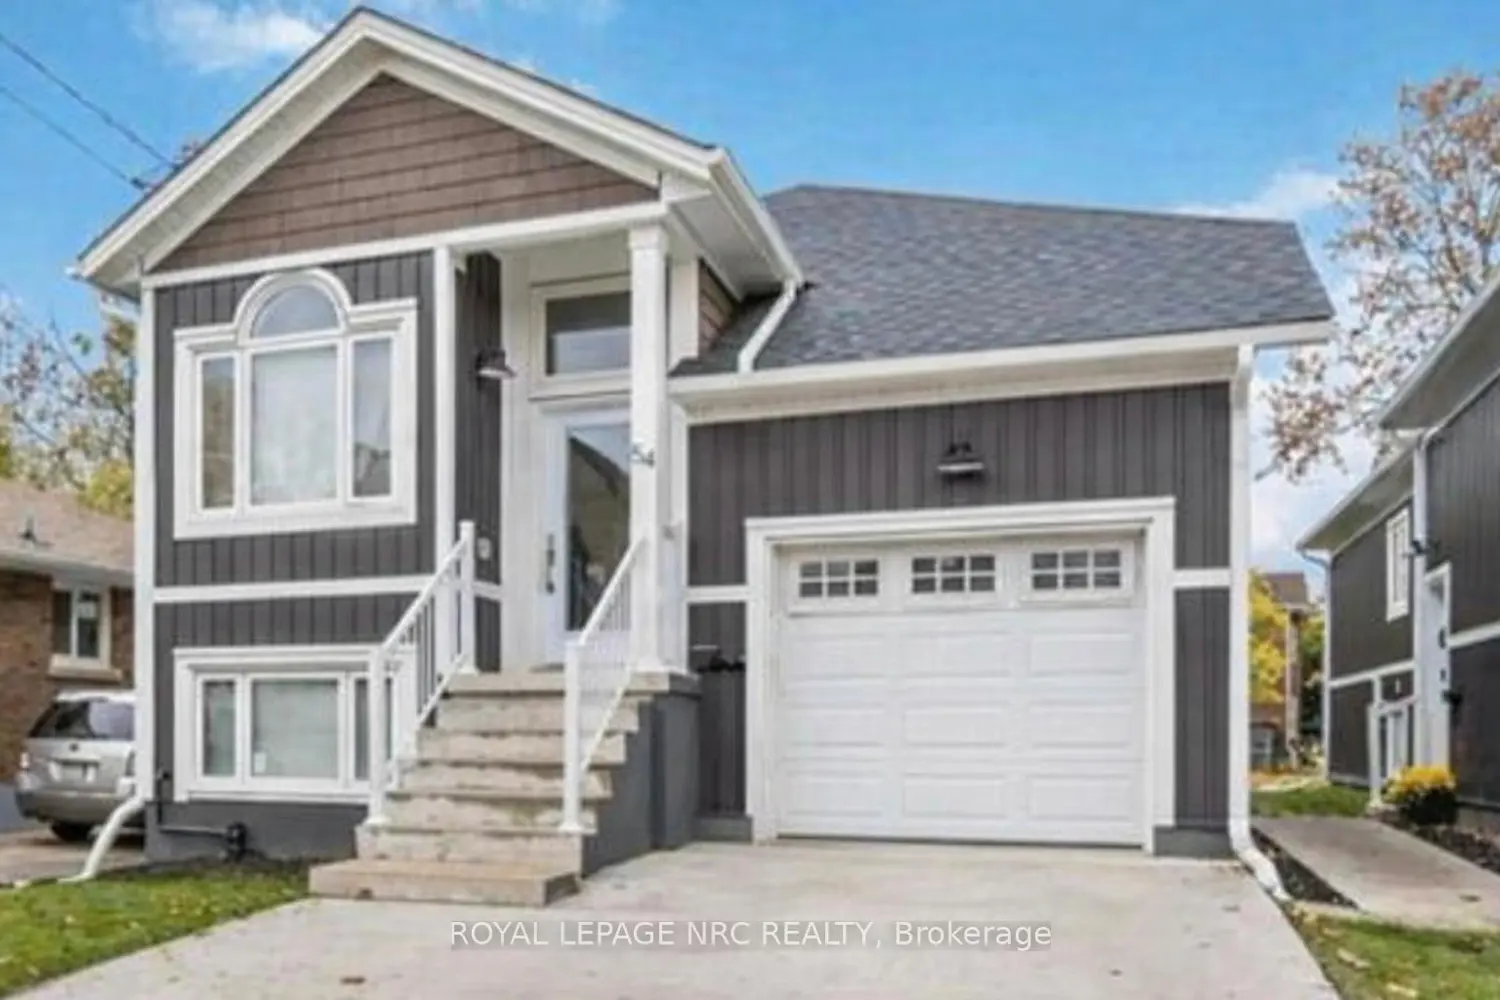
Property Details:
• Type: Terraced
• Tenure: FREEHOLD
• Floor Area: N/A
Key Features:
• THREE BEDROOMS
• REAR GARDEN
• DOUBLE GLAZED
• FAMILY HOME
• NO ONWARD CHAIN
• AMAZING VIEWS
Location:
• Nearest Station: Llwynypia Station
• Distance to Station: 1.3300244349741788 miles
Agent Information:
• Address: 120 Dunraven Street,
Tonypandy,
CF40 1AS
Full Description:
This well-presented property offers three generous double bedrooms, each enjoying amazing views across the valleys. At the heart of the home is a modern kitchen with a dedicated dining area, ideal for family meals and entertaining.<br /><br />The second reception room is currently used as a playroom, offering flexible living space that could easily become a fourth bedroom if needed.<br /><br />Outside, the tiered rear garden is a real highlight. It features a BBQ area perfect for summer evenings, with steps leading to further levels, giving plenty of room to relax, play or garden.<br /><br />An ideal home for a growing family. Early viewing is highly recommended.<br /><br /><br /><br /><strong>Entrance</strong> (3' 5" by 2' 8" (1m 4cm by 81cm))<br />Double glazed front door, doors to reception room 1 & 2 , tiled flooring.<br /><br /><strong>Reception room 1</strong> (10' 2" by 28' (3m 10cm by 8m 53cm))<br />Double glazed window to front and rear, coving, central ceiling light, x2 wall lights, fireplace with wood surround, radiator x2, power points x14, curtains, laminate to floor.<br /><br /><strong>Dining Area</strong><br /><br /><strong>Reception room 2</strong> (15' 2" by 8' 3" (4m 62cm by 2m 51cm))<br />Double glazed window to front, central ceiling light, radiator, power points x4, curtains, laminate to floor.<br /><br /><strong>Kitchen</strong> (10' by 8' 9" (3m 5cm by 2m 67cm))<br />Double glazed window to rear, spotlights, beach effect fitted range of base units and wall units, worktops, tiled splash back, mixer taps, gas hob-oven with 5 rings-extractor fan, plumbing for washing machine, room for fridge and freezer, power points x 11, tiled flooring.<br /><br /><strong>Landing</strong> (3' by 7' 4" (91cm by 2m 24cm))<br /><br /><strong>Master Bedroom</strong> (15' by 9' 8" (4m 57cm by 2m 95cm))<br />Double glazed window to front, radiator, power points x8, curtains, carpet to floor.<br /><br /><strong>Bedroom 2</strong> (11' 4" by 10' 3" (3m 45cm by 3m 12cm))<br />Double glazed window to rear, radiator, power points x4, loft access, combi boiler, carpet to floor.<br /><br /><strong>Bedroom 3</strong> (14' 7" by 8' 8" (4m 44cm by 2m 64cm))<br />Double glazed window to front, radiator, power points x4, carpet to floor.<br /><br /><strong>Bathroom</strong> (10' by 8' 7" (3m 5cm by 2m 62cm))<br />Double glazed window to rear, heated towel rail, spotlights, bath with over head shower, separate shower cubicle, close coupled WC, pedestal wash hand basin, tiled walls, extractor fan, tiled flooring.