Property Details:
• Type: Detached
• Tenure: N/A
• Floor Area: N/A
Key Features:
• An Internal Viewing Is Essential To Fully Appreciate
• Excellent Transport Links Via A56, M65 & M66 Motorway Networks
• Ever Popular Rawtenstall Location Close To Town Centre
• Close To Several Highly Regarded Schools including BRGS
• Highly Sought After Recently Constructed Development
• Cloakroom, Family Bathroom & En-Suite
• Four Generously Sized Bedrooms
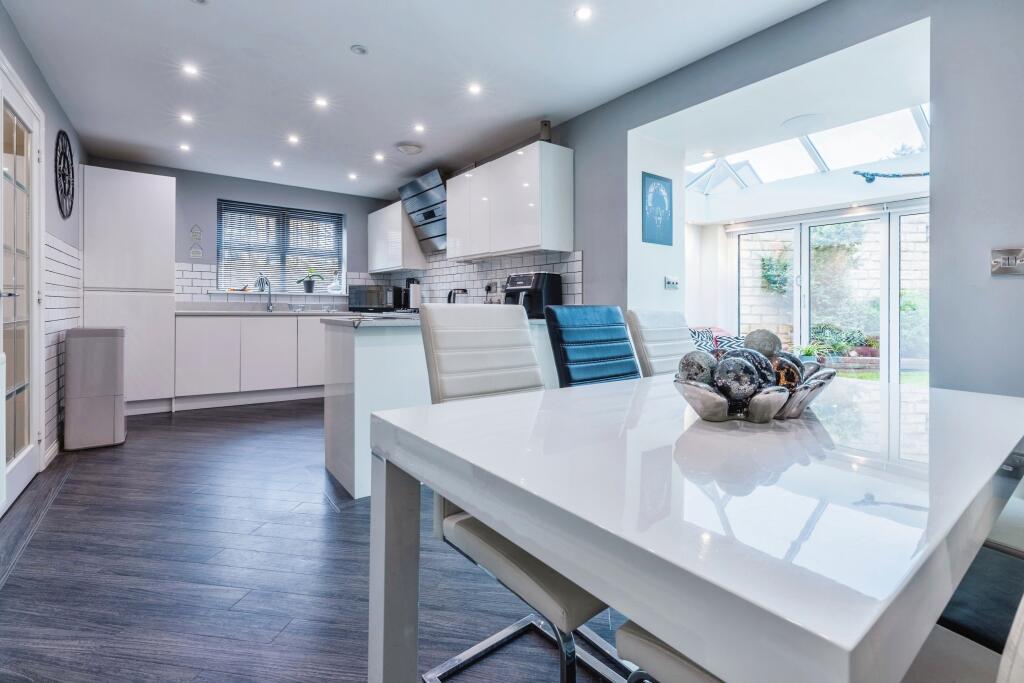
• Three Reception Rooms & Stunning Kitchen Diner
• Ample Off Road Parking & Lovely Gardens
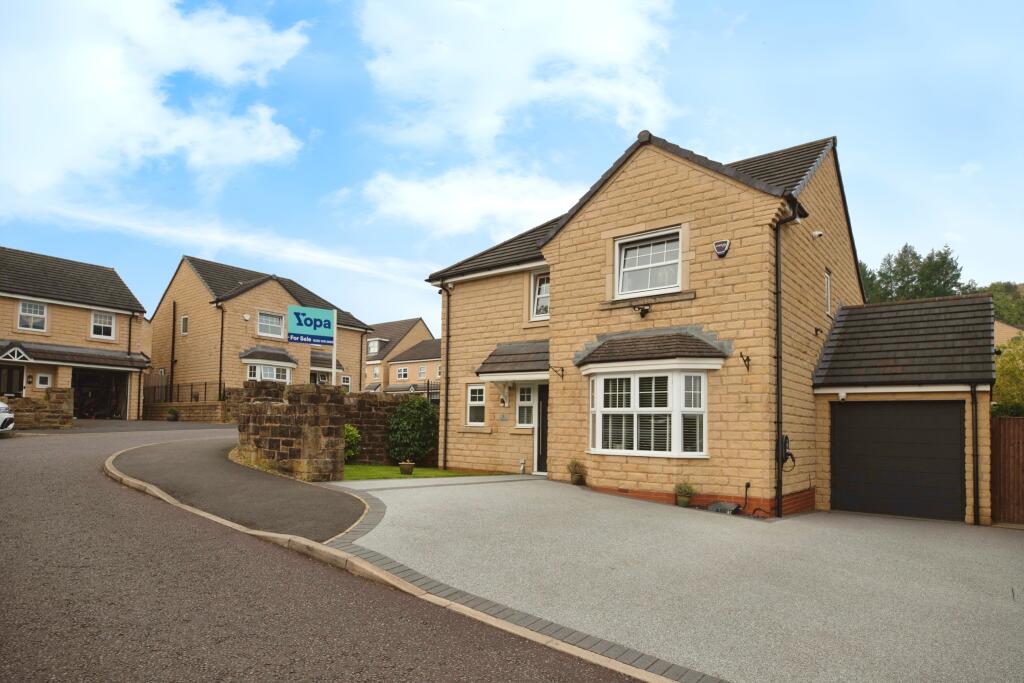
• Immaculately Presented Extended Executive Detached Family Home
Location:
• Nearest Station: N/A
• Distance to Station: N/A
Agent Information:
• Address: Meridian House
Wheatfield Way
Hinckley
LE10 1YG
Full Description:
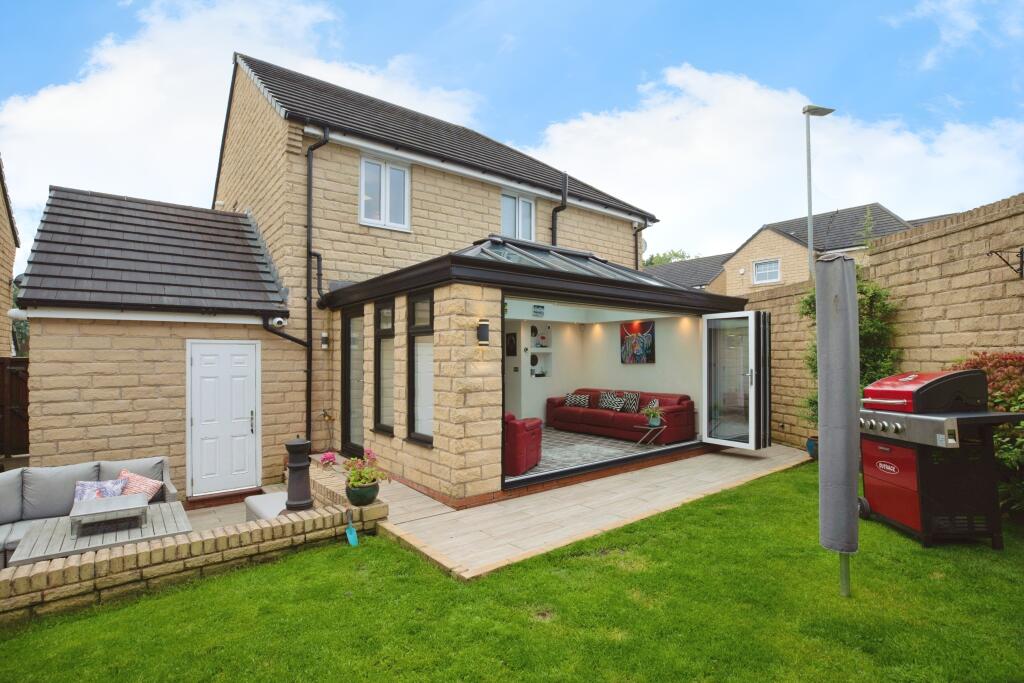
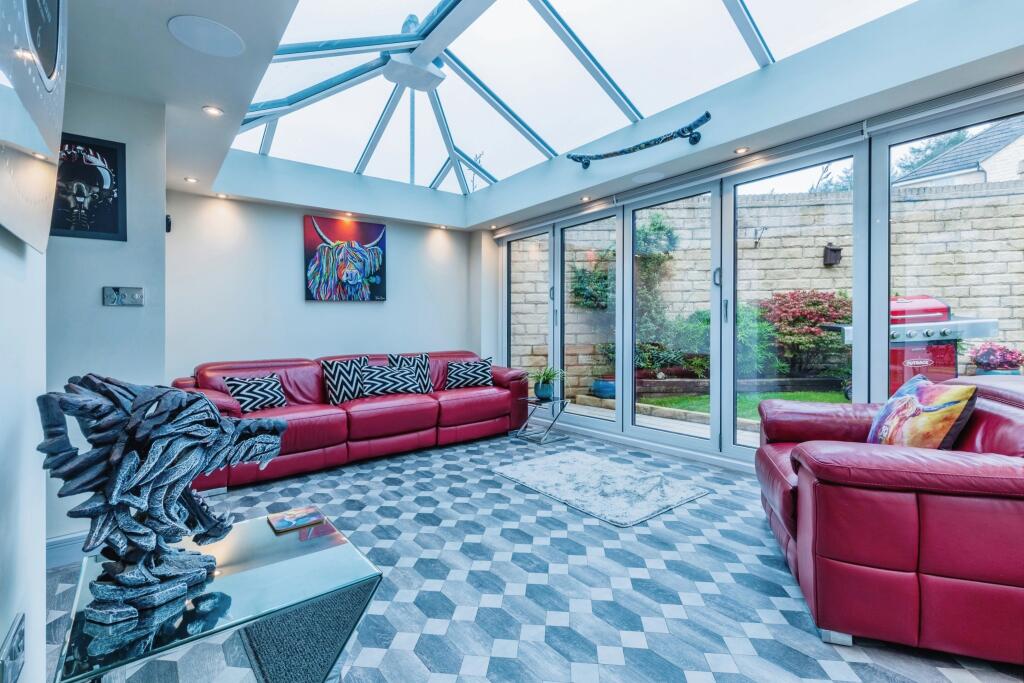
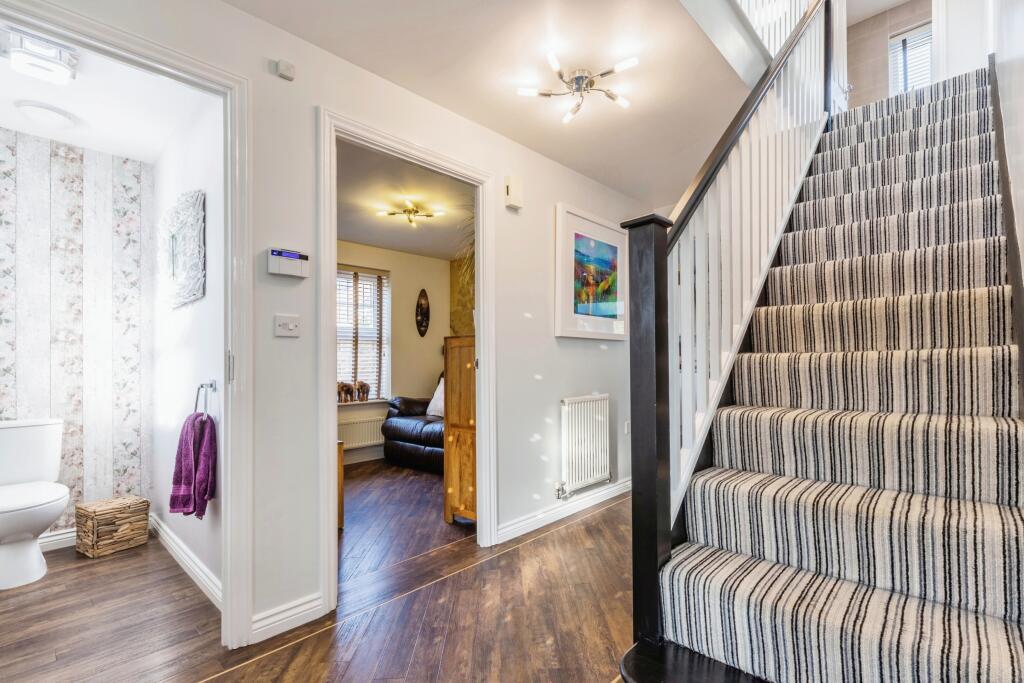
Must View Family Home. Immaculately presented extended four bedroom executive detached family home with integral garage, ample off road parking and lovely garden located on a highly desirable recently constructed development off Haslingden Road, Rawtenstall close to several highly regarded schools including Bacup & Rawtenstall Grammar School, Rawtenstall town centre and offering excellent transport links via the A56, M65 & M66 motorway networks throughout the North West. An internal viewing is essential to fully appreciate. Entrance - Modern and stylish composite entrance door leading to the spacious hallway, beautiful Amtico flooring, stairs to the first floor and radiator. Cloakroom - Two piece suite in white comprising toilet and sink, tiled to complement, radiator and uPVC double glazed window. Lounge - uPVC double glazed bay window to the front, radiator, television point and beautiful Amtico flooring. Sitting Room/Dining Room - uPVC double glazed window to the side, radiator and beautiful Amtico flooring. Kitchen Diner - Stunning kitchen with solid Quartz worktops, integral appliances, tiled to complement, beautiful Amtico flooring, radiator, uPVC double glazed window and open to the large dining area. Orangery Extension - Excellent addition the property open from the kitchen diner with bi-folding doors leading to the garden, glazed roof, stylish flooring and radiator. Utility Room - Space for appliances, fitted units, sink with mixer tap and door leading to the orangery. First Floor - Spacious landing with loft access and uPVC double glazed window to the front. Master Bedroom - uPVC double glazed window, radiator and fitted wardrobes. En-Suite - Modern and stylish three piece suite in white comprising toilet, sink and step in shower cubicle, tiled to complement, Amtico flooring and uPVC double glazed window. Bedroom Two - uPVC double glazed window, radiator and fitted wardrobes. Bedroom Three - uPVC double glazed window, radiator and fitted wardrobes. Bedroom Four - uPVC double glazed window, radiator. Bathroom - Modern and stylish three piece suite in white comprising toilet, sink and bath with shower over and shower screen, tiled to complement, Amtico flooring and uPVC double glazed window. Outside - To the front is a stone wall boundary, lawn area, pathway to the entrance and extensive newly laid resin driveway with block paved borders leading to the single integral garage with personal door from the rear garden. EV charging point installed, side access gate leading to the side and rear. To the rear is lovely enclosed garden with stone wall and fenced boundary, stylish porcelain patio area, retaining wall with steps leading to the lawn garden area with plant/shrub beds. EPC band: BDisclaimerWhilst we make enquiries with the Seller to ensure the information provided is accurate, Yopa makes no representations or warranties of any kind with respect to the statements contained in the particulars which should not be relied upon as representations of fact. All representations contained in the particulars are based on details supplied by the Seller. Your Conveyancer is legally responsible for ensuring any purchase agreement fully protects your position. Please inform us if you become aware of any information being inaccurate.Money Laundering RegulationsShould a purchaser(s) have an offer accepted on a property marketed by Yopa, they will need to undertake an identification check and asked to provide information on the source and proof of funds. This is done to meet our obligation under Anti Money Laundering Regulations (AML) and is a legal requirement. We use a specialist third party service together with an in-house compliance team to verify your information. The cost of these checks is £70 +VAT per purchase, which is paid in advance, when an offer is agreed and prior to a sales memorandum being issued. This charge is non-refundable under any circumstances.