Property Details:
• Type: Detached Bungalow
• Tenure: FREEHOLD
• Floor Area: N/A
Key Features:
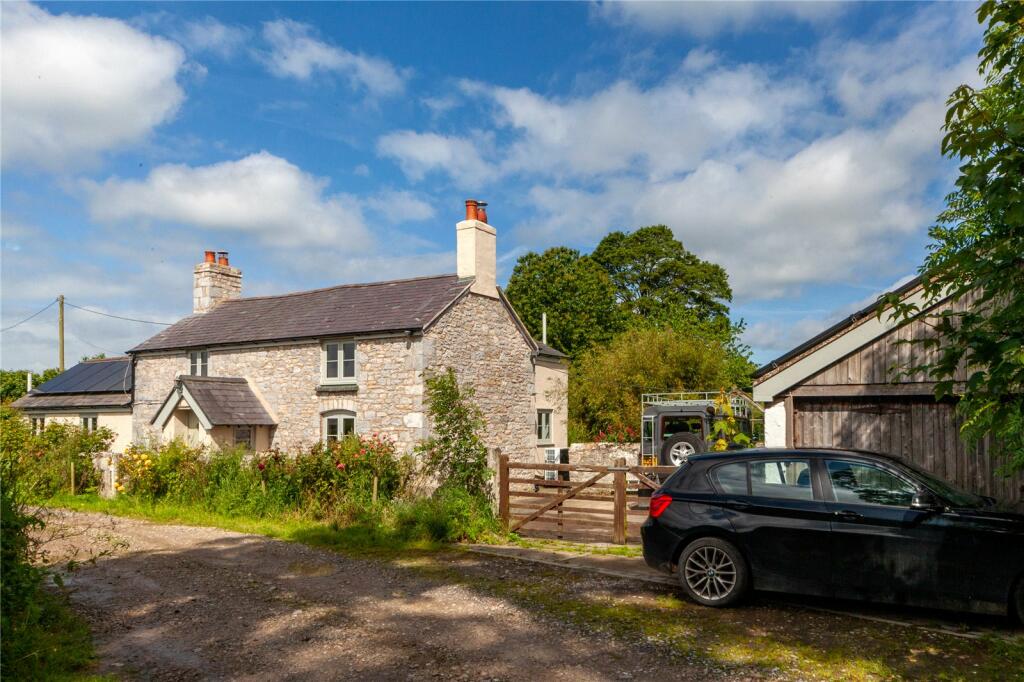
• Exceptional Three-Bed Detached Bungalow On Generous Plot
• Quiet Edge-Of-Village Location With Countryside Views
• Dual-Aspect Light-Filled Lounge With Stone Hearth
• Country Kitchen/Diner & Utility Room
• Spacious Master Bedroom Suite With Private En-Suite
• Stylish Modern Family Bathroom With Walk-In Shower
• Side Lawned Garden And Raised Timber Decking
• Garden Summerhouse Featuring Cosy Year-Round Log Burner
• Two Substantial Outbuildings Ideal For Workshop Space
• Gated Entrance With Expansive Off-Road Gravel Driveway
Location:
• Nearest Station: Flint Station
• Distance to Station: 4.930899226520603 miles
Agent Information:
• Address: 12 Tower Gardens,
Holywell,
CH8 7TG
Full Description:
Positioned in a quiet, private setting on the outskirts of the highly sought-after village of Brynford, this exceptional three-bedroom detached bungalow occupies a generous plot surrounded by sweeping countryside vistas.<br /><br />Approached through a gated entrance, the property opens onto an expansive gravel driveway that easily provides off-road parking for multiple vehicles. The grounds wrap around to a side lawned garden and a raised timber decking area, perfectly positioned in front of a spacious summerhouse.<br /><br />Complete with its own log burner, this summerhouse serves as an ideal year-round garden retreat or entertaining room. To the rear, two substantial, versatile outbuildings offer flexible opportunities for workshop space, secure storage, or potential hobby rooms.<br /><br />Inside, the home offers a well-planned, single-storey layout. A central entrance hallway provides an inviting initial greeting, with a door to the right opening into a light-filled lounge featuring dual-aspect lighting and a log burner set against a stone hearth as its central focal point.<br /><br />Moving straight ahead from the entrance hallway brings you into the heart of the home: a kitchen/ diner, fitted with traditional country-style cabinetry, tiled flooring, splashback tiling, a range cooker, and ample space for family meal gatherings. The kitchen conveniently connects to a separate rear utility room as well as offering direct access out to the rear courtyard and outbuildings.<br /><br />An inner hallway branching off the main entrance maintains a clear distinction between the living spaces and the sleeping quarters. It leads to three generously proportioned, light and airy bedrooms, all served by a stylish, modern family bathroom boasting dark marble-effect wall panelling and a large walk-in glass shower enclosure.<br /><br />The spacious master bedroom serves as a comfortable master suite, featuring built-in storage potential and the added luxury of its own private en-suite shower room.<br /><br />The property benefits from Oil Fired Central Heating & Upvc Double Glazing<br /><br />Council Tax Band F<br /><br />We Can Help!<br /><br />We are delighted to offer you FREE mortgage advice. Pop into our office for a chat with our adviser, who will gladly assist you on your journey and source you the best product for your needs.<br /><br />Free Valuation<br /><br />Thinking of selling or letting? We can help! Why not have our expert value visit your property to discuss how we can assist with your next steps. We are a proud, family run independent estate agent with local expertise, make the most of our FREE service and assume your budget ready for your next move. Get in touch, we can help!